
6851 Roswell Road #F32, Sandy Springs, GA 30328
Local realty services provided by:Better Homes and Gardens Real Estate Metro Brokers
6851 Roswell Road #F32,Sandy Springs, GA 30328
$209,900
- 2 Beds
- 2 Baths
- 1,206 sq. ft.
- Condominium
- Active
Listed by: noelani billups
Office: the agency atlanta metro
MLS#:7819043
Source:FIRSTMLS
Price summary
- Price:$209,900
- Price per sq. ft.:$174.05
- Monthly HOA dues:$481
About this home
ENJOY 3 MONTHS OF HOA DUES PAID BY THE SELLER! 100% Financing options available with preferred lender! This beautifully renovated 2 bed /2 bath condo in the gated Foxcroft community offers exceptional value in the heart of Sandy Springs. This home is truly move-in ready, featuring hardwood floors, new modern white kitchen cabinets, brand-new stainless steel appliances and a renovated primary bath with marble countertops and a spacious walk-in shower.The spacious floor plan includes a bright living area, dedicated dining space, an oversized primary suite with walk-in closet, and a private covered patio. Community amenities include a pool, clubhouse, tennis courts, and convenient access to the Abernathy Greenway and Springway Trail. It's ideally located minutes from GA-400, I-285, MARTA station, Perimeter Center, Costco, Whole Foods, Publix, Northside Hospital, major employers, dining, and shopping. Perfect for first-time buyers, downsizers, professionals, or investors seeking affordable ownership in highly desirable Sandy Springs....
Contact an agent
Home facts
- Year built:1964
- Subdivision & Development:Foxcroft
- Listing ID #:7819043
- Updated:September 28, 2026 at 01:28 PM
Rooms and interior
- Bedrooms:2
- Total bathrooms:2
- Full bathrooms:2
- Flooring:Carpet, Hardwood
- Dining Description:Open Concept, Separate Dining Room
- Bathrooms Description:Double Vanity, Shower Only
- Kitchen Description:Cabinets White, Dishwasher, Gas Range, Microwave, Refrigerator, Stone Counters
- Bedroom Description:Master on Main, Roommate Floor Plan
- Living area:1,206 sq. ft.
Heating and cooling
- Cooling:Ceiling Fan(s), Central Air
- Heating:Forced Air, Natural Gas
- Central air:Yes
Structure and exterior
- Roof:Composition
- Year built:1964
- Building area:1,206 sq. ft.
- Lot area:0.03 Acres
- Lot Features:Level, Wooded
- Architectural Style:Mid-Rise (up to 5 stories)
- Construction Materials:Brick Front
- Exterior Features:Balcony, Patio
- Levels:1 Story
Schools
- High school:Riverwood International Charter
- Middle school:Ridgeview Charter
- Elementary school:Woodland - Fulton
Utilities
- Water:Public, Water Available
- Sewer:Public Sewer, Sewer Available
Finances and disclosures
- Price:$209,900
- Price per sq. ft.:$174.05
- Tax amount:$134 (2024)
Features and amenities
- Laundry features:Main Level
Parking
- Total parking spaces:2
- Parking description:Assigned
 Listings identified with the FMLS IDX logo come from FMLS and are held by brokerage firms other than the owner of this website. The listing brokerage is identified in any listing details. Information is deemed reliable but is not guaranteed. If you believe any FMLS listing contains material that infringes your copyrighted work please click here (https://www.fmls.com/dmca) to review our DMCA policy and learn how to submit a takedown request. ©2026 First Multiple Listing Service, Inc.
New listings near 6851 Roswell Road #F32
- Coming Soon
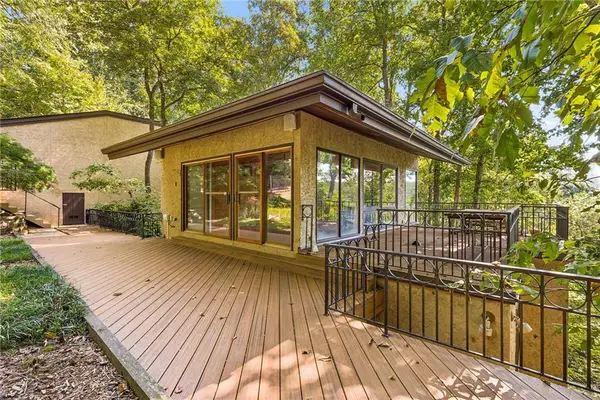 $1,200,000Coming Soon4 beds 5 baths3,914 sq. ft.
114 River Park Drive, Atlanta, GA 30328
MLS# 7803851Listed by: ATLANTA FINE HOMES SOTHEBY'S INTERNATIONAL - Coming Soon
 $1,750,000Coming Soon6 beds 6 baths5,400 sq. ft.
6434 Cherry Tree Lane, Sandy Springs, GA 30328
MLS# 7840450Listed by: ATLAS REAL ESTATE, INC - Coming Soon
 $1,195,000Coming Soon5 beds 4 baths3,238 sq. ft.
5281 Green Hill Place, Sandy Springs, GA 30342
MLS# 7841502Listed by: BEACHAM AND COMPANY - Coming Soon
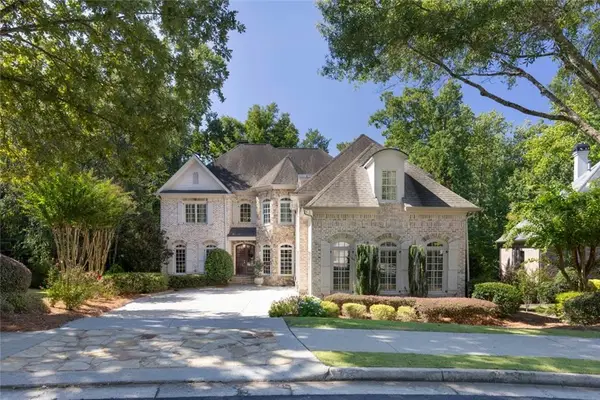 $1,495,000Coming Soon6 beds 6 baths7,295 sq. ft.
7750 Marsh Court Nw, Sandy Springs, GA 30328
MLS# 7840490Listed by: HARRY NORMAN REALTORS - Coming Soon
 $1,495,000Coming Soon6 beds 6 baths7,295 sq. ft.
7750 Marsh Court Nw, Sandy Springs, GA 30328
MLS# 10849257Listed by: Harry Norman Realtors - Coming Soon
 $2,725,000Coming Soon5 beds 5 baths6,967 sq. ft.
5091 Riverview Road Nw, Sandy Springs, GA 30327
MLS# 7321017Listed by: HOMESMART - New
 $1,095,000Active4 beds 5 baths2,932 sq. ft.
945 River Overlook Court, Sandy Springs, GA 30328
MLS# 7838459Listed by: HOME LUXURY REAL ESTATE - New
 $769,000Active4 beds 3 baths2,102 sq. ft.
645 Patrick Place Ne, Sandy Springs, GA 30328
MLS# 7845113Listed by: HOMESMART - New
 $2,000,000Active4 beds 6 baths4,966 sq. ft.
80 Idlewood Court, Atlanta, GA 30327
MLS# 7841461Listed by: ATLANTA FINE HOMES SOTHEBY'S INTERNATIONAL - New
 $4,250,000Active6 beds 9 baths7,561 sq. ft.
405 Kenbrook Drive, Sandy Springs, GA 30327
MLS# 7842442Listed by: HOME LUXURY REAL ESTATE


Protect your home and budget from life's surprises with an Assurant Home Warranty, backed by a partner that supports you through every step of homeownership. Explore Plans.
© 2026 Better Homes and Gardens Real Estate LLC. An Anywhere Real Estate company. All rights reserved. Better Homes and Gardens® Real Estate is a registered trademark owned by Meredith Operations Corporation, licensed to Better Homes and Gardens Real Estate LLC and used with permission. Better Homes and Gardens Real Estate LLC fully supports the principles of the Fair Housing Act and the Equal Opportunity Act. Listing information is deemed reliable but is not guaranteed accurate.
Each office is independently owned and operated.
Any services or products provided by third parties are not provided by, affiliated with or related to Better Homes and Gardens Real Estate LLC, or its affiliated companies.