
6851 Roswell Road Ne #H-31, Sandy Springs, GA 30328
Local realty services provided by:Better Homes and Gardens Real Estate Metro Brokers
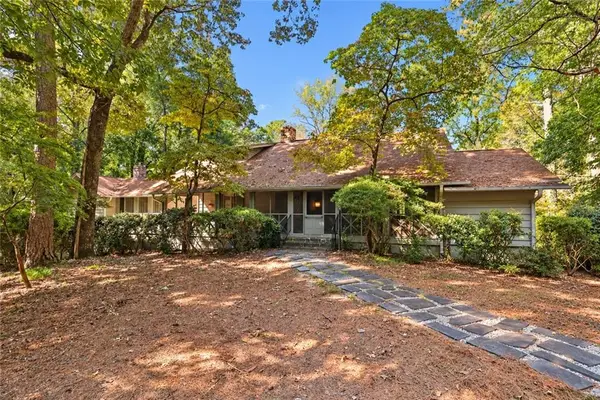
6851 Roswell Road Ne #H-31,Sandy Springs, GA 30328
$300,000
- 2 Beds
- 2 Baths
- 1,206 sq. ft.
- Condominium
- Active
Listed by: gary silverman
Office: berkshire hathaway homeservices georgia properties
MLS#:7823516
Source:FIRSTMLS
Price summary
- Price:$300,000
- Price per sq. ft.:$248.76
- Monthly HOA dues:$482
About this home
Located in the Heart of Sandy Springs, one of the MOST sought after suburbs in Atlanta. If Arts and Entertainment are important aspects of your lifestyle-you can't beat Sandy Springs. Just minutes from the Sandy Springs Performing Arts Center, heralded as a top venue for Broadway ensmble shows, the Abernathy Greenway Trails, Parks, Art Center,the Chattahoochee River Park and Morgan Falls, gourmet shopping, dozens of restaurants who's names are fixtures in Atlanta. There's something for all tastes and cultures. If you commute to work you will have easy access to MARTA covering all points in Atlanta including Hartsfield-Jackson International Airport, I285, GA 400, I285, and the Roswell Road artery which takes you to the quaint village of Roswell and the excitement of Buckhead. Top rated schools are also a huge positive feature of the location.
The FOXCROFT community has never been better. With the management's focus on continuous improvement, maintenance, amenities, social calendar, and the security of manned, and gated access, the strength of this 402 unit community lies in your nieghbors looking out for one another. If you are new to town, your new friends await your arrival. This home has been recently reimagined with a complete remodel. You will find high end flooring, cabinetry, countertops, and fixtures. Large rooms and ample closets are the hallmark of Foxcroft homes.
The location in the community is one of the strength of this home. Located in the back of the community in a quiet, lush landscaped area. With direct access to the parking there are no steps to climb, yet the home sits above ground level in the back, providing an additional layer of security. Unlike many condo and townhouse developments in Atlanta-there's plenty of guest parking. What makes Foxcroft stand out from other communities is the HOA fees include all your utilities, making it easier to budget without the seasonal highs and lows inherent in other condo developments....
Contact an agent
Home facts
- Year built:1964
- Subdivision & Development:Foxcroft
- Listing ID #:7823516
- Updated:October 13, 2026 at 01:41 PM
Rooms and interior
- Bedrooms:2
- Total bathrooms:2
- Full bathrooms:2
- Flooring:Laminate, Vinyl
- Dining Description:Open Concept, Separate Dining Room
- Bathrooms Description:Double Vanity, Shower Only
- Kitchen Description:Cabinets White, Dishwasher, Disposal, Gas Range, Microwave, Range Hood, Solid Surface Counters, Stone Counters
- Bedroom Description:Master on Main, Oversized Master
- Living area:1,206 sq. ft.
Heating and cooling
- Cooling:Central Air
- Heating:Central
- Central air:Yes
Structure and exterior
- Roof:Composition, Shingle
- Year built:1964
- Building area:1,206 sq. ft.
- Lot area:0.03 Acres
- Lot Features:Landscaped
- Architectural Style:Traditional
- Construction Materials:Concrete
- Exterior Features:Balcony, Covered, Storage
- Levels:1 Story
Schools
- High school:Riverwood International Charter
- Middle school:Ridgeview Charter
- Elementary school:Woodland - Fulton
Utilities
- Water:Public, Water Available
- Sewer:Public Sewer, Sewer Available
Finances and disclosures
- Price:$300,000
- Price per sq. ft.:$248.76
- Tax amount:$2,641 (2025)
Features and amenities
- Laundry features:Dryer, Main Level, Washer
- Amenities:Entrance Foyer, High Speed Internet, Walk-In Closet(s)
Parking
- Total parking spaces:2
- Parking description:Parking Lot, Parking Pad, Unassigned
 Listings identified with the FMLS IDX logo come from FMLS and are held by brokerage firms other than the owner of this website. The listing brokerage is identified in any listing details. Information is deemed reliable but is not guaranteed. If you believe any FMLS listing contains material that infringes your copyrighted work please click here (https://www.fmls.com/dmca) to review our DMCA policy and learn how to submit a takedown request. ©2026 First Multiple Listing Service, Inc.
New listings near 6851 Roswell Road Ne #H-31
- Coming Soon
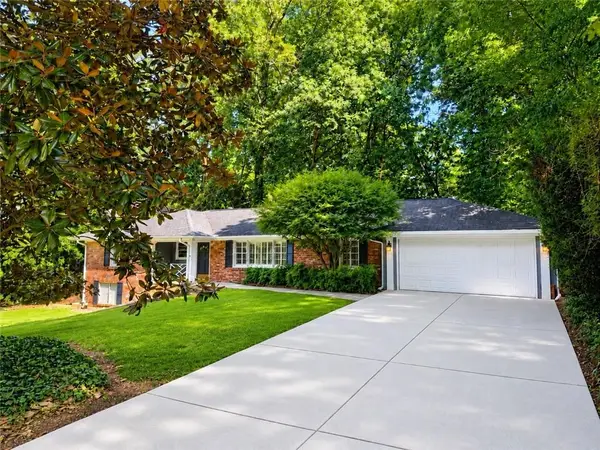 $719,000Coming Soon3 beds 2 baths1,885 sq. ft.
6651 Castleton Drive, Sandy Springs, GA 30328
MLS# 7854611Listed by: KELLER WILLIAMS BUCKHEAD - Coming Soon
 $2,195,000Coming Soon5 beds 6 baths4,783 sq. ft.
5960 Kayron Drive, Sandy Springs, GA 30328
MLS# 10873542Listed by: Compass - Coming Soon
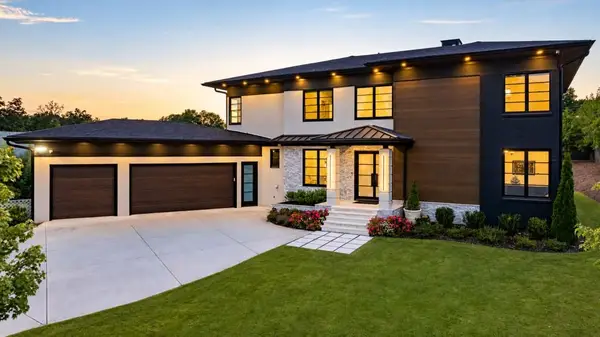 $2,595,000Coming Soon5 beds 6 baths5,004 sq. ft.
714 Bass Way, Sandy Springs, GA 30328
MLS# 7848459Listed by: ATLANTA FINE HOMES SOTHEBY'S INTERNATIONAL - Coming Soon
 $950,000Coming Soon5 beds 3 baths5,061 sq. ft.
2949 Spalding Drive, Sandy Springs, GA 30350
MLS# 10854471Listed by: Harry Norman Realtors - Coming Soon
 $950,000Coming Soon5 beds 3 baths3,717 sq. ft.
2949 Spalding Drive, Sandy Springs, GA 30350
MLS# 7845597Listed by: HARRY NORMAN REALTORS - Coming Soon
 $370,000Coming Soon3 beds 3 baths1,692 sq. ft.
8880 Carroll Manor Drive, Atlanta, GA 30350
MLS# 10854275Listed by: Mark Spain Real Estate - Coming Soon
 $370,000Coming Soon3 beds 3 baths1,692 sq. ft.
8880 Carroll Manor Drive, Atlanta, GA 30350
MLS# 7845409Listed by: MARK SPAIN REAL ESTATE - Coming Soon
 $2,725,000Coming Soon5 beds 5 baths6,967 sq. ft.
5091 Riverview Road Nw, Sandy Springs, GA 30327
MLS# 7321017Listed by: HOMESMART - New
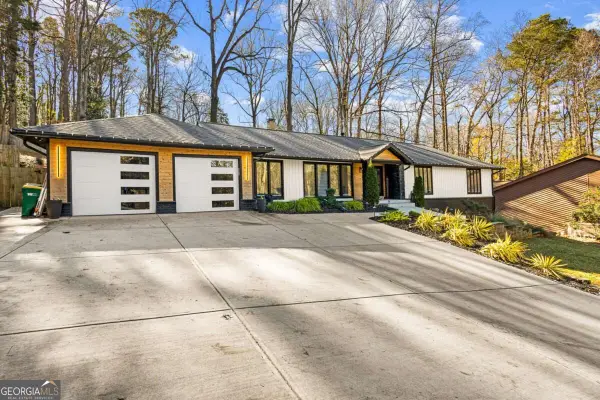 $1,250,000Active5 beds 4 baths4,060 sq. ft.
915 Lost Forest Drive Nw, Atlanta, GA 30328
MLS# 10873688Listed by: eXp Realty - New
 $650,000Active4 beds 4 baths2,434 sq. ft.
8235 Tynecastle Drive, Sandy Springs, GA 30350
MLS# 7854433Listed by: HOME LUXURY REAL ESTATE


Protect your home and budget from life's surprises with an Assurant Home Warranty, backed by a partner that supports you through every step of homeownership. Explore Plans.
© 2026 Better Homes and Gardens Real Estate LLC. An Anywhere Real Estate company. All rights reserved. Better Homes and Gardens® Real Estate is a registered trademark owned by Meredith Operations Corporation, licensed to Better Homes and Gardens Real Estate LLC and used with permission. Better Homes and Gardens Real Estate LLC fully supports the principles of the Fair Housing Act and the Equal Opportunity Act. Listing information is deemed reliable but is not guaranteed accurate.
Each office is independently owned and operated.
Any services or products provided by third parties are not provided by, affiliated with or related to Better Homes and Gardens Real Estate LLC, or its affiliated companies.