
6900 Roswell Road #K 2, Sandy Springs, GA 30328
Local realty services provided by:Better Homes and Gardens Real Estate Jackson Realty
Listed by: jennifer kong-ho
Office: virtual properties realty.com
MLS#:10891260
Source:METROMLS
Price summary
- Price:$278,000
- Monthly HOA dues:$438
About this home
Welcome home to effortless, low -maintenance living in this move- in-ready residence featuring 3-bedrooms, 2.5 bathrooms, and a finished walk-out basement. Thoughtfully updated, the interior highlights modern finished, vinyl flooring, vinyl stair treads and refine smooth ceilings, The generous primary suite serve as peaceful retreat, while additional bedroom offer ample storage and comfort. and parking right at your door. Enjoy complete peace of mind with a comprehendsive HOA that covers water, trash, exterior maintenace, roofing and groundskeeping. Resort-style community amenities including swimming pool, fitness center, and a club house. Perfectly situated in the prestigious, gated community within a highly desirable school district, this home is just minutes from Perimeter Mall, Costco, fine dining, parks, City Springs and major commuter arteries including GA-400, I-285, Marta.
Contact an agent
Home facts
- Year built:1971
- Subdivision & Development:Highgate
- Listing ID #:10891260
- Updated:November 21, 2026 at 02:57 PM
Rooms and interior
- Bedrooms:4
- Total bathrooms:3
- Full bathrooms:2
- Half bathrooms:1
- Flooring:Carpet, Laminate
- Kitchen Description:Country Kitchen, Dishwasher, Microwave, Refrigerator
- Bedroom Description:Roommate Plan
- Basement Description:Exterior Entry, Finished
Heating and cooling
- Cooling:Ceiling Fan(s), Central Air
- Heating:Central, Forced Air, Natural Gas
- Central air:Yes
Structure and exterior
- Roof:Composition
- Year built:1971
- Lot area:0.03 Acres
- Lot Features:Level, Private
- Architectural Style:A-frame, Traditional
- Construction Materials:Brick, Stucco
- Exterior Features:Deck/Patio
- Foundation Description:Slab
- Levels:2 Story
Schools
- High school:Riverwood
- Middle school:Ridgeview
- Elementary school:Heards Ferry
Utilities
- Water:Public, Water Available
- Sewer:Public Sewer, Sewer Available
Finances and disclosures
- Price:$278,000
- Tax amount:$2,179 (2026)
Features and amenities
- Appliances:Dishwasher, Dryer, Electric Water Heater, Microwave, Refrigerator, Washer
- Laundry features:Dryer, In Mud Room, Washer
- Amenities:Carbon Monoxide Detector(s), Double Pane Windows, Electric Water Heater, Smoke Detector(s)
Parking
- Total parking spaces:1
- Parking description:Assigned
 2026 Georgia MLS. All rights reserved. Information Deem Reliable But Not Guaranteed November 21, 2026
New listings near 6900 Roswell Road #K 2
- Coming Soon
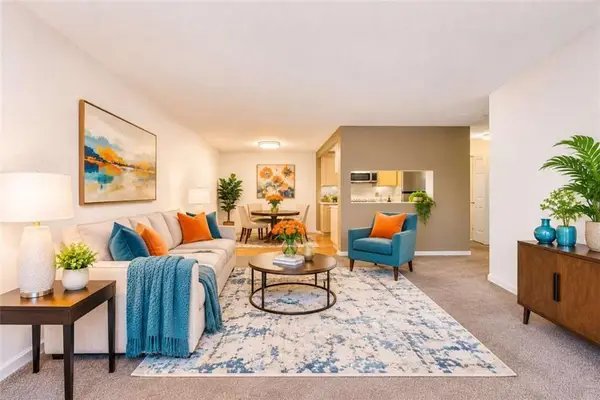 $104,999Coming Soon1 beds 1 baths760 sq. ft.
300 Johnson Ferry Road, Sandy Springs, GA 30328
MLS# 7871191Listed by: YOUR HOME SOLD GUARANTEED REALTY HERITAGE OAKS - Coming Soon
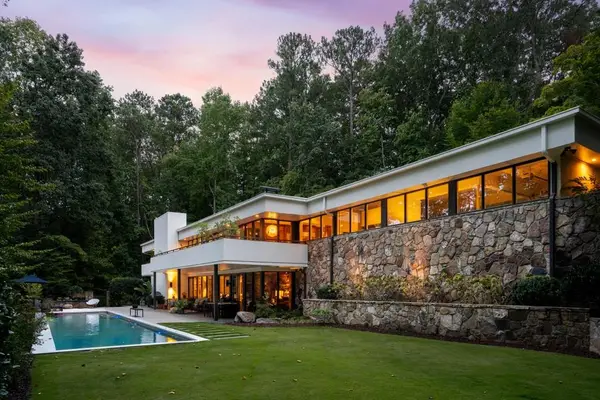 $2,995,000Coming Soon5 beds 4 baths3,808 sq. ft.
1640 Winterthur Close Nw, Atlanta, GA 30328
MLS# 7871203Listed by: ATLANTA FINE HOMES SOTHEBY'S INTERNATIONAL - Coming Soon
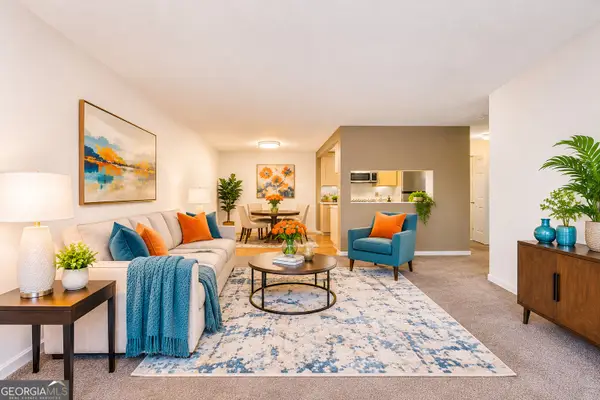 $104,999Coming Soon1 beds 1 baths760 sq. ft.
300 Johnson Ferry Road Ne #B311, Sandy Springs, GA 30328
MLS# 10894063Listed by: Your Home Sold Guaranteed Realty HOR - Coming Soon
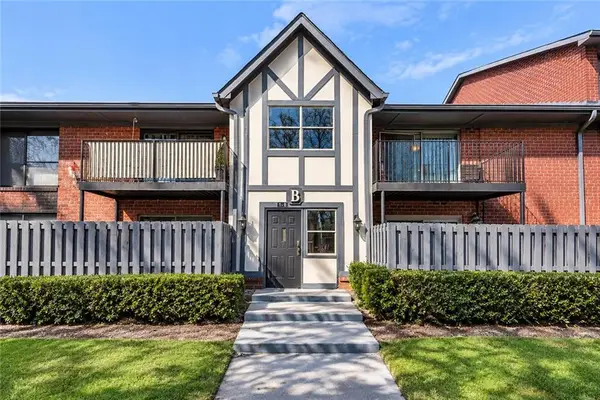 $190,000Coming Soon1 beds 1 baths797 sq. ft.
6851 Roswell Road Ne #B4, Sandy Springs, GA 30328
MLS# 7870285Listed by: COMPASS - Coming Soon
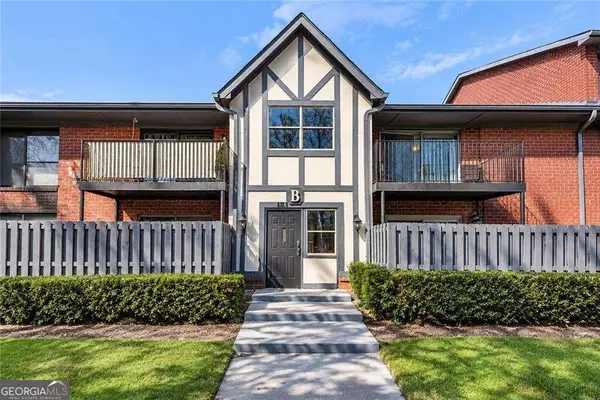 $190,000Coming Soon1 beds 1 baths797 sq. ft.
6851 Roswell Road Ne #B4, Sandy Springs, GA 30328
MLS# 10893024Listed by: Compass - Coming Soon
 $775,000Coming Soon3 beds 4 baths3,057 sq. ft.
60 Winslow Street, Sandy Springs, GA 30328
MLS# 10890288Listed by: Keller Williams Realty North Atlanta - Coming Soon
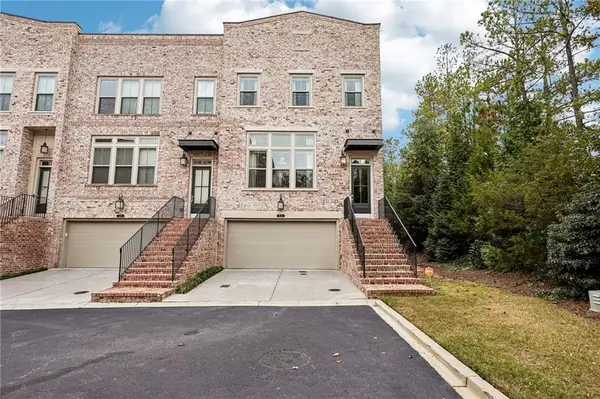 $775,000Coming Soon3 beds 4 baths3,057 sq. ft.
60 Winslow Street, Sandy Springs, GA 30328
MLS# 7867747Listed by: KELLER WILLIAMS NORTH ATLANTA - Coming Soon
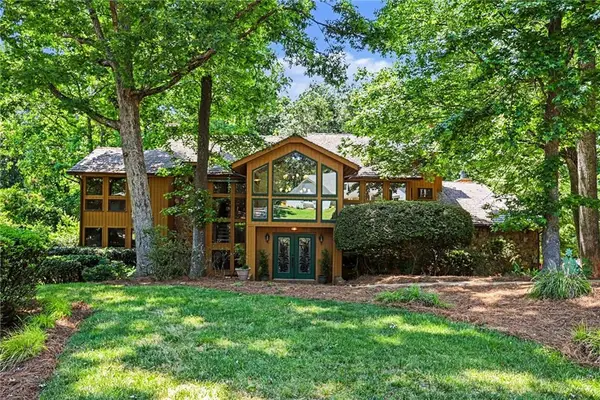 $990,000Coming Soon4 beds 5 baths5,257 sq. ft.
320 Skyridge Drive, Atlanta, GA 30350
MLS# 7866858Listed by: HOMESOUTH RESIDENTIAL INCORPORATED - Coming Soon
 $3,199,000Coming Soon6 beds 12 baths11,468 sq. ft.
5700 Riley Terrace, Sandy Springs, GA 30327
MLS# 7866083Listed by: RE/MAX TOWN AND COUNTRY - Coming Soon
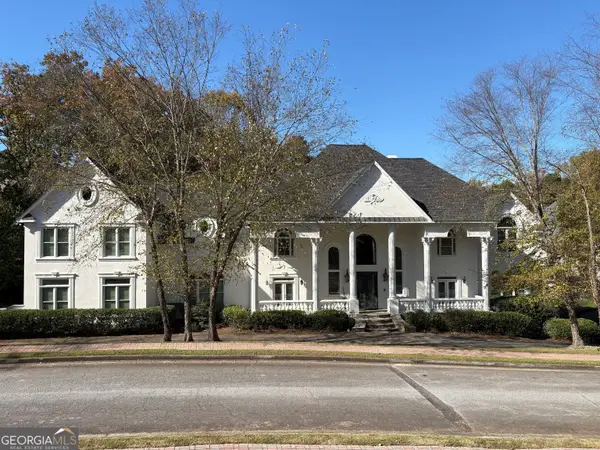 $3,199,000Coming Soon6 beds 12 baths11,468 sq. ft.
5700 Riley Terrace, Sandy Springs, GA 30327
MLS# 10887609Listed by: RE/MAX Town & Country


Protect your home and budget from life's surprises with an Assurant Home Warranty, backed by a partner that supports you through every step of homeownership. Explore Plans.
© 2026 Better Homes and Gardens Real Estate LLC. An Anywhere Real Estate company. All rights reserved. Better Homes and Gardens® Real Estate is a registered trademark owned by Meredith Operations Corporation, licensed to Better Homes and Gardens Real Estate LLC and used with permission. Better Homes and Gardens Real Estate LLC fully supports the principles of the Fair Housing Act and the Equal Opportunity Act. Listing information is deemed reliable but is not guaranteed accurate.
Each office is independently owned and operated.
Any services or products provided by third parties are not provided by, affiliated with or related to Better Homes and Gardens Real Estate LLC, or its affiliated companies.