
7155 Roswell Road #57, Sandy Springs, GA 30328
Local realty services provided by:Better Homes and Gardens Real Estate Metro Brokers
7155 Roswell Road #57,Sandy Springs, GA 30328
$540,000
- 3 Beds
- 3 Baths
- 2,530 sq. ft.
- Townhouse
- Pending
Listed by: david b hober
Office: hober realty, llc.
MLS#:7774158
Source:FIRSTMLS
Price summary
- Price:$540,000
- Price per sq. ft.:$213.44
- Monthly HOA dues:$605
About this home
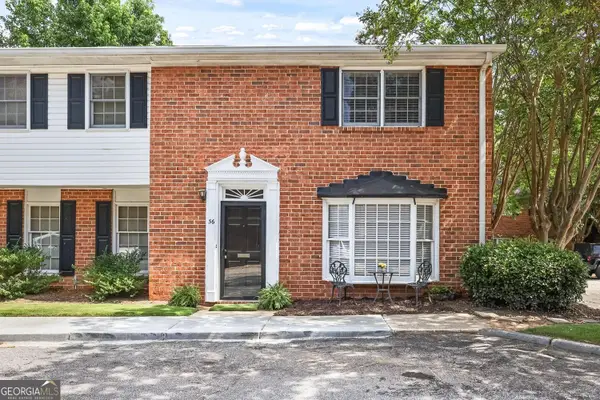
Welcome home to one of Sandy Springs’ most desirable gated communities, where peaceful, tree-lined streets, resort-style amenities, and an unbeatable location come together in a truly special setting. This beautiful 3-bedroom, 2.5-bath brick townhome offers the rare combination of comfort, convenience, and style, just minutes from great restaurants, shops, MARTA, Perimeter Mall, GA-400, and the new Sandy Springs Performing Arts Center.
From the moment you enter the grand 2-story foyer, you’ll notice the elegant details throughout, including transom windows, wainscotting, leaded glass accent windows, crown molding, all new windows, and beautiful Parque floors. The sought-after main-level primary suite is oversized and designed for relaxation, featuring a spacious bathroom with a large soaking bubble tub and separate shower. Upstairs, you’ll find two additional bedrooms and a full bath, providing plenty of space for family, guests, or a home office.
The renovated kitchen is a standout, complete with granite countertops, new stainless-steel appliances, and a built-in wine cooler, making it ideal for both everyday living and entertaining. The living room offers a warm and inviting atmosphere with a gas fireplace and built-in shelves, while the private fenced backyard with patio and pergola creates the perfect outdoor retreat for morning coffee, evening gatherings, or quiet time at home.
Additional features include a 2-car garage with abundant built-in shelving, refrigerator, washer and dryer included, security system, natural gas grill on patio, and a 1-year home warranty offered to the buyer for added peace of mind. Outside your front door, enjoy a neighborhood where neighbors walk their dogs, deer occasionally wander by, and community gatherings bring everyone together at the pool.
With swim, tennis, and pickleball amenities in a quiet, gated community, this home offers the lifestyle buyers are looking for in one of Sandy Springs’ most convenient and coveted locations. Don’t miss the opportunity to tour this exceptional townhome and experience everything it has to offer....
Contact an agent
Home facts
- Year built:1980
- Listing ID #:7774158
- Updated:July 11, 2026 at 09:52 AM
Rooms and interior
- Bedrooms:3
- Total bathrooms:3
- Full bathrooms:2
- Half bathrooms:1
- Flooring:Carpet, Ceramic Tile, Hardwood
- Dining Description:Separate Dining Room
- Bathrooms Description:Double Vanity, Separate Tub/Shower, Whirlpool Tub
- Kitchen Description:Breakfast Room, Cabinets Stain, Dishwasher, Disposal, Eat-in Kitchen, Gas Range, Kitchen Island, Microwave, Refrigerator, Self Cleaning Oven, Stone Counters, Wine Rack
- Bedroom Description:Master on Main, Oversized Master
- Living area:2,530 sq. ft.
Heating and cooling
- Cooling:Ceiling Fan(s), Central Air
- Heating:Central, Forced Air, Natural Gas
- Central air:Yes
Structure and exterior
- Roof:Composition, Shingle
- Year built:1980
- Building area:2,530 sq. ft.
- Lot Features:Back Yard, Front Yard, Landscaped, Private, Wooded
- Architectural Style:Townhouse, Traditional
- Construction Materials:Brick Front, Wood Siding
- Exterior Features:Patio, Private Yard, Tennis Court(s)
- Levels:1.5 Story
Schools
- High school:North Springs
- Middle school:Sandy Springs
- Elementary school:Woodland - Fulton
Utilities
- Water:Public, Water Available
- Sewer:Public Sewer, Sewer Available
Finances and disclosures
- Price:$540,000
- Price per sq. ft.:$213.44
- Tax amount:$3,888 (2025)
Features and amenities
- Laundry features:Dryer, In Kitchen, Laundry Room, Main Level, Washer
- Amenities:Bookcases, Entrance Foyer 2 Story, Gas Water Heater, High Ceilings 9 ft Main, High Ceilings 9 ft Upper, High Speed Internet, Walk-In Closet(s)
- Pool features:Gunite, In Ground
Parking
- Total parking spaces:2
- Parking description:Attached, Deeded, Garage, Garage Door Opener, Garage Faces Front, Kitchen Level
- Garage spaces:2
 Listings identified with the FMLS IDX logo come from FMLS and are held by brokerage firms other than the owner of this website. The listing brokerage is identified in any listing details. Information is deemed reliable but is not guaranteed. If you believe any FMLS listing contains material that infringes your copyrighted work please click here (https://www.fmls.com/dmca) to review our DMCA policy and learn how to submit a takedown request. ©2026 First Multiple Listing Service, Inc.
New listings near 7155 Roswell Road #57
- New
 $1,250,000Active5 beds 7 baths7,855 sq. ft.
4957 Peachtree Dunwoody Road, Sandy Springs, GA 30342
MLS# 7803378Listed by: EXP REALTY, LLC. - Open Sun, 2 to 4pmNew
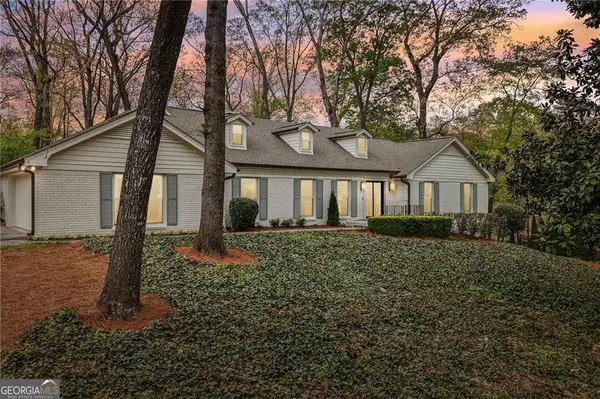 $1,270,000Active4 beds 3 baths3,176 sq. ft.
6335 Aberdeen Drive Ne, Atlanta, GA 30328
MLS# 10803519Listed by: Compass - New
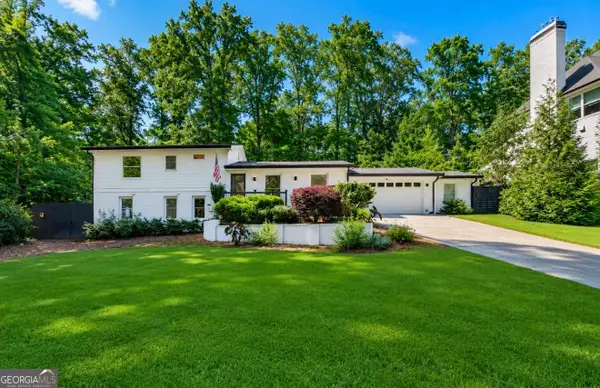 $779,000Active4 beds 3 baths2,106 sq. ft.
70 Bonnie Lane, Sandy Springs, GA 30328
MLS# 10803575Listed by: Real Broker, LLC - New
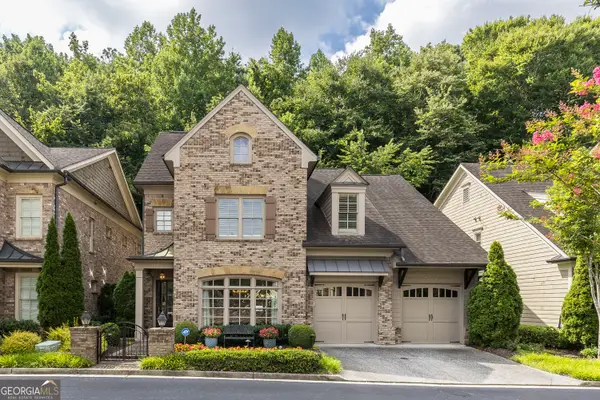 $1,397,000Active5 beds 5 baths3,980 sq. ft.
317 Riversedge Drive, Atlanta, GA 30339
MLS# 10803455Listed by: Harry Norman Realtors - New
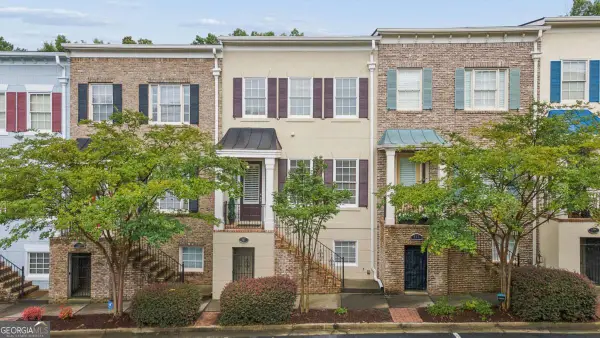 $535,000Active3 beds 4 baths
997 Pearl Point, Sandy Springs, GA 30328
MLS# 10803470Listed by: Compass - Open Sun, 2 to 4pmNew
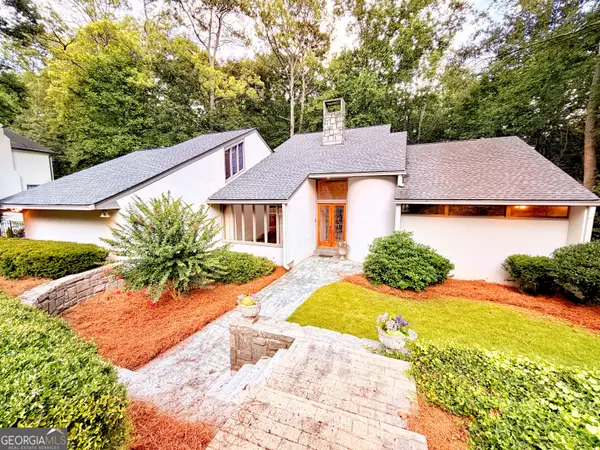 $815,000Active6 beds 5 baths4,679 sq. ft.
320 Fauna Court, Sandy Springs, GA 30350
MLS# 10803242Listed by: Coldwell Banker Realty - New
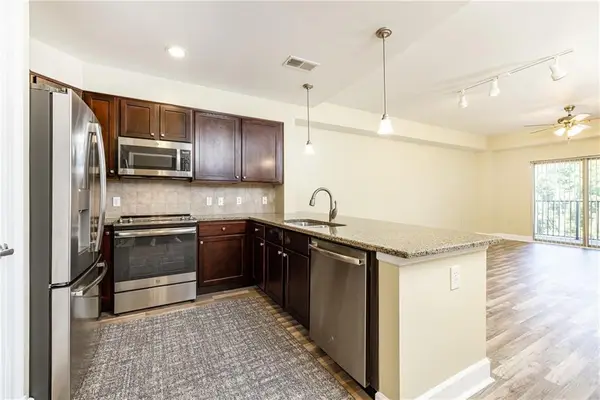 $265,000Active1 beds 1 baths950 sq. ft.
200 River Vista Drive #506, Atlanta, GA 30339
MLS# 7802753Listed by: DORSEY ALSTON REALTORS - New
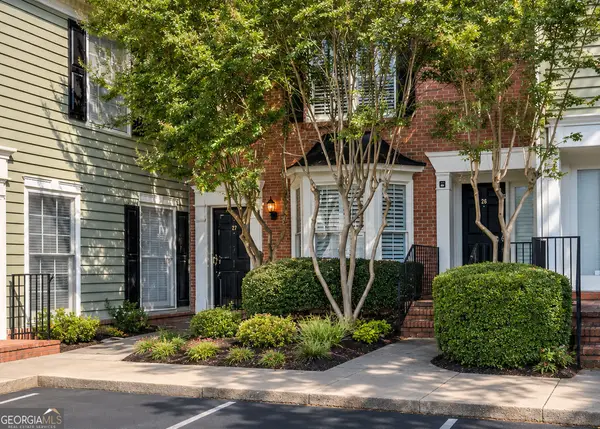 $369,000Active2 beds 3 baths1,480 sq. ft.
27 Mount Vernon Circle, Atlanta, GA 30338
MLS# 10803068Listed by: BHHS Georgia Properties - New
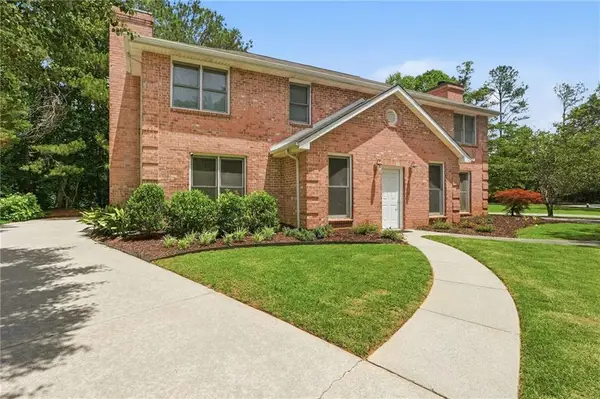 $350,000Active3 beds 3 baths1,534 sq. ft.
8865 Carroll Manor Drive, Sandy Springs, GA 30350
MLS# 7802739Listed by: RE/MAX TOWN AND COUNTRY - New
 $175,000Active2 beds 3 baths1,342 sq. ft.
6520 Roswell Road #36, Sandy Springs, GA 30328
MLS# 10802816Listed by: BHHS Georgia Properties


Protect your home and budget from life's surprises with an Assurant Home Warranty, backed by a partner that supports you through every step of homeownership. Explore Plans.
© 2026 Better Homes and Gardens Real Estate LLC. An Anywhere Real Estate company. All rights reserved. Better Homes and Gardens® Real Estate is a registered trademark owned by Meredith Operations Corporation, licensed to Better Homes and Gardens Real Estate LLC and used with permission. Better Homes and Gardens Real Estate LLC fully supports the principles of the Fair Housing Act and the Equal Opportunity Act. Listing information is deemed reliable but is not guaranteed accurate.
Each office is independently owned and operated.
Any services or products provided by third parties are not provided by, affiliated with or related to Better Homes and Gardens Real Estate LLC, or its affiliated companies.