
7560 Bridgegate Court, Sandy Springs, GA 30350
Local realty services provided by:Better Homes and Gardens Real Estate Metro Brokers
7560 Bridgegate Court,Sandy Springs, GA 30350
$1,350,000
- 5 Beds
- 6 Baths
- 7,288 sq. ft.
- Single family
- Active
Listed by: daniel rohrer
Office: one nest georgia inc.
MLS#:10826145
Source:METROMLS
Price summary
- Price:$1,350,000
- Price per sq. ft.:$185.24
About this home
Welcome to extraordinary. Nestled in the heart of Sandy Springs, this meticulously maintained estate could be something straight out of a Thomas Kinkade painting. Upon entering the home, the soaring ceilings and marble tile give you a glimpse of what's to come. The grandeur continues as you pass by the formal dining room on the left and piano room on the right as you progress into the open living space where two-story vaulted ceilings look out the bank of windows into the oasis of a backyard. Head into the recently renovated kitchen where shaker cabinets and quartz counter tops are throughout. The sprawling island has a secondary prep sink, and overlooks the eat-in kitchen dining space surrounded by large picture windows, a perfect place to sit and sip your morning coffee while watching the wildlife outside. Head into the master on main where trey ceilings, a private fireplace and large walk-in closets are just a few of the noteworthy features. A large office bonus room is also located off the primary suite. The expansive master bathroom is something dreams are made of, with marble throughout, a large soaking tub, separate walk-in shower, and his & hers toilet rooms. There is also a half bath for guests on the main floor as well. Upstairs you'll find three spacious secondary bedrooms, each with its own en-suite full bathroom in addition to large walk-in closets. Saltillo tiles adorn the floors of the terrace level, where there is enough space for multi-generational living, or guests in town for the holidays. A large bedroom, full bathroom, kitchenette, home theater room, work-out room, secondary living space and a huge storage area adjacent to a workshop are all down on the terrace level. If you think the indoor space is incredible, just wait until you head outside. The family room wall on the main floor folds away with the accordion-style door and provides indoor/outdoor living area for the entertainer's paradise. The deck was just reconstructed and expanded to provide sprawling outdoor living space that overlooks the custom waterfall feeding into the pool. Jump into the pool, and sit at the grotto as you cool down on a hot Summer day. The property goes beyond the fenced in area, and totals over 1.5 acres of lush, landscaped spaces where deer and wildlife are often seen in the woods. The home features a 2-car garage, as well as a third bay for an additional covered parking spot. The driveway showcases high-tension custom pavers, that were set on top of a concrete base. All the big-ticket items such as HVAC, Water Heaters, Roof and appliances, even the electrical panel have all been replaced in the last few years. This home, pool and property is truly a showstopper and is conveniently located just off Spalding Drive. Come see for yourself all this incredible estate has to offer!...
Contact an agent
Home facts
- Year built:1987
- Subdivision & Development:RIVERGATE UN 04 PH 01
- Listing ID #:10826145
- Updated:October 07, 2026 at 11:27 AM
Rooms and interior
- Bedrooms:5
- Total bathrooms:6
- Full bathrooms:5
- Half bathrooms:1
- Flooring:Hardwood
- Dining Description:Separate Room
- Bathrooms Description:Double Vanity, Soaking Tub, Tile Bath
- Kitchen Description:Breakfast Area, Breakfast Bar, Dishwasher, Double Oven, Kitchen Island, Pantry, Solid Surface Counters
- Bedroom Description:Master On Main Level, Walk-In Closet(s)
- Basement Description:Full
- Living area:7,288 sq. ft.
Heating and cooling
- Cooling:Central Air
- Heating:Forced Air
- Central air:Yes
Structure and exterior
- Roof:Composition
- Year built:1987
- Building area:7,288 sq. ft.
- Lot area:1.53 Acres
- Lot Features:Cul-De-Sac, Private, Sloped, Waterfall
- Architectural Style:European, Mediterranean, Traditional
- Construction Materials:Stone, Stucco
- Exterior Features:Deck, Water Feature
- Foundation Description:Slab
- Levels:3+ Story
Schools
- High school:North Springs
- Middle school:Sandy Springs
- Elementary school:Dunwoody Springs
Utilities
- Water:Public, Water Available
- Sewer:Public Sewer, Sewer Available
Finances and disclosures
- Price:$1,350,000
- Price per sq. ft.:$185.24
- Tax amount:$13,611 (2025)
Features and amenities
- Appliances:Dishwasher, Double Oven, Gas Water Heater
- Laundry features:Laundry, Laundry Closet
- Amenities:Bookcases, Carbon Monoxide Detector(s), Gas Water Heater, High Ceilings, In-Law Floorplan, Smoke Detector(s), Split Foyer, Tray Ceiling(s), Vaulted Ceiling(s), Window Treatments
- Pool features:In Ground
Parking
- Total parking spaces:6
- Parking description:Garage
- Garage:Yes
 2026 Georgia MLS. All rights reserved. Information Deem Reliable But Not Guaranteed October 7, 2026
New listings near 7560 Bridgegate Court
- Coming Soon
 $699,900Coming Soon4 beds 5 baths3,477 sq. ft.
657 Lockton Place, Sandy Springs, GA 30342
MLS# 10867837Listed by: Bolst - Coming Soon
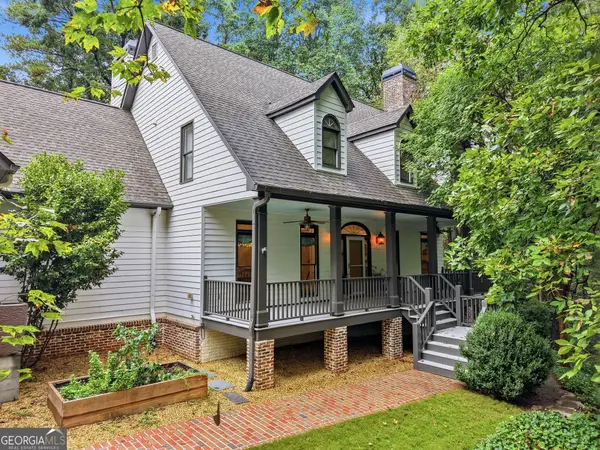 $1,350,000Coming Soon4 beds 4 baths5,657 sq. ft.
545 Greenland Road, Sandy Springs, GA 30342
MLS# 10867423Listed by: Keller Williams Realty PeachtreeRoad - Coming Soon
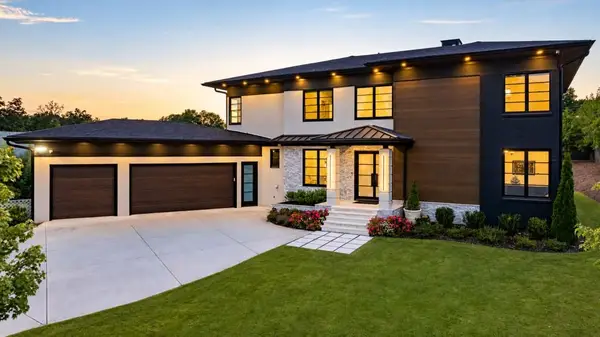 $2,595,000Coming Soon5 beds 6 baths5,004 sq. ft.
714 Bass Way, Sandy Springs, GA 30328
MLS# 7848459Listed by: ATLANTA FINE HOMES SOTHEBY'S INTERNATIONAL - Coming Soon
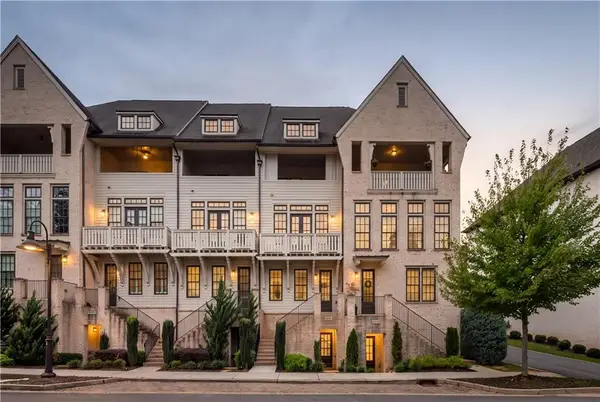 $849,000Coming Soon3 beds 5 baths2,821 sq. ft.
6815 Prelude Drive, Atlanta, GA 30328
MLS# 7843856Listed by: ATLANTA FINE HOMES SOTHEBY'S INTERNATIONAL - Coming Soon
 $950,000Coming Soon5 beds 3 baths5,061 sq. ft.
2949 Spalding Drive, Sandy Springs, GA 30350
MLS# 10854471Listed by: Harry Norman Realtors - Coming Soon
 $950,000Coming Soon5 beds 3 baths3,717 sq. ft.
2949 Spalding Drive, Sandy Springs, GA 30350
MLS# 7845597Listed by: HARRY NORMAN REALTORS - Coming Soon
 $370,000Coming Soon3 beds 3 baths1,692 sq. ft.
8880 Carroll Manor Drive, Atlanta, GA 30350
MLS# 10854275Listed by: Mark Spain Real Estate - Coming Soon
 $370,000Coming Soon3 beds 3 baths1,692 sq. ft.
8880 Carroll Manor Drive, Atlanta, GA 30350
MLS# 7845409Listed by: MARK SPAIN REAL ESTATE - Coming Soon
 $2,725,000Coming Soon5 beds 5 baths6,967 sq. ft.
5091 Riverview Road Nw, Sandy Springs, GA 30327
MLS# 7321017Listed by: HOMESMART - New
 $1,649,900Active7 beds 8 baths7,608 sq. ft.
260 Cameron Ridge Drive Nw, Atlanta, GA 30328
MLS# 10868204Listed by: Lokation Real Estate LLC


Protect your home and budget from life's surprises with an Assurant Home Warranty, backed by a partner that supports you through every step of homeownership. Explore Plans.
© 2026 Better Homes and Gardens Real Estate LLC. An Anywhere Real Estate company. All rights reserved. Better Homes and Gardens® Real Estate is a registered trademark owned by Meredith Operations Corporation, licensed to Better Homes and Gardens Real Estate LLC and used with permission. Better Homes and Gardens Real Estate LLC fully supports the principles of the Fair Housing Act and the Equal Opportunity Act. Listing information is deemed reliable but is not guaranteed accurate.
Each office is independently owned and operated.
Any services or products provided by third parties are not provided by, affiliated with or related to Better Homes and Gardens Real Estate LLC, or its affiliated companies.