
7680 Ryefield Drive, Sandy Springs, GA 30350
Local realty services provided by:Better Homes and Gardens Real Estate Metro Brokers
7680 Ryefield Drive,Sandy Springs, GA 30350
$1,250,000
- 6 Beds
- 5 Baths
- 4,243 sq. ft.
- Single family
- Active
Upcoming open houses
- Sat, Oct 1712:00 pm - 02:00 pm
Listed by: anne sepko
Office: keller williams realty atlanta partners
MLS#:7853279
Source:FIRSTMLS
Price summary
- Price:$1,250,000
- Price per sq. ft.:$294.6
About this home
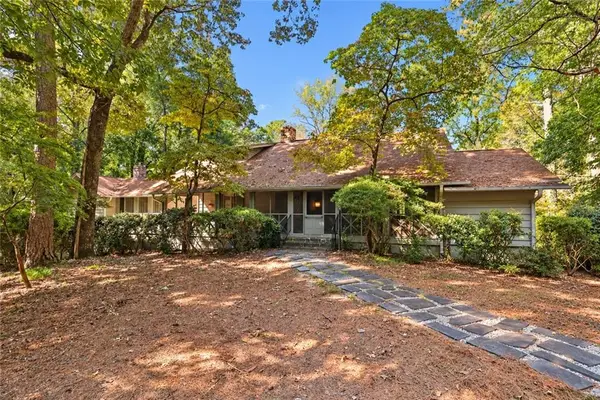
Timeless Southern Colonial Elegance in the Heart of Sandy Springs! Discover timeless Southern charm and modern luxury at 7680 Ryefield Drive, beautifully situated in the established Dunluce Estates community. Ideally located near GA-400, this exceptional Southern Colonial residence offers convenient access to shopping, dining, entertainment, and major commuter routes while enjoying the charm of an established residential neighborhood. ? Showcasing classic Southern Colonial architecture, spacious interiors, and extensive recent improvements, this beautiful home blends traditional elegance with modern-day comfort. With thousands of dollars in recent updates, the home welcomes you with a bright, refreshed interior and thoughtfully designed living spaces. ? The main level features an elegant formal dining room with updated lighting, keeping room with newly added wainscoting and a beautifully renovated full bathroom featuring new marble flooring, mirror, and light fixtures. The impressive custom kitchen boasts updated granite countertops, just painted cabinets, hood vent and new lighting, opening seamlessly to an expansive, light-filled great room, creating the perfect setting for everyday living and entertaining. ? The main-level primary suite offers a private retreat with an updated bathroom featuring new granite countertops, new LED direct-mount lights, fresh paint, updated hardware, and a luxurious steam shower. ? Upstairs, four generously sized bedrooms provide plenty of space, including one with a private en-suite bath. An additional secondary bathroom has also been refreshed with new granite countertops. ? The finished terrace level is designed for entertaining and relaxation, offering a spacious recreation area, custom bar with wine refrigerator, full bathroom with sauna, and a unique specialty room ideal for a wine cellar, collectibles display, or additional storage. ? Exceptional outdoor living awaits! Enjoy an expansive back deck featuring approximately $40,000 in recent renovations, including structural reinforcement, new railings, and fresh paint. The beautifully refreshed deck overlooks the backyard with newly installed sod and a charming flagstone patio featuring an inviting outdoor fireplace next to the waterfall. Whether entertaining guests or enjoying peaceful evenings outdoors, these spaces provide the perfect extension of the home's living areas. ? Combining the timeless appeal of Southern Colonial architecture with a desirable Sandy Springs location, convenient access to GA-400, and the added benefit of NO HOA, this exceptional Dunluce Estates residence delivers space, character, comfort, and convenience. A beautiful opportunity to enjoy classic Southern living in one of Sandy Springs' established neighborhoods!...
Contact an agent
Home facts
- Year built:1969
- Subdivision & Development:Dunluce Estates
- Listing ID #:7853279
- Updated:October 15, 2026 at 12:53 AM
Rooms and interior
- Bedrooms:6
- Total bathrooms:5
- Full bathrooms:5
- Flooring:Ceramic Tile, Hardwood
- Dining Description:Seats 12+, Separate Dining Room
- Bathrooms Description:Double Vanity, Separate Tub/Shower, Soaking Tub
- Kitchen Description:Cabinets Other, Dishwasher, Disposal, Double Oven, Eat-in Kitchen, Gas Cooktop, Pantry Walk-In, Range Hood, Refrigerator, Stone Counters, View to Family Room
- Bedroom Description:Master on Main, Oversized Master
- Basement Description:Exterior Entry, Full, Interior Entry, Partial
- Living area:4,243 sq. ft.
Heating and cooling
- Cooling:Ceiling Fan(s), Central Air
- Heating:Electric
- Central air:Yes
Structure and exterior
- Roof:Shingle
- Year built:1969
- Building area:4,243 sq. ft.
- Lot area:1.17 Acres
- Lot Features:Back Yard, Landscaped, Level, Private
- Architectural Style:Colonial, Traditional
- Construction Materials:Brick 4 Sides, Frame
- Exterior Features:Covered, Deck, Garden, Gas Grill, Patio, Private Yard, Rain Gutters
- Levels:2 Story
Schools
- High school:North Springs
- Middle school:Sandy Springs
- Elementary school:Dunwoody Springs
Utilities
- Water:Public, Water Available
- Sewer:Septic Tank
Finances and disclosures
- Price:$1,250,000
- Price per sq. ft.:$294.6
- Tax amount:$9,897 (2025)
Features and amenities
- Appliances:Irrigation Equipment
- Laundry features:Laundry Room, Main Level, Mud Room
- Amenities:Bookcases, Entrance Foyer, High Speed Internet, Walk-In Closet(s)
Parking
- Total parking spaces:4
- Parking description:Attached, Driveway, Garage, Garage Faces Side, Kitchen Level
- Garage spaces:2
 Listings identified with the FMLS IDX logo come from FMLS and are held by brokerage firms other than the owner of this website. The listing brokerage is identified in any listing details. Information is deemed reliable but is not guaranteed. If you believe any FMLS listing contains material that infringes your copyrighted work please click here (https://www.fmls.com/dmca) to review our DMCA policy and learn how to submit a takedown request. ©2026 First Multiple Listing Service, Inc.
New listings near 7680 Ryefield Drive
- Coming Soon
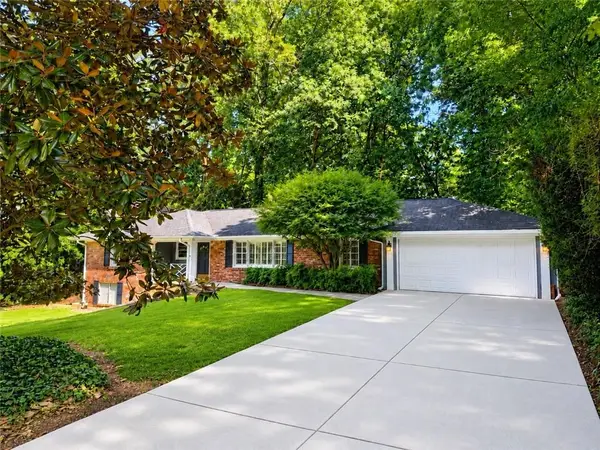 $719,000Coming Soon3 beds 2 baths1,885 sq. ft.
6651 Castleton Drive, Sandy Springs, GA 30328
MLS# 7854611Listed by: KELLER WILLIAMS BUCKHEAD - Coming Soon
 $2,195,000Coming Soon5 beds 6 baths4,783 sq. ft.
5960 Kayron Drive, Sandy Springs, GA 30328
MLS# 10873542Listed by: Compass - Coming Soon
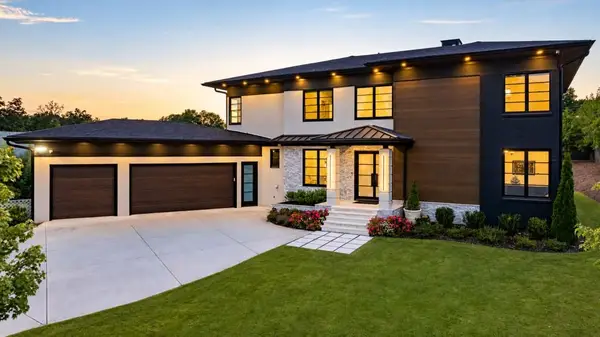 $2,595,000Coming Soon5 beds 6 baths5,004 sq. ft.
714 Bass Way, Sandy Springs, GA 30328
MLS# 7848459Listed by: ATLANTA FINE HOMES SOTHEBY'S INTERNATIONAL - Coming Soon
 $950,000Coming Soon5 beds 3 baths5,061 sq. ft.
2949 Spalding Drive, Sandy Springs, GA 30350
MLS# 10854471Listed by: Harry Norman Realtors - Coming Soon
 $950,000Coming Soon5 beds 3 baths3,717 sq. ft.
2949 Spalding Drive, Sandy Springs, GA 30350
MLS# 7845597Listed by: HARRY NORMAN REALTORS - Coming Soon
 $370,000Coming Soon3 beds 3 baths1,692 sq. ft.
8880 Carroll Manor Drive, Atlanta, GA 30350
MLS# 10854275Listed by: Mark Spain Real Estate - Coming Soon
 $370,000Coming Soon3 beds 3 baths1,692 sq. ft.
8880 Carroll Manor Drive, Atlanta, GA 30350
MLS# 7845409Listed by: MARK SPAIN REAL ESTATE - Coming Soon
 $2,725,000Coming Soon5 beds 5 baths6,967 sq. ft.
5091 Riverview Road Nw, Sandy Springs, GA 30327
MLS# 7321017Listed by: HOMESMART - New
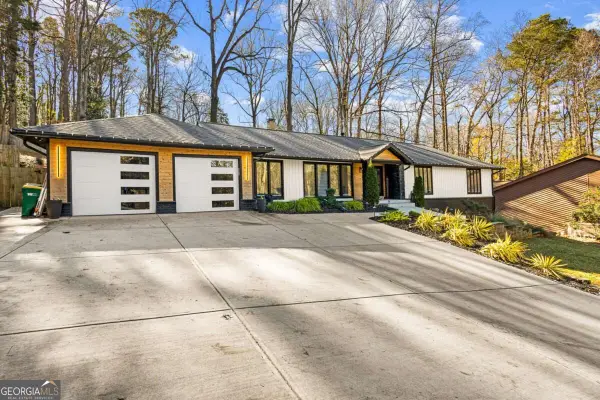 $1,250,000Active5 beds 4 baths4,060 sq. ft.
915 Lost Forest Drive Nw, Atlanta, GA 30328
MLS# 10873688Listed by: eXp Realty - New
 $650,000Active4 beds 4 baths2,434 sq. ft.
8235 Tynecastle Drive, Sandy Springs, GA 30350
MLS# 7854433Listed by: HOME LUXURY REAL ESTATE


Protect your home and budget from life's surprises with an Assurant Home Warranty, backed by a partner that supports you through every step of homeownership. Explore Plans.
© 2026 Better Homes and Gardens Real Estate LLC. An Anywhere Real Estate company. All rights reserved. Better Homes and Gardens® Real Estate is a registered trademark owned by Meredith Operations Corporation, licensed to Better Homes and Gardens Real Estate LLC and used with permission. Better Homes and Gardens Real Estate LLC fully supports the principles of the Fair Housing Act and the Equal Opportunity Act. Listing information is deemed reliable but is not guaranteed accurate.
Each office is independently owned and operated.
Any services or products provided by third parties are not provided by, affiliated with or related to Better Homes and Gardens Real Estate LLC, or its affiliated companies.