
7750 Roswell Road #9F, Sandy Springs, GA 30350
Local realty services provided by:Better Homes and Gardens Real Estate Metro Brokers
7750 Roswell Road #9F,Sandy Springs, GA 30350
$300,000
- 3 Beds
- 3 Baths
- 1,470 sq. ft.
- Townhouse
- Active
Listed by: perla franco
Office: homesmart
MLS#:7764549
Source:FIRSTMLS
Price summary
- Price:$300,000
- Price per sq. ft.:$204.08
- Monthly HOA dues:$415
About this home
Welcome to this updated 3-bedroom, 2.5-bath townhome in the heart of Sandy Springs' Dunwoody Square community. This 1,470 sq ft home features brand-new LVP flooring on the main level, creating a fresh, low-maintenance living space from the moment you walk in. The open layout flows easily between living, dining, and kitchen areas, with a private patio --- a rare find in townhome living, perfect for morning coffee or weekend entertaining. Two assigned parking spaces add everyday convenience that's hard to come by in this style of community.Tucked into a quiet, established swim and tennis community just off Roswell Road, this home puts you minutes from Morgan Falls Overlook Park, a public golf course, and the shops, restaurants, and entertainment of City Springs. Easy access to GA-400 and I-285 means an effortless commute to Dunwoody, Roswell, Alpharetta, or Buckhead, and a nearby MARTA station and Publix round out the convenience. Whether you're a first-time buyer or looking for a low-maintenance lifestyle in a prime Sandy Springs location, this home offers real value in one of the area's best-kept-secret communities....
Contact an agent
Home facts
- Year built:1980
- Listing ID #:7764549
- Updated:July 05, 2026 at 01:35 PM
Rooms and interior
- Bedrooms:3
- Total bathrooms:3
- Full bathrooms:2
- Half bathrooms:1
- Flooring:Carpet, Ceramic Tile, Hardwood
- Dining Description:Separate Dining Room
- Bathrooms Description:Soaking Tub
- Kitchen Description:Cabinets White, Dishwasher, Electric Range, Microwave, Pantry, Refrigerator, Stone Counters
- Bedroom Description:Oversized Master
- Living area:1,470 sq. ft.
Heating and cooling
- Cooling:Central Air
- Heating:Central
- Central air:Yes
Structure and exterior
- Roof:Composition
- Year built:1980
- Building area:1,470 sq. ft.
- Lot area:0.03 Acres
- Lot Features:Back Yard, Private
- Architectural Style:Townhouse
- Exterior Features:Patio, Private Yard
- Levels:2 Story
Schools
- High school:North Springs
- Middle school:Sandy Springs
- Elementary school:Woodland - Fulton
Utilities
- Water:Public, Water Available
- Sewer:Public Sewer, Sewer Available
Finances and disclosures
- Price:$300,000
- Price per sq. ft.:$204.08
- Tax amount:$499 (2024)
Features and amenities
- Laundry features:Dryer, Washer
- Amenities:Walk-In Closet(s)
Parking
- Total parking spaces:2
- Parking description:Assigned
 Listings identified with the FMLS IDX logo come from FMLS and are held by brokerage firms other than the owner of this website. The listing brokerage is identified in any listing details. Information is deemed reliable but is not guaranteed. If you believe any FMLS listing contains material that infringes your copyrighted work please click here (https://www.fmls.com/dmca) to review our DMCA policy and learn how to submit a takedown request. ©2026 First Multiple Listing Service, Inc.
New listings near 7750 Roswell Road #9F
- New
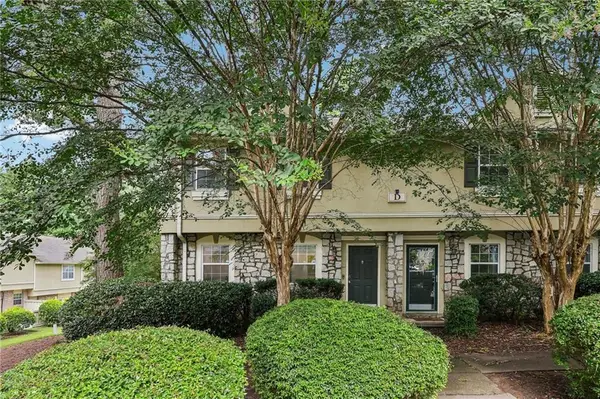 $275,000Active3 beds 3 baths1,434 sq. ft.
6900 Roswell Road #1D, Atlanta, GA 30328
MLS# 7797159Listed by: KELLER WILLIAMS REALTY METRO ATLANTA - New
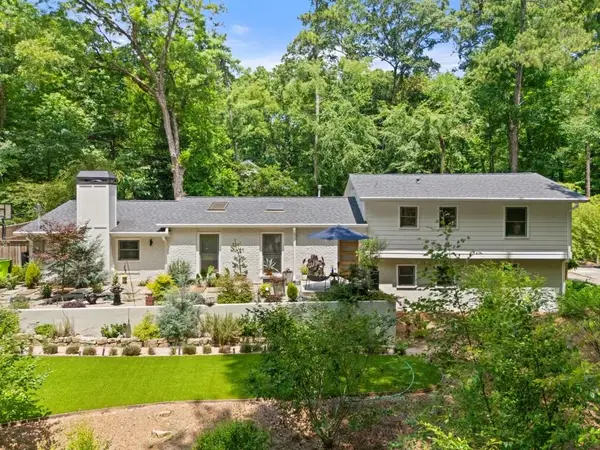 $950,000Active4 beds 5 baths2,512 sq. ft.
6490 Scott Valley Road, Sandy Springs, GA 30328
MLS# 7801123Listed by: ANSLEY REAL ESTATE | CHRISTIE'S INTERNATIONAL REAL ESTATE - New
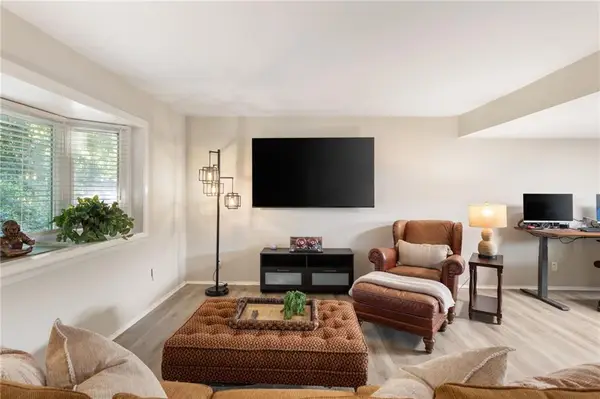 $295,000Active3 beds 3 baths1,794 sq. ft.
7312 Cardigan Circle, Sandy Springs, GA 30328
MLS# 7799041Listed by: HOME LUXURY REAL ESTATE - New
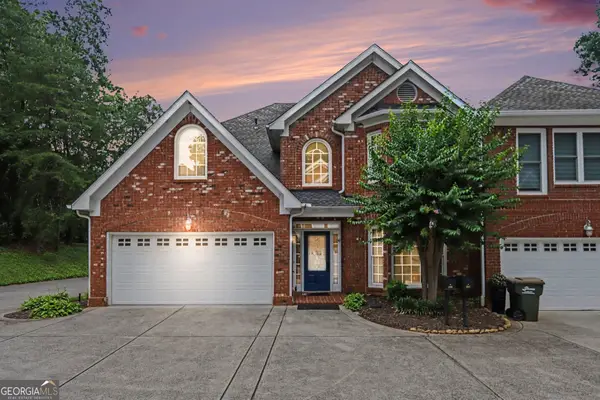 $759,900Active4 beds 3 baths3,226 sq. ft.
6375 Glenridge Drive #200, Sandy Springs, GA 30328
MLS# 10800405Listed by: Keller Williams Realty Atl. Partners - New
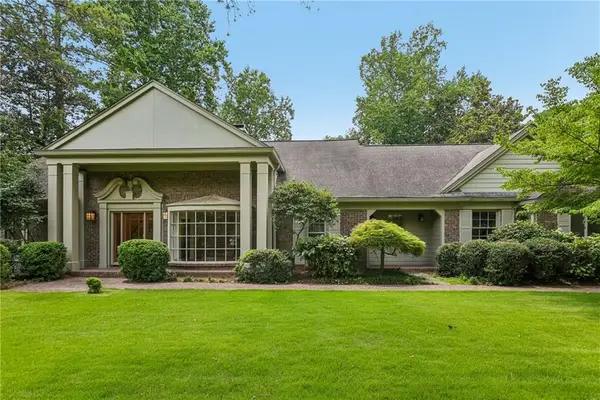 $1,085,717Active4 beds 5 baths6,264 sq. ft.
3135 Spalding Drive, Atlanta, GA 30350
MLS# 7800472Listed by: OPENDOOR BROKERAGE, LLC - New
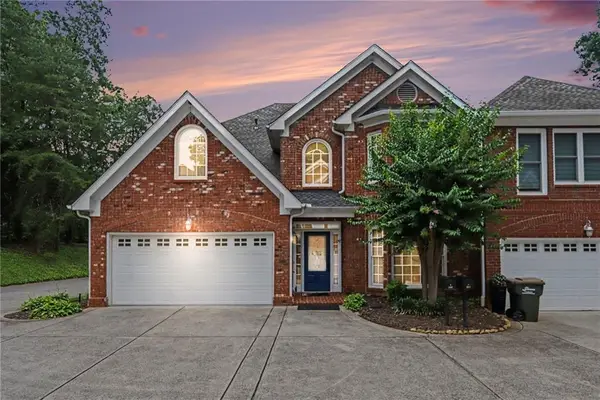 $759,900Active4 beds 3 baths3,226 sq. ft.
6375 Glenridge Drive, Sandy Springs, GA 30328
MLS# 7800649Listed by: KELLER WILLIAMS REALTY ATL PARTNERS - New
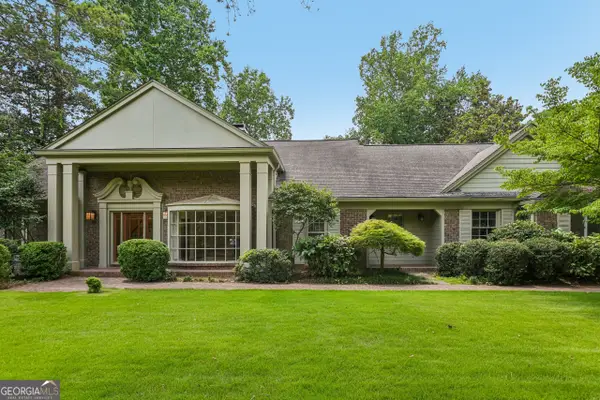 $1,085,717Active4 beds 5 baths5,876 sq. ft.
3135 Spalding Drive, Sandy Springs, GA 30350
MLS# 10800235Listed by: Opendoor Brokerage - New
 $2,599,000Active5 beds 6 baths6,365 sq. ft.
4550 Jolyn Place, Sandy Springs, GA 30342
MLS# 7800338Listed by: GG SELLS ATLANTA - Coming Soon
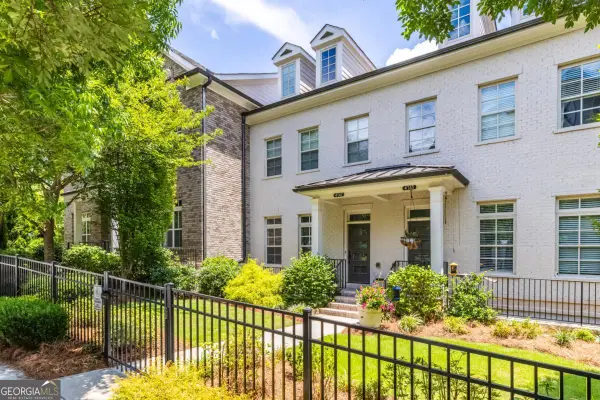 $699,000Coming Soon3 beds 4 baths
4147 Township Parkway, Atlanta, GA 30342
MLS# 10799936Listed by: Bolst, Inc. - New
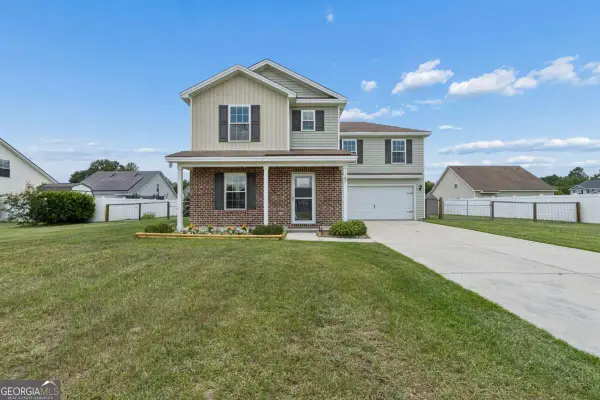 $325,000Active4 beds 3 baths2,020 sq. ft.
102 Springcreek Lane, Guyton, GA 31312
MLS# 10799785Listed by: Keller Williams Realty Coastal


Protect your home and budget from life's surprises with an Assurant Home Warranty, backed by a partner that supports you through every step of homeownership. Explore Plans.
© 2026 Better Homes and Gardens Real Estate LLC. An Anywhere Real Estate company. All rights reserved. Better Homes and Gardens® Real Estate is a registered trademark owned by Meredith Operations Corporation, licensed to Better Homes and Gardens Real Estate LLC and used with permission. Better Homes and Gardens Real Estate LLC fully supports the principles of the Fair Housing Act and the Equal Opportunity Act. Listing information is deemed reliable but is not guaranteed accurate.
Each office is independently owned and operated.
Any services or products provided by third parties are not provided by, affiliated with or related to Better Homes and Gardens Real Estate LLC, or its affiliated companies.