
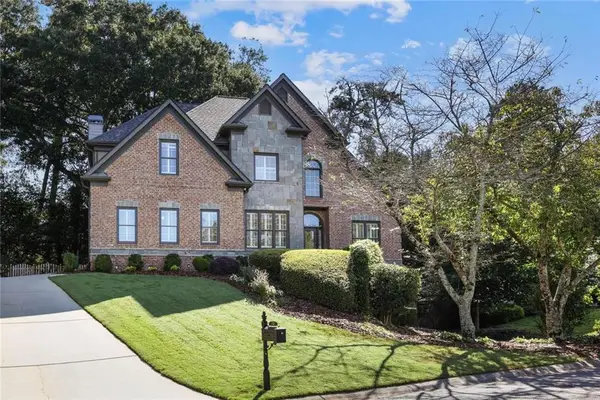
6375 Glenridge Drive, Sandy Springs, GA 30328
Local realty services provided by:Better Homes and Gardens Real Estate Metro Brokers
6375 Glenridge Drive,Sandy Springs, GA 30328
$710,000
- 4 Beds
- 3 Baths
- 3,226 sq. ft.
- Townhouse
- Active
Listed by: yohance peterson
Office: keller williams realty atl partners
MLS#:7800649
Source:FIRSTMLS
Price summary
- Price:$710,000
- Price per sq. ft.:$220.09
- Monthly HOA dues:$375
About this home
Discover a distinctive lifestyle in the heart of Sandy Springs with over 3,200 square feet of living space. Nestled within an exclusive five-home community, this spacious executive townhome combines comfort, convenience, and modern technology with standout features designed for both relaxation and entertaining.
The open-concept floor plan creates an inviting atmosphere, with generous living and dining areas perfect for hosting friends, gathering with family, or simply enjoying everyday life. Refinished hardwood floors, updated lighting and fixtures, and a spacious kitchen complement the home's contemporary appeal. Unwind in your own private sauna, enjoy the convenience of whole-home smart controls, a smart front door, and Bluetooth speakers in both bathrooms.
With **no rental restrictions**, the property also offers flexibility for homeowners and investors alike. Enjoy easy access to Glenridge Drive, GA-400, and I-285, placing Perimeter Mall, popular restaurants, shopping, entertainment, and major employment centers just minutes away.
Offering an exceptional combination of space, lifestyle amenities, and location, this Sandy Springs townhome is an opportunity to make your own. If you've toured this home before, it's worth another look. Schedule your private showing today!...
Contact an agent
Home facts
- Year built:2001
- Subdivision & Development:Glenridge Square
- Listing ID #:7800649
- Updated:October 14, 2026 at 11:42 PM
Rooms and interior
- Bedrooms:4
- Total bathrooms:3
- Full bathrooms:3
- Flooring:Hardwood
- Dining Description:Great Room, Open Concept
- Bathrooms Description:Tub/Shower Combo
- Kitchen Description:Breakfast Bar, Cabinets Other, Dishwasher, Disposal, Eat-in Kitchen, Microwave, Refrigerator, View to Family Room
- Living area:3,226 sq. ft.
Heating and cooling
- Cooling:Ceiling Fan(s), Central Air
- Heating:Central
- Central air:Yes
Structure and exterior
- Roof:Composition
- Year built:2001
- Building area:3,226 sq. ft.
- Lot area:0.07 Acres
- Lot Features:Back Yard, Front Yard, Level
- Architectural Style:Townhouse
- Construction Materials:Frame
- Exterior Features:Balcony, Front Porch, Private Yard, Rear Porch
- Levels:2 Story
Schools
- High school:North Springs
- Middle school:Sandy Springs
- Elementary school:Woodland - Fulton
Utilities
- Water:Public
- Sewer:Public Sewer
Finances and disclosures
- Price:$710,000
- Price per sq. ft.:$220.09
- Tax amount:$6,254 (2025)
Features and amenities
- Laundry features:Dryer, Laundry Room, Washer
- Amenities:Entrance Foyer, High Speed Internet, Smart Home
Parking
- Parking description:Attached, Garage, Garage Faces Front, On Street
- Garage spaces:2
 Listings identified with the FMLS IDX logo come from FMLS and are held by brokerage firms other than the owner of this website. The listing brokerage is identified in any listing details. Information is deemed reliable but is not guaranteed. If you believe any FMLS listing contains material that infringes your copyrighted work please click here (https://www.fmls.com/dmca) to review our DMCA policy and learn how to submit a takedown request. ©2026 First Multiple Listing Service, Inc.
New listings near 6375 Glenridge Drive
- Coming Soon
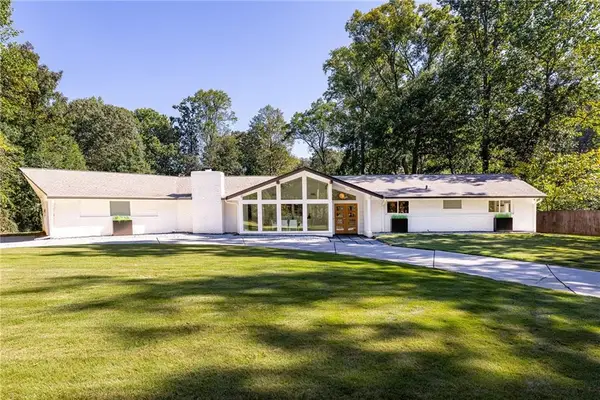 $1,098,000Coming Soon4 beds 3 baths3,312 sq. ft.
5865 Long Island Drive Nw, Sandy Springs, GA 30328
MLS# 7853760Listed by: ATLANTA FINE HOMES SOTHEBY'S INTERNATIONAL - Coming Soon
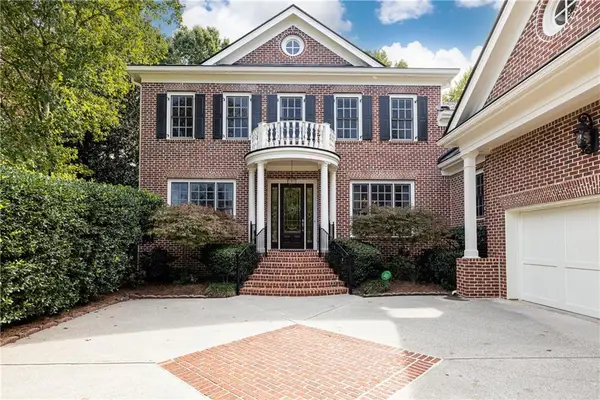 $1,365,000Coming Soon4 beds 5 baths4,066 sq. ft.
835 Glengate Place, Sandy Springs, GA 30328
MLS# 7853365Listed by: DORSEY ALSTON REALTORS - Coming Soon
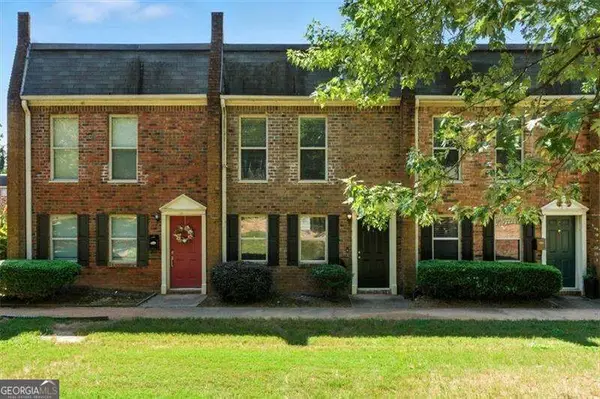 $220,000Coming Soon2 beds 2 baths
235 Winding River Drive #B, Atlanta, GA 30350
MLS# 10871213Listed by: Atlanta Communities - Coming Soon
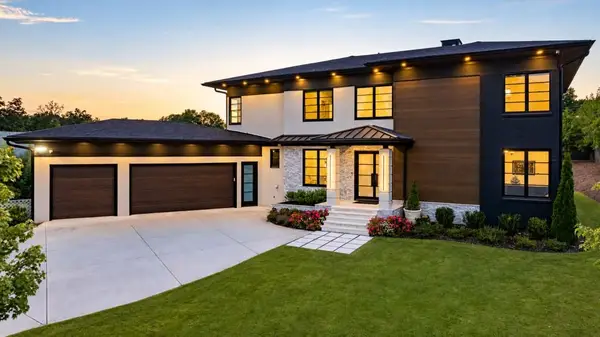 $2,595,000Coming Soon5 beds 6 baths5,004 sq. ft.
714 Bass Way, Sandy Springs, GA 30328
MLS# 7848459Listed by: ATLANTA FINE HOMES SOTHEBY'S INTERNATIONAL - Coming Soon
 $950,000Coming Soon5 beds 3 baths5,061 sq. ft.
2949 Spalding Drive, Sandy Springs, GA 30350
MLS# 10854471Listed by: Harry Norman Realtors - Coming Soon
 $950,000Coming Soon5 beds 3 baths3,717 sq. ft.
2949 Spalding Drive, Sandy Springs, GA 30350
MLS# 7845597Listed by: HARRY NORMAN REALTORS - Coming Soon
 $370,000Coming Soon3 beds 3 baths1,692 sq. ft.
8880 Carroll Manor Drive, Atlanta, GA 30350
MLS# 10854275Listed by: Mark Spain Real Estate - Coming Soon
 $370,000Coming Soon3 beds 3 baths1,692 sq. ft.
8880 Carroll Manor Drive, Atlanta, GA 30350
MLS# 7845409Listed by: MARK SPAIN REAL ESTATE - Coming Soon
 $2,725,000Coming Soon5 beds 5 baths6,967 sq. ft.
5091 Riverview Road Nw, Sandy Springs, GA 30327
MLS# 7321017Listed by: HOMESMART - Open Sat, 2 to 4pmNew
 $1,499,000Active5 beds 5 baths4,180 sq. ft.
12 Bonnie Lane Ne, Sandy Springs, GA 30328
MLS# 7854152Listed by: BERKSHIRE HATHAWAY HOMESERVICES GEORGIA PROPERTIES


Protect your home and budget from life's surprises with an Assurant Home Warranty, backed by a partner that supports you through every step of homeownership. Explore Plans.
© 2026 Better Homes and Gardens Real Estate LLC. An Anywhere Real Estate company. All rights reserved. Better Homes and Gardens® Real Estate is a registered trademark owned by Meredith Operations Corporation, licensed to Better Homes and Gardens Real Estate LLC and used with permission. Better Homes and Gardens Real Estate LLC fully supports the principles of the Fair Housing Act and the Equal Opportunity Act. Listing information is deemed reliable but is not guaranteed accurate.
Each office is independently owned and operated.
Any services or products provided by third parties are not provided by, affiliated with or related to Better Homes and Gardens Real Estate LLC, or its affiliated companies.