
795 Hammond Drive #603, Sandy Springs, GA 30328
Local realty services provided by:Better Homes and Gardens Real Estate Jackson Realty
Listed by: marcos salinas
Office: virtual properties realty.com
MLS#:10802674
Source:METROMLS
Price summary
- Price:$194,900
- Price per sq. ft.:$283.28
- Monthly HOA dues:$460
About this home
Welcome to Park Towers, where convenience, comfort, and location come together in the heart of Sandy Springs. This beautifully updated 1-bedroom, 1-bath condo features a renovated kitchen with new Samsung black stainless steel appliances, stunning Fantasy Brown countertops with a waterfall edge and full-height backsplash, and new wide-plank hardwood floors throughout. Complete with the convenience of an in-unit washer and dryer, this move-in-ready residence also includes a deeded covered parking space and a private storage unit, providing exceptional convenience and added value. Filled with abundant natural light and a thoughtfully designed layout, this home is an outstanding opportunity for first-time homebuyers, busy professionals, or anyone seeking low-maintenance living in one of Sandy Springs' most desirable locations. Park Towers residents enjoy an exceptional collection of amenities, including 24-hour concierge service, secure building access, a fitness center, swimming pool, dog park, convenience store, dry cleaning services, and an on-site coffee shop. Step outside and enjoy the best of Sandy Springs. Hammond Park is located next door and features tennis courts, pickleball courts, basketball courts, a soccer field, and walking trails. You're also within walking distance of Life Time Athletic Club Perimeter, Downtown Sandy Springs, and the exciting High Street and Campus 244 mixed-use developments, offering premier dining, shopping, entertainment, and wellness just moments from your front door. Commuting is effortless with convenient access to four MARTA stations, GA-400, and I-285. Whether you're searching for your first home, a low-maintenance lifestyle, or a lock-and-leave residence in one of Metro Atlanta's most connected neighborhoods, this move-in-ready condo delivers an exceptional combination of style, convenience, and location....
Contact an agent
Home facts
- Year built:1990
- Subdivision & Development:PARK TOWERS
- Listing ID #:10802674
- Updated:October 16, 2026 at 11:07 AM
Rooms and interior
- Bedrooms:1
- Total bathrooms:1
- Full bathrooms:1
- Flooring:Hardwood
- Kitchen Description:Breakfast Bar, Dishwasher, Disposal, Microwave, Solid Surface Counters
- Living area:688 sq. ft.
Heating and cooling
- Cooling:Central Air
- Heating:Forced Air
- Central air:Yes
Structure and exterior
- Year built:1990
- Building area:688 sq. ft.
- Lot area:0.01 Acres
- Construction Materials:Concrete
- Levels:1 Story
Schools
- High school:Riverwood
- Middle school:Ridgeview
- Elementary school:High Point
Utilities
- Water:Public, Water Available
- Sewer:Public Sewer, Sewer Available
Finances and disclosures
- Price:$194,900
- Price per sq. ft.:$283.28
- Tax amount:$1,593 (2025)
Features and amenities
- Appliances:Dishwasher, Disposal, Dryer, Electric Water Heater, Microwave, Washer
- Laundry features:Dryer, In Hall, In Kitchen, Washer
- Amenities:Electric Water Heater, Fire Sprinkler System, Key Card Entry, Smoke Detector(s)
- Pool features:In Ground
Parking
- Total parking spaces:1
- Parking description:Assigned, Off Street Parking
 2026 Georgia MLS. All rights reserved. Information Deem Reliable But Not Guaranteed October 16, 2026
New listings near 795 Hammond Drive #603
- Coming Soon
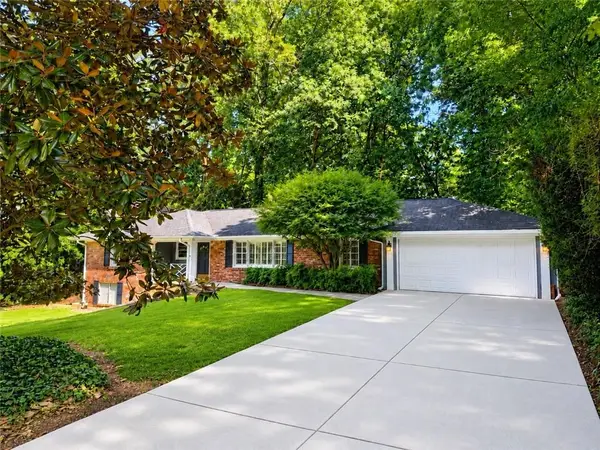 $719,000Coming Soon3 beds 2 baths1,885 sq. ft.
6651 Castleton Drive, Sandy Springs, GA 30328
MLS# 7854611Listed by: KELLER WILLIAMS BUCKHEAD - Coming Soon
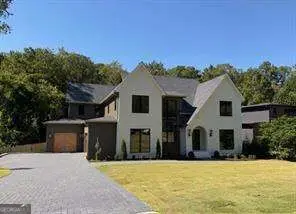 $2,195,000Coming Soon5 beds 6 baths4,783 sq. ft.
5960 Kayron Drive, Sandy Springs, GA 30328
MLS# 10873542Listed by: Compass - Coming Soon
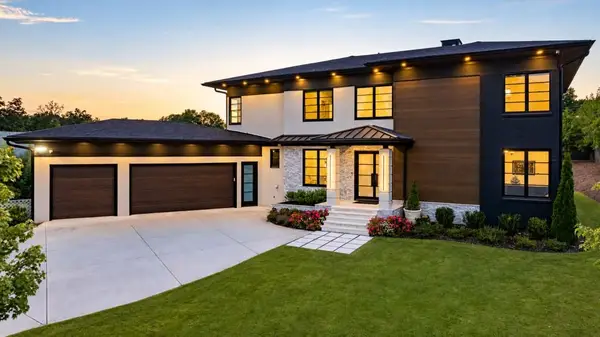 $2,595,000Coming Soon5 beds 6 baths5,004 sq. ft.
714 Bass Way, Sandy Springs, GA 30328
MLS# 7848459Listed by: ATLANTA FINE HOMES SOTHEBY'S INTERNATIONAL - Coming Soon
 $950,000Coming Soon5 beds 3 baths5,061 sq. ft.
2949 Spalding Drive, Sandy Springs, GA 30350
MLS# 10854471Listed by: Harry Norman Realtors - Coming Soon
 $950,000Coming Soon5 beds 3 baths3,717 sq. ft.
2949 Spalding Drive, Sandy Springs, GA 30350
MLS# 7845597Listed by: HARRY NORMAN REALTORS - Coming Soon
 $370,000Coming Soon3 beds 3 baths1,692 sq. ft.
8880 Carroll Manor Drive, Atlanta, GA 30350
MLS# 10854275Listed by: Mark Spain Real Estate - Coming Soon
 $370,000Coming Soon3 beds 3 baths1,692 sq. ft.
8880 Carroll Manor Drive, Atlanta, GA 30350
MLS# 7845409Listed by: MARK SPAIN REAL ESTATE - Coming Soon
 $2,725,000Coming Soon5 beds 5 baths6,967 sq. ft.
5091 Riverview Road Nw, Sandy Springs, GA 30327
MLS# 7321017Listed by: HOMESMART - New
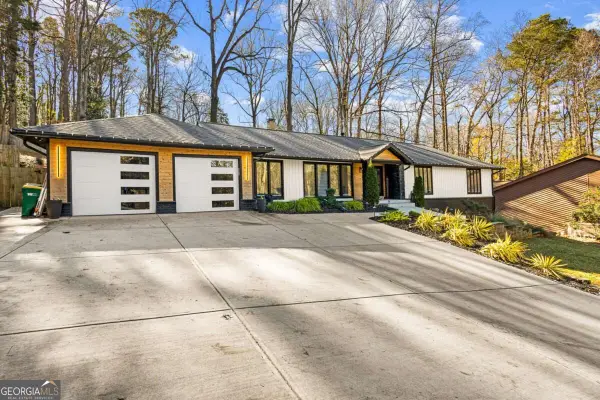 $1,250,000Active5 beds 4 baths4,060 sq. ft.
915 Lost Forest Drive Nw, Atlanta, GA 30328
MLS# 10873688Listed by: eXp Realty - New
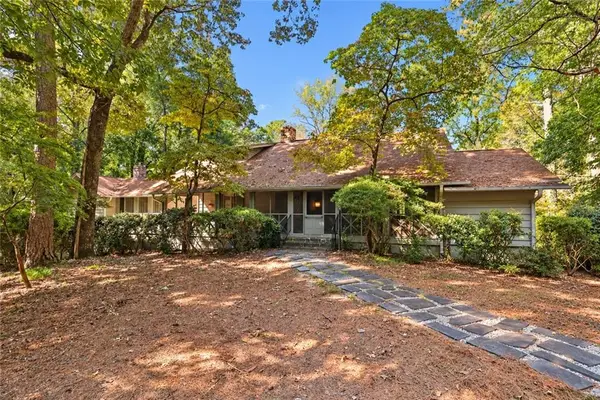 $650,000Active4 beds 4 baths2,434 sq. ft.
8235 Tynecastle Drive, Sandy Springs, GA 30350
MLS# 7854433Listed by: HOME LUXURY REAL ESTATE


Protect your home and budget from life's surprises with an Assurant Home Warranty, backed by a partner that supports you through every step of homeownership. Explore Plans.
© 2026 Better Homes and Gardens Real Estate LLC. An Anywhere Real Estate company. All rights reserved. Better Homes and Gardens® Real Estate is a registered trademark owned by Meredith Operations Corporation, licensed to Better Homes and Gardens Real Estate LLC and used with permission. Better Homes and Gardens Real Estate LLC fully supports the principles of the Fair Housing Act and the Equal Opportunity Act. Listing information is deemed reliable but is not guaranteed accurate.
Each office is independently owned and operated.
Any services or products provided by third parties are not provided by, affiliated with or related to Better Homes and Gardens Real Estate LLC, or its affiliated companies.