
8054 Kenstone Court, Sandy Springs, GA 30350
Local realty services provided by:Better Homes and Gardens Real Estate Metro Brokers
Listed by:
 Mark Broyles(404) 843 - 2500Better Homes and Gardens Real Estate Metro Brokers
Office: bhgre metro brokers
MLS#:10812809
Source:METROMLS
Price summary
- Price:$1,350,000
- Monthly HOA dues:$58.33
About this home
Amazing custom home with every upgrade imaginable! Located in a private enclave Kenstone Place. Centrally located with easy access to 400, 285, Dunwoody Country Club and minutes to Downtown, Buckhead and Brookhaven. . Solid all brick construction with stone trim is a step above any homes in the area. Exterior lighting and 5 copper gas lights accent the home perfectly. The backyard is like walking into a dream. The custom covered patio looks over a beautiful stone water fall. And, on the patio you will enjoy a stainless steel natural gas grill with commercial venting system. As you enter the vaulted foyer, you will appreciate the custom touches including art lighting, rounded drywall corners, hardwoods, rope lighting, stereo sound, and designer drapes. The primary suite is conveniently located on the main floor. Off the primary suite, you will find a cozy reading room with fireplace and views to your landscaped backyard. The primary bathroom is an oasis with his and hers sinks, his and hers custom designed walk in closets, shower with 8 heads and heat lamp, and Bain ultra thermos masseur massage bath. The chefs kitchen includes imported granite counter tops, glass tile backsplash, 2 Wolf ovens, Dacor cooktop, Dacor warming drawer, Dacor microwave, Asko dishwasher, Sub zero side by side refrigerator, pot filler faucet over stove and custom made kitchen table and hutch. Cozy keeping room off of kitchen with stack stone fireplace and art lights. A wonderful touch is the wine room with 132 bottle Sub Zero wine refrigerator, Onyx countertops, under and over counter lighting and art lights. The laundry room area includes a built in desk with granite counter tops, The upstairs features an additional three bedrooms and an office/flex space with hardwood floors. There is a privacy or "safe" room behind bookcase. The back bedroom bathroom has a team room and rainfall shower. Other additional features include 14 stage irrigation, gutter covers 4 fireplaces with heat generating ceramic logs, and in house security system. If it is true custom luxury that you are looking for. Look no further!...
Contact an agent
Home facts
- Year built:2006
- Listing ID #:10812809
- Updated:July 26, 2026 at 12:33 AM
Rooms and interior
- Bedrooms:4
- Total bathrooms:4
- Full bathrooms:3
- Half bathrooms:1
- Flooring:Carpet, Hardwood, Tile
- Dining Description:Seats 12+, Separate Room
- Bathrooms Description:Double Vanity
- Kitchen Description:Dishwasher, Disposal, Double Oven, Kitchen Island, Microwave, Refrigerator
- Bedroom Description:Walk-In Closet(s)
Heating and cooling
- Cooling:Central Air
- Heating:Forced Air
- Central air:Yes
Structure and exterior
- Roof:Composition
- Year built:2006
- Lot Features:Cul-De-Sac, Level
- Architectural Style:Traditional
- Construction Materials:Brick, Stone
- Exterior Features:Deck/Patio, Gas Grill
- Foundation Description:Slab
- Levels:2 Story
Schools
- High school:North Springs
- Middle school:Sandy Springs
- Elementary school:Dunwoody Springs
Utilities
- Water:Public, Water Available
- Sewer:Septic Tank, Sewer Available
Finances and disclosures
- Price:$1,350,000
- Tax amount:$10,497 (2025)
Features and amenities
- Appliances:Dishwasher, Disposal, Double Oven, Gas Water Heater, Microwave, Refrigerator
- Laundry features:In Hall
- Amenities:Bookcases, Double Pane Windows, Gas Water Heater, Smoke Detector(s), Tray Ceiling(s), Wet Bar, Window Treatments
Parking
- Total parking spaces:3
- Parking description:Attached, Garage, Garage Door Opener, Kitchen Level, Off Street Parking
- Garage:Yes
2026 Georgia MLS. All rights reserved. Information Deem Reliable But Not Guaranteed July 26, 2026New listings near 8054 Kenstone Court
- New
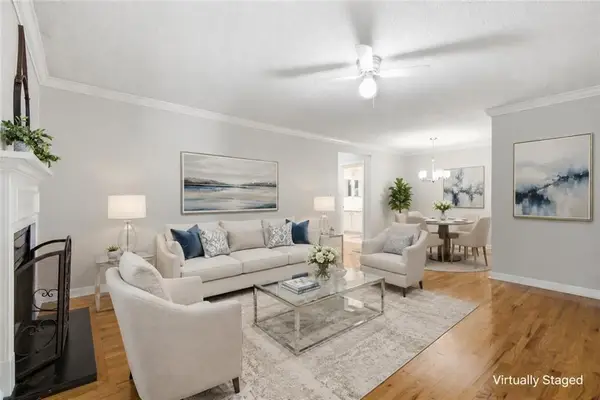 $209,000Active2 beds 2 baths1,142 sq. ft.
1016 Wingate Way #1016, Sandy Springs, GA 30350
MLS# 7810507Listed by: CENTURY 21 RESULTS - New
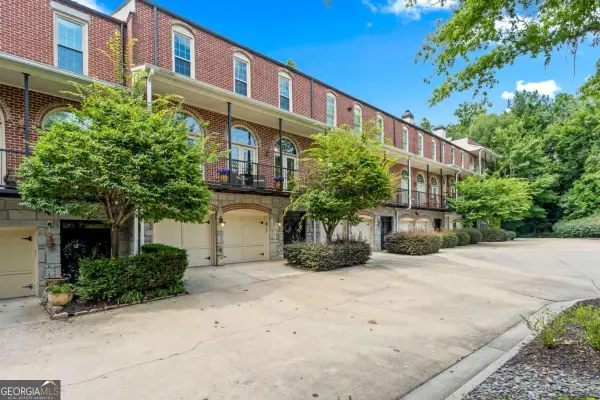 $779,000Active5 beds 4 baths3,890 sq. ft.
5512 Glenridge Drive #K, Atlanta, GA 30342
MLS# 10812538Listed by: Coldwell Banker Realty - New
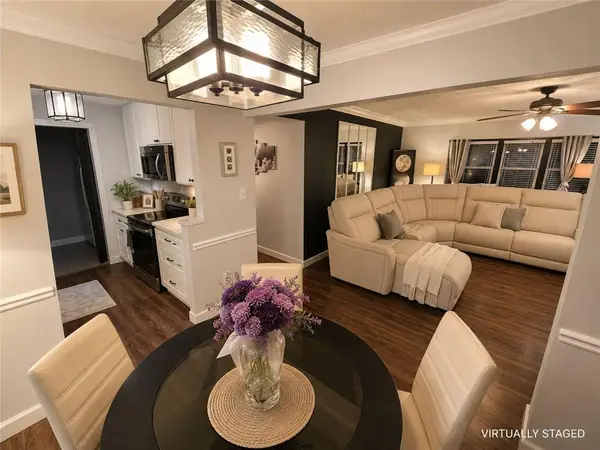 $209,500Active2 beds 1 baths1,051 sq. ft.
5149 Roswell Road #1, Atlanta, GA 30342
MLS# 7810380Listed by: DUFFY REALTY OF ATLANTA - New
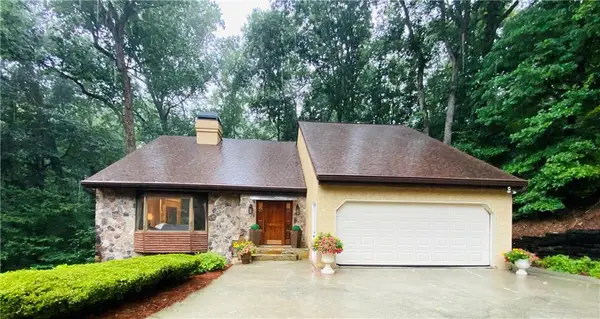 $699,900Active3 beds 4 baths3,878 sq. ft.
365 Crosstree Lane, Sandy Springs, GA 30328
MLS# 7810423Listed by: ENGEL & VOLKERS ATLANTA - New
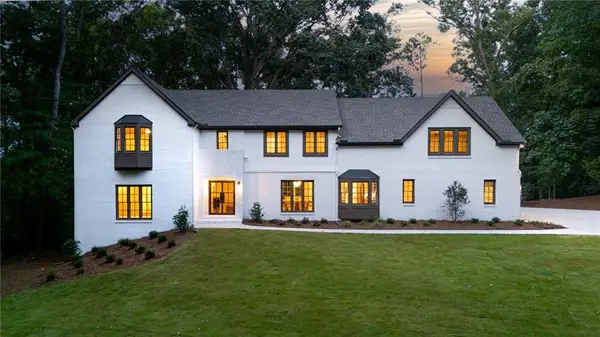 $1,850,000Active5 beds 7 baths4,159 sq. ft.
8965 River Run, Sandy Springs, GA 30350
MLS# 7807402Listed by: KAREN CANNON REALTORS INC - New
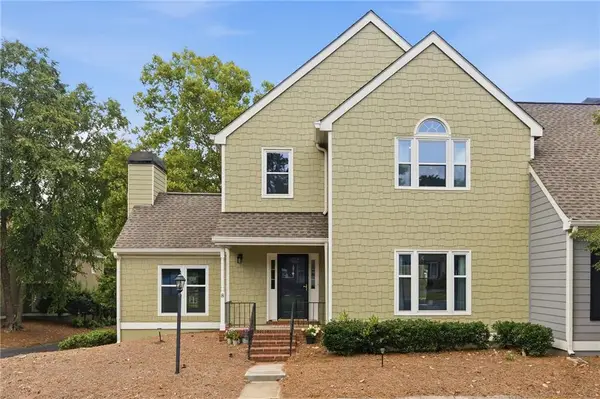 $550,000Active3 beds 3 baths2,566 sq. ft.
8 Vernon Glen Court, Sandy Springs, GA 30338
MLS# 7807399Listed by: KAREN CANNON REALTORS INC - New
 $550,000Active3 beds 4 baths2,446 sq. ft.
60 Basswood Circle, Sandy Springs, GA 30328
MLS# 7809238Listed by: MARKET SOUTH PROPERTIES, INC. - New
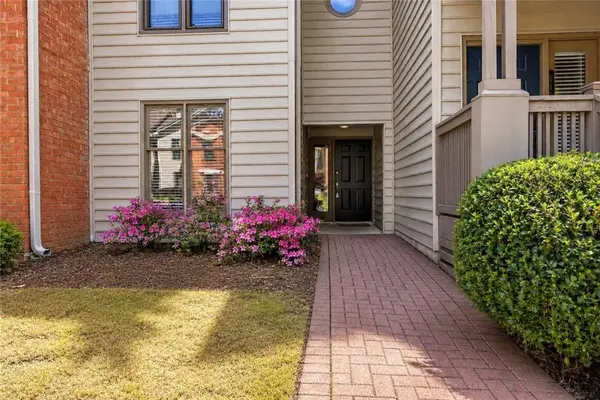 $329,900Active3 beds 2 baths1,650 sq. ft.
507 Garden Court, Atlanta, GA 30328
MLS# 7809734Listed by: ATLANTA COMMUNITIES - New
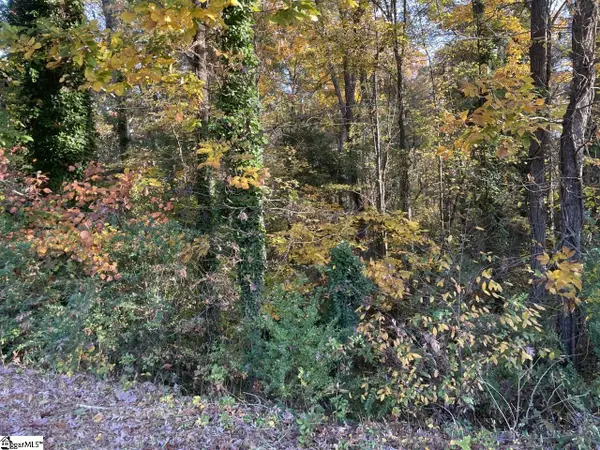 $14,000Active0 Acres
Brookforest Drive #Lot 9, Anderson, SC 29621
MLS# 1598644Listed by: KELLER WILLIAMS GREENVILLE CENTRAL


Protect your home and budget from life's surprises with an Assurant Home Warranty, backed by a partner that supports you through every step of homeownership. Explore Plans.
© 2026 Better Homes and Gardens Real Estate LLC. An Anywhere Real Estate company. All rights reserved. Better Homes and Gardens® Real Estate is a registered trademark owned by Meredith Operations Corporation, licensed to Better Homes and Gardens Real Estate LLC and used with permission. Better Homes and Gardens Real Estate LLC fully supports the principles of the Fair Housing Act and the Equal Opportunity Act. Listing information is deemed reliable but is not guaranteed accurate.
Each office is independently owned and operated.
Any services or products provided by third parties are not provided by, affiliated with or related to Better Homes and Gardens Real Estate LLC, or its affiliated companies.