
9110 Huntcliff Trace, Sandy Springs, GA 30350
Local realty services provided by:Better Homes and Gardens Real Estate Jackson Realty
9110 Huntcliff Trace,Sandy Springs, GA 30350
$750,000
- 5 Beds
- 4 Baths
- 4,090 sq. ft.
- Single family
- Active
Listed by: allycia dreyer, kaylin pound
Office: bhhs georgia properties
MLS#:10889153
Source:METROMLS
Price summary
- Price:$750,000
- Price per sq. ft.:$183.37
- Monthly HOA dues:$85.42
About this home
A private, wooded acre overlooking the 7th-hole green and 8th tee box sets the scene for this traditional home in Huntcliff, Sandy Springs. A long driveway leads through mature trees to a broad covered front porch, introducing a home with generous gathering spaces, four main-level bedrooms, and golf-course views woven into its setting. With approximately 4,090 square feet above grade, five bedrooms, and three-and-a-half baths, the layout offers room to gather and space to spread out. Separate living and dining rooms provide settings for conversation, dinner parties, or quieter pursuits. In the family room, wood paneling and a fireplace bring warmth and character, while windows connect the room to the screened porch and wooded surroundings. The kitchen features extensive wood cabinetry, double wall ovens, a peninsula, and an adjoining breakfast area with a bay window. Its traditional finishes offer an opportunity to introduce your own style over time. The main level also includes a laundry room and access to the attached two-car garage. Tesla charging equipment conveys. The spacious main-level primary suite includes a walk-in closet and a bathroom with a separate tub and shower. Three additional bedrooms on this floor provide flexibility for sleeping space, guests, or working from home. Upstairs, a fifth bedroom and full bath accompany a large bonus area and a separate flex room suited to an office, playroom, or hobbies. Outside, the screened porch and adjoining deck extend the living space into the trees. The 1.02-acre property adjoins the golf course, pairing views of the green and tee box with a distinctly private setting. An approximately 1,926-square-foot unfinished basement provides substantial additional storage and space for future plans. Recent improvements include a complete HVAC system replacement in 2026, fresh interior paint, replacement carpet, added bedroom light fixtures, and painted exterior trim. Roof inspection and repairs, landscaping, soft washing, and a move-out deep clean further prepare the home for its next chapter. Huntcliff adds swimming, tennis, pickleball, the riverfront River Club, and community Chattahoochee River access for canoeing and kayaking. Cherokee Town & Country Club membership and equestrian services are separate. Nearby Roswell, shopping, dining, and GA 400 connect this wooded neighborhood to destinations throughout the area. For buyers concerned about interest rates, the seller will consider owner financing, subject to mutually agreeable terms. Experience the golf views, privacy, and versatile layout of 9110 Huntcliff Trace in person....
Contact an agent
Home facts
- Year built:1973
- Subdivision & Development:Huntcliff
- Listing ID #:10889153
- Updated:November 13, 2026 at 05:27 AM
Rooms and interior
- Bedrooms:5
- Total bathrooms:4
- Full bathrooms:3
- Half bathrooms:1
- Flooring:Carpet
- Dining Description:Seats 12+
- Kitchen Description:Breakfast Bar, Dishwasher, Double Oven, Solid Surface Counters
- Bedroom Description:Walk-In Closet(s)
- Basement Description:Full
- Living area:4,090 sq. ft.
Heating and cooling
- Cooling:Central Air
- Heating:Forced Air
- Central air:Yes
Structure and exterior
- Roof:Composition
- Year built:1973
- Building area:4,090 sq. ft.
- Lot area:1.02 Acres
- Lot Features:Private
- Architectural Style:Colonial, Traditional
- Construction Materials:Brick
- Exterior Features:Deck, Screened
- Levels:3+ Story
Schools
- High school:North Springs
- Middle school:Sandy Springs
- Elementary school:Woodland
Utilities
- Water:Public, Water Available
- Sewer:Public Sewer, Sewer Available
Finances and disclosures
- Price:$750,000
- Price per sq. ft.:$183.37
- Tax amount:$8,216 (2026)
Features and amenities
- Appliances:Dishwasher, Double Oven, Dryer, Washer
- Laundry features:Dryer, In Kitchen, Laundry, Washer
- Amenities:Bay Window(s)
Parking
- Parking description:Garage
- Garage:Yes
 2026 Georgia MLS. All rights reserved. Information Deem Reliable But Not Guaranteed November 13, 2026
New listings near 9110 Huntcliff Trace
- Coming Soon
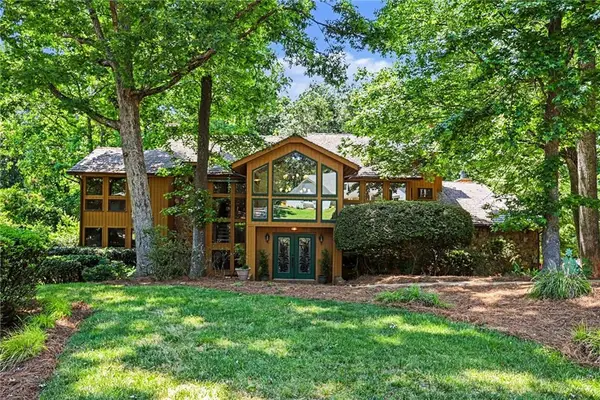 $990,000Coming Soon4 beds 5 baths5,257 sq. ft.
320 Skyridge Drive, Atlanta, GA 30350
MLS# 7866858Listed by: HOMESOUTH RESIDENTIAL INCORPORATED - Coming Soon
 $2,450,000Coming Soon7 beds 8 baths7,622 sq. ft.
1494 Spalding Drive, Sandy Springs, GA 30350
MLS# 7860841Listed by: COMPASS - Coming Soon
 $1,295,000Coming Soon5 beds 3 baths3,888 sq. ft.
5660 Eden Roc Lane, Sandy Springs, GA 30342
MLS# 7866568Listed by: BOLST - Coming Soon
 $3,199,000Coming Soon6 beds 12 baths11,468 sq. ft.
5700 Riley Terrace, Sandy Springs, GA 30327
MLS# 7866083Listed by: RE/MAX TOWN AND COUNTRY - Coming Soon
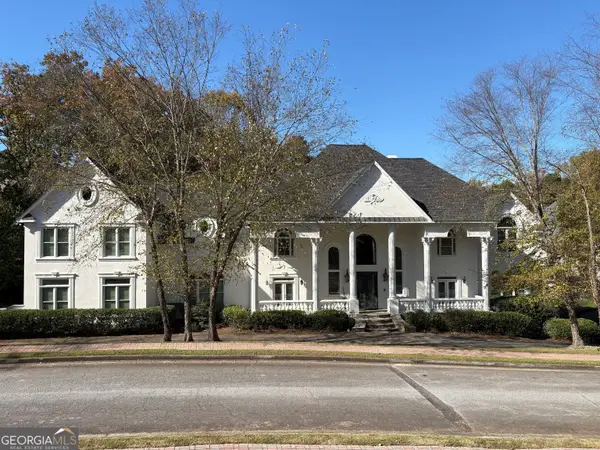 $3,199,000Coming Soon6 beds 12 baths11,468 sq. ft.
5700 Riley Terrace, Sandy Springs, GA 30327
MLS# 10887609Listed by: RE/MAX Town & Country - Coming Soon
 $2,725,000Coming Soon5 beds 5 baths6,967 sq. ft.
5091 Riverview Road Nw, Sandy Springs, GA 30327
MLS# 7321017Listed by: HOMESMART - New
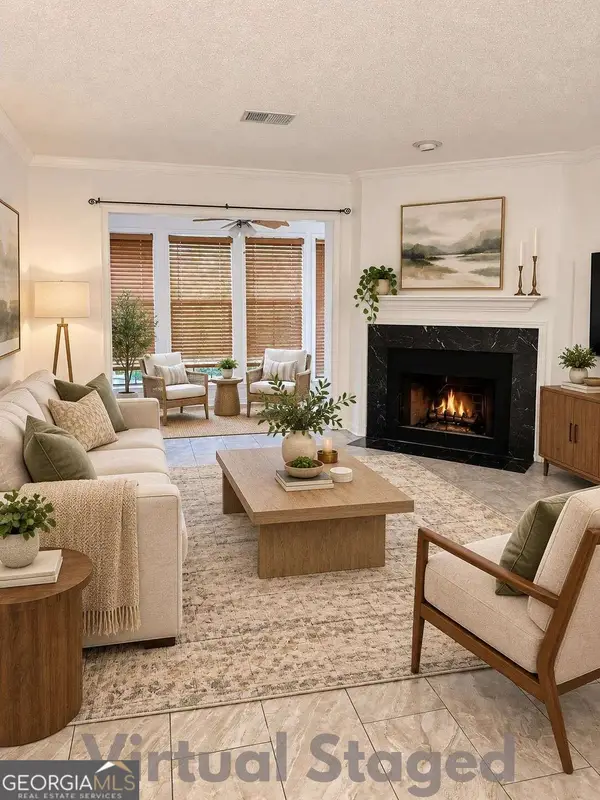 $175,000Active1 beds 1 baths
602 Barrington Hills Drive, Sandy Springs, GA 30350
MLS# 10889859Listed by: Virtual Properties Realty.com - New
 $1,995,000Active5 beds 6 baths8,045 sq. ft.
5305 Woodridge Forest Trail, Sandy Springs, GA 30327
MLS# 7867760Listed by: BEACHAM AND COMPANY - New
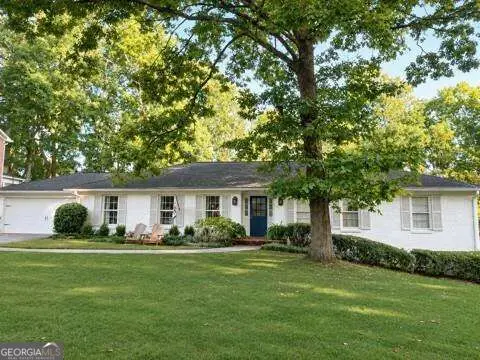 $950,000Active4 beds 3 baths2,969 sq. ft.
890 Edgewater Trail, Sandy Springs, GA 30328
MLS# 10889665Listed by: Ansley RE | Christie's Int'l RE


Protect your home and budget from life's surprises with an Assurant Home Warranty, backed by a partner that supports you through every step of homeownership. Explore Plans.
© 2026 Better Homes and Gardens Real Estate LLC. An Anywhere Real Estate company. All rights reserved. Better Homes and Gardens® Real Estate is a registered trademark owned by Meredith Operations Corporation, licensed to Better Homes and Gardens Real Estate LLC and used with permission. Better Homes and Gardens Real Estate LLC fully supports the principles of the Fair Housing Act and the Equal Opportunity Act. Listing information is deemed reliable but is not guaranteed accurate.
Each office is independently owned and operated.
Any services or products provided by third parties are not provided by, affiliated with or related to Better Homes and Gardens Real Estate LLC, or its affiliated companies.