
213 Matterhorn Drive, Sautee Nacoochee, GA 30571
Local realty services provided by:Better Homes and Gardens Real Estate Metro Brokers
213 Matterhorn Drive,Sautee Nacoochee, GA 30571
$369,999
- 2 Beds
- 2 Baths
- 1,300 sq. ft.
- Single family
- Active
Listed by: james allison
Office: leading edge real estate llc
MLS#:10726488
Source:METROMLS
Price summary
- Price:$369,999
- Price per sq. ft.:$284.61
- Monthly HOA dues:$29.17
About this home
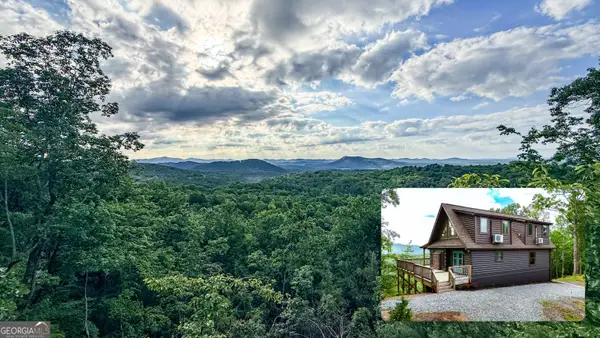
RARE year-round panoramic mountain views-no seasonal loss of scenery. Enjoy unobstructed long-range vistas from your beautifully updated 2 bed / 2 bath mountain retreat in Swiss Colony. The view truly takes center stage from the brand-new oversized deck-perfect for soaking in unforgettable sunrises and sunsets. This move-in ready home has been thoughtfully upgraded with a new roof, new 200-amp electrical service, new septic system (tank, pump, and drain field), fresh interior and exterior paint, a completely renovated kitchen, new tile in the kitchen and baths, and StainMaster carpet throughout-offering both style and peace of mind. An updated workshop and additional storage provide flexibility for hobbies or gear, rounding out a property that blends comfort, function, and standout scenery. Opportunities like this-true year-round views at this price-are rare. Schedule your showing today.
Contact an agent
Home facts
- Year built:1972
- Listing ID #:10726488
- Updated:May 27, 2026 at 10:44 AM
Rooms and interior
- Bedrooms:2
- Total bathrooms:2
- Full bathrooms:2
- Flooring:Carpet, Tile
- Bathrooms Description:Double Vanity, Separate Shower, Soaking Tub
- Kitchen Description:Dishwasher, Microwave, Oven/Range (Combo), Pantry
- Basement Description:Exterior Entry
- Living area:1,300 sq. ft.
Heating and cooling
- Cooling:Ceiling Fan(s), Central Air
- Heating:Central
- Central air:Yes
Structure and exterior
- Roof:Composition
- Year built:1972
- Building area:1,300 sq. ft.
- Lot area:0.78 Acres
- Lot Features:Sloped
- Architectural Style:A-frame, Country/Rustic
- Construction Materials:Wood Siding
- Exterior Features:Deck
- Levels:2 Story
Schools
- High school:White
- Middle school:White
- Elementary school:Mount Yonah
Utilities
- Water:Shared Well, Water Available
- Sewer:Septic Tank
Finances and disclosures
- Price:$369,999
- Price per sq. ft.:$284.61
- Tax amount:$1,803 (2024)
Features and amenities
- Appliances:Dishwasher, Microwave, Oven/Range (Combo)
- Laundry features:Laundry, Laundry Closet, Upper Level
- Amenities:Beamed Ceilings
Parking
- Parking description:Kitchen Level
 2026 Georgia MLS. All rights reserved. Information Deem Reliable But Not Guaranteed May 27, 2026
New listings near 213 Matterhorn Drive
- New
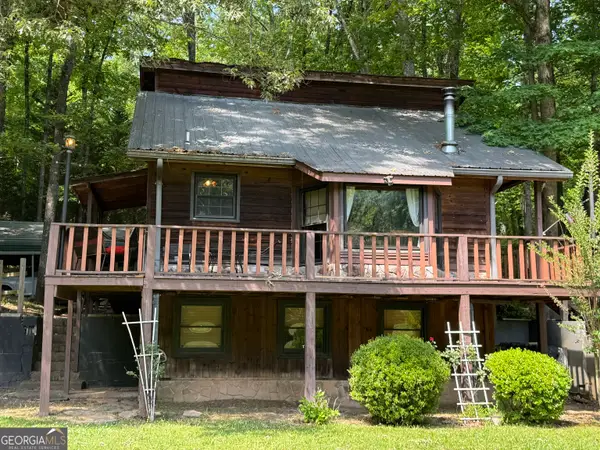 $399,000Active4 beds 3 baths2,168 sq. ft.
744 Skylake Road, Sautee Nacoochee, GA 30571
MLS# 10770960Listed by: Fourth Mountain Real Estate - New
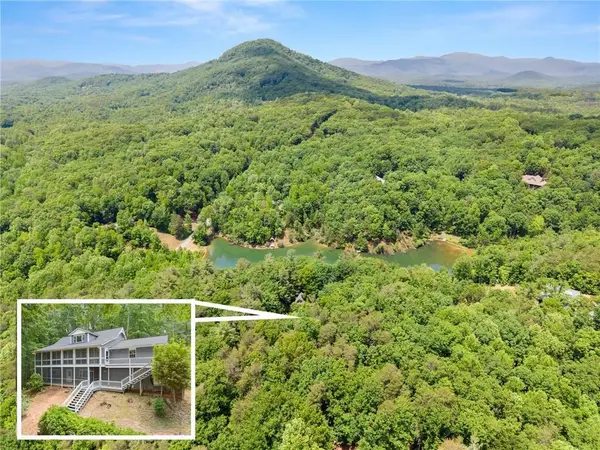 $495,000Active3 beds 3 baths2,946 sq. ft.
714 Panorama Drive, Sautee Nacoochee, GA 30571
MLS# 7774301Listed by: TIG REALTY GROUP, LLC - New
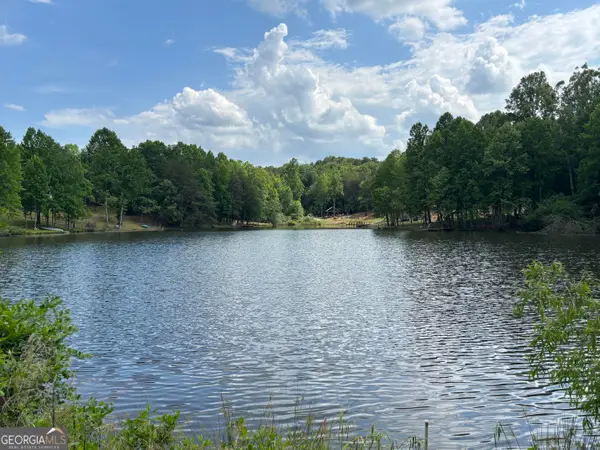 $94,900Active1.63 Acres
0 Cub Trail, Sautee Nacoochee, GA 30571
MLS# 10768873Listed by: Alco Realty Inc. - New
 $2,250,000Active11 beds 13 baths7,400 sq. ft.
3274 Hwy 255 N, Sautee Nacoochee, GA 30571
MLS# 7774198Listed by: ATLANTA FINE HOMES SOTHEBY'S INTERNATIONAL - New
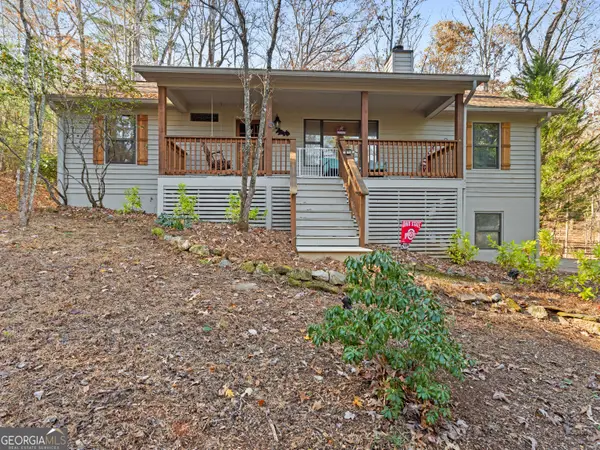 $389,000Active3 beds 3 baths2,092 sq. ft.
166 Quail Point, Sautee Nacoochee, GA 30571
MLS# 10768458Listed by: Chris McCall Realty - New
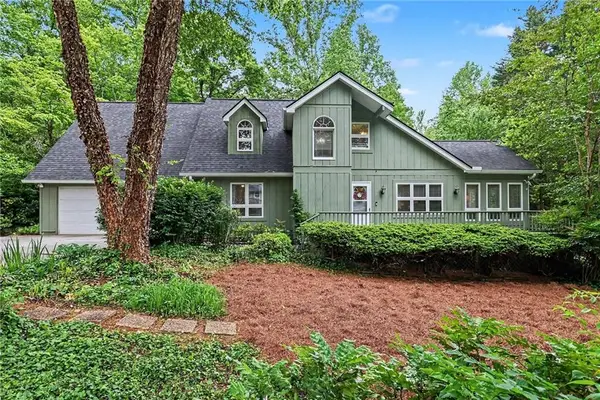 $400,000Active3 beds 3 baths1,900 sq. ft.
84 Starlight Drive, Sautee Nacoochee, GA 30571
MLS# 7765431Listed by: MARK SPAIN REAL ESTATE - New
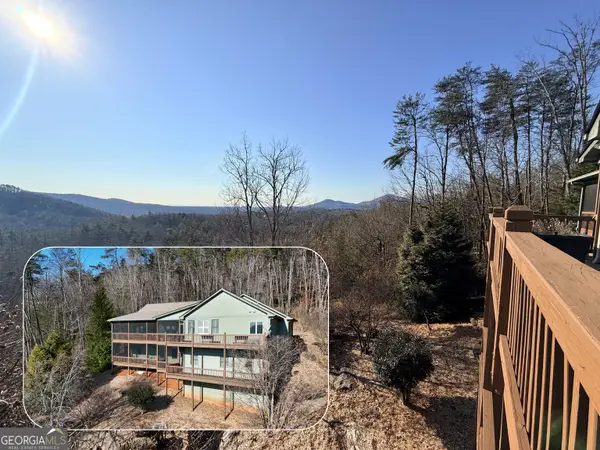 $895,000Active4 beds 4 baths4,301 sq. ft.
120 Ridgeland, Sautee Nacoochee, GA 30571
MLS# 10767905Listed by: Leading Edge Real Estate LLC - New
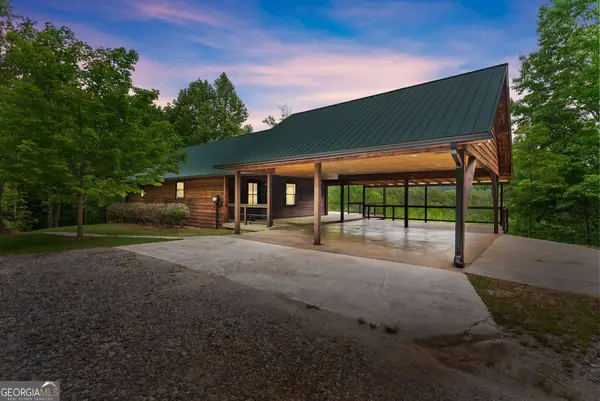 $525,000Active3 beds 2 baths2,240 sq. ft.
707 S Fern Cove Road, Sautee Nacoochee, GA 30571
MLS# 10767866Listed by: Chris McCall Realty - Coming Soon
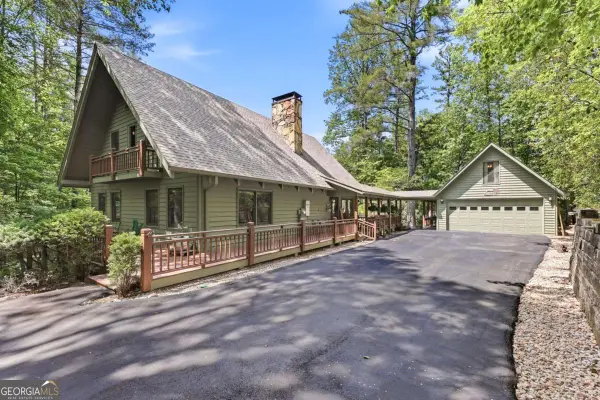 $750,000Coming Soon5 beds 6 baths
160 Indian Trail, Sautee Nacoochee, GA 30571
MLS# 10767251Listed by: Living Down South Realty - New
 $619,900Active3 beds 3 baths1,693 sq. ft.
216 Eagle Talon Trail, Sautee Nacoochee, GA 30571
MLS# 10766766Listed by: Leading Edge Real Estate LLC


Protect your home and budget from life's surprises with an Assurant Home Warranty, backed by a partner that supports you through every step of homeownership. Explore Plans.
© 2026 Better Homes and Gardens Real Estate LLC. An Anywhere Real Estate company. All rights reserved. Better Homes and Gardens® Real Estate is a registered trademark owned by Meredith Operations Corporation, licensed to Better Homes and Gardens Real Estate LLC and used with permission. Better Homes and Gardens Real Estate LLC fully supports the principles of the Fair Housing Act and the Equal Opportunity Act. Listing information is deemed reliable but is not guaranteed accurate.
Each office is independently owned and operated.
Any services or products provided by third parties are not provided by, affiliated with or related to Better Homes and Gardens Real Estate LLC, or its affiliated companies.