
707 S Fern Cove Road, Sautee Nacoochee, GA 30571
Local realty services provided by:Better Homes and Gardens Real Estate Metro Brokers
Listed by: greg adams
Office: chris mccall realty
MLS#:10767866
Source:METROMLS
Price summary
- Price:$499,000
- Price per sq. ft.:$222.77
About this home
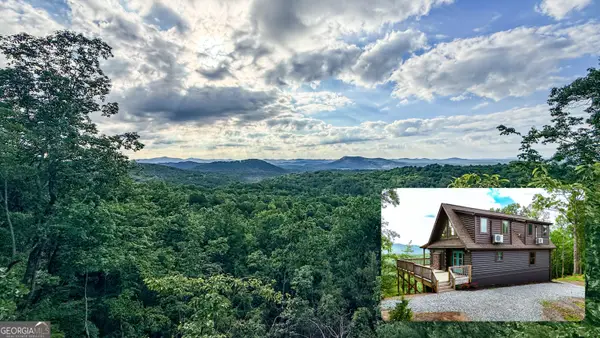
Charming Renovated Cabin on 5.79 Acres with Stunning Mountain Views in Sautee Nacoochee. This beautifully updated mountain cabin offers the perfect blend of rustic charm and modern comfort. Completely renovated, this 3-bedroom, 2-bath retreat sits on a large private lot and boasts breathtaking mountain views from multiple vantage points. Step inside to a warm and inviting living space featuring a dramatic gas log rock fireplace, perfect for cozy evenings. The kitchen shines with new granite countertops, while the bathrooms have been tastefully updated with tile floors, tile showers, and a luxurious claw-foot tub in the primary bath. You'll also appreciate the brand-new HVAC system and durable metal roof for peace of mind and low maintenance. Additional highlights include a fully finished basement offering flexible space for guests, a home office, or recreation room, plus an inviting outdoor fire pit ideal for entertaining or relaxing under the stars. Located in desirable Sautee, you're just minutes from the charming Bavarian village of Helen, local wineries, hiking trails, and all the North Georgia mountains have to offer. Whether you're seeking a peaceful primary residence or a vacation/second home, this turnkey cabin is ready for you. Don't miss your opportunity to own this slice of mountain paradise!...
Contact an agent
Home facts
- Year built:1997
- Listing ID #:10767866
- Updated:July 12, 2026 at 12:18 PM
Rooms and interior
- Bedrooms:3
- Total bathrooms:2
- Full bathrooms:2
- Flooring:Carpet, Hardwood, Tile
- Kitchen Description:Dishwasher, Kitchen Island, Oven/Range (Combo), Pantry, Refrigerator, Solid Surface Counters
- Bedroom Description:Walk-In Closet(s)
- Basement Description:Bath Finished, Exterior Entry, Finished, Full
- Living area:2,240 sq. ft.
Heating and cooling
- Cooling:Ceiling Fan(s), Central Air, Heat Pump
- Heating:Central, Heat Pump
- Central air:Yes
Structure and exterior
- Roof:Metal
- Year built:1997
- Building area:2,240 sq. ft.
- Lot area:5.79 Acres
- Lot Features:Private
- Architectural Style:Country/Rustic
- Construction Materials:Concrete, Wood Siding
- Exterior Features:Deck
- Levels:2 Story
Schools
- High school:White
- Middle school:White
- Elementary school:Mount Yonah
Utilities
- Water:Well
- Sewer:Septic Tank
Finances and disclosures
- Price:$499,000
- Price per sq. ft.:$222.77
- Tax amount:$3,088 (24)
Features and amenities
- Appliances:Dishwasher, Oven/Range (Combo), Refrigerator
- Amenities:Beamed Ceilings, Double Pane Windows, Vaulted Ceiling(s)
Parking
- Parking description:Attached, Carport
 2026 Georgia MLS. All rights reserved. Information Deem Reliable But Not Guaranteed July 12, 2026
New listings near 707 S Fern Cove Road
- New
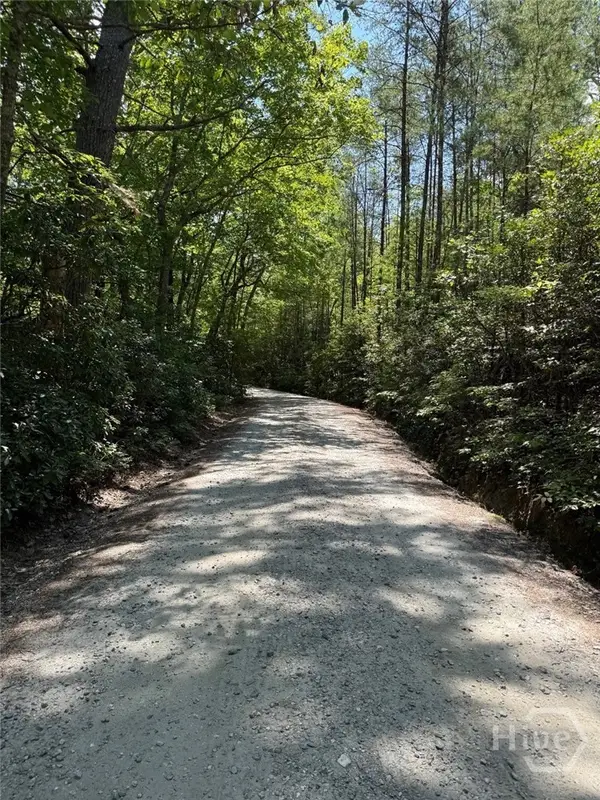 $138,000Active3.07 Acres
0 Crumley Creek Road #Tract 2, Sautee Nacoochee, GA 30571
MLS# CL360058Listed by: COLDWELL BANKER UPCHURCH REALTY - New
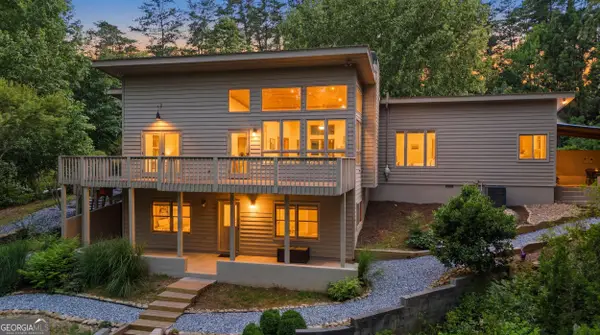 $997,000Active3 beds 3 baths2,986 sq. ft.
629 Monroe Ridge Rd #30.59, Sautee Nacoochee, GA 30571
MLS# 10802564Listed by: Keller Williams Lanier Partners - New
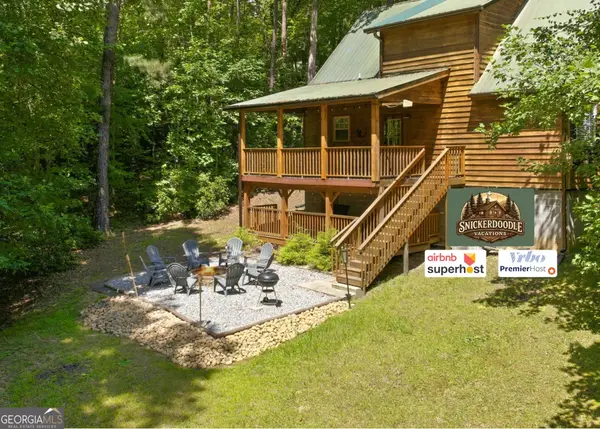 $429,900Active2 beds 2 baths1,536 sq. ft.
80 Windchase Lane, Sautee Nacoochee, GA 30571
MLS# 10802456Listed by: Keller Williams Lanier Partners - New
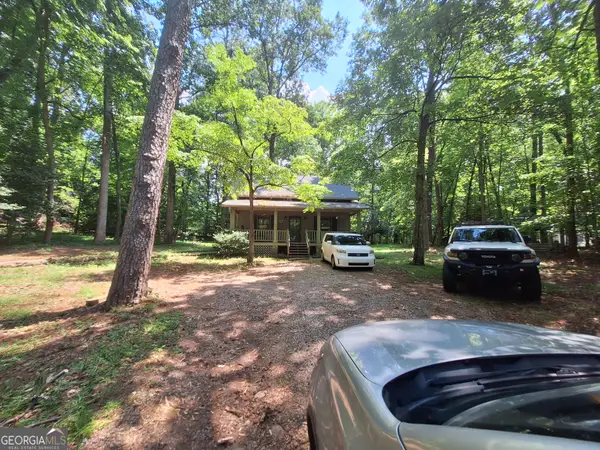 $289,900Active3 beds 2 baths1,354 sq. ft.
290 Woodbrier, Sautee Nacoochee, GA 30571
MLS# 10801856Listed by: Joseph Walter Realty, LLC - New
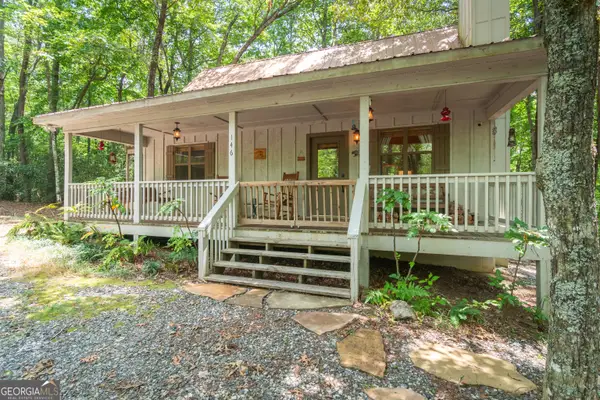 $329,000Active2 beds 2 baths1,505 sq. ft.
146 Shady Laurel Drive, Sautee Nacoochee, GA 30571
MLS# 10801545Listed by: Fourth Mountain Real Estate - New
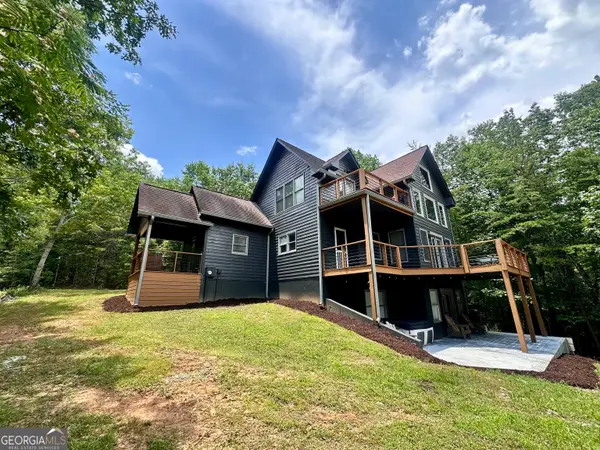 $417,500Active4 beds 3 baths2,594 sq. ft.
2769 Bean Creek Road, Sautee Nacoochee, GA 30571
MLS# 10800701Listed by: The Norton Agency - New
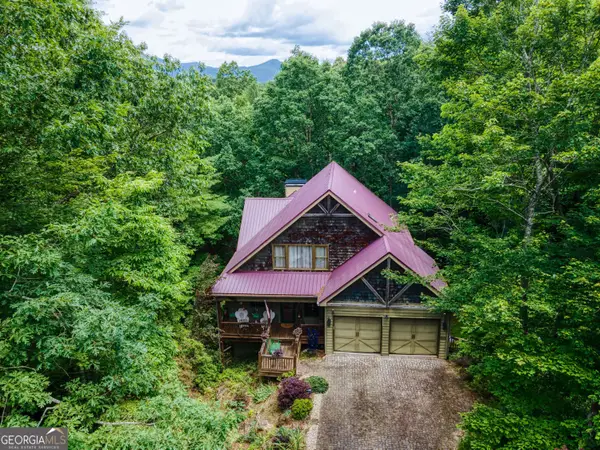 Listed by BHGRE$449,000Active2 beds 2 baths1,970 sq. ft.
73 Brentwood Court, Sautee Nacoochee, GA 30571
MLS# 10799025Listed by: BHGRE Metro Brokers - New
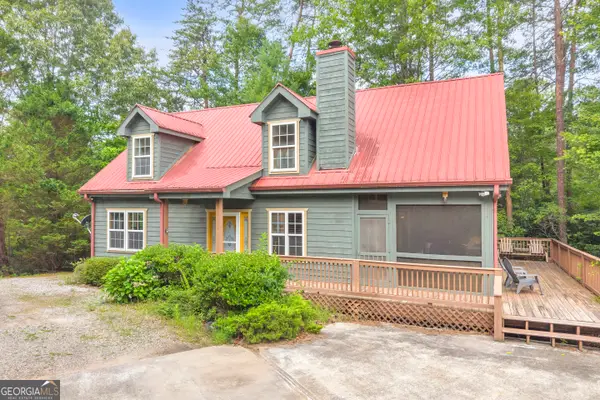 $395,000Active2 beds 2 baths1,440 sq. ft.
368 Field Drive, Sautee Nacoochee, GA 30571
MLS# 10797457Listed by: Century 21 Community Realty - New
 $619,900Active3 beds 3 baths1,693 sq. ft.
216 Eagle Talon Trail, Sautee Nacoochee, GA 30571
MLS# 10797462Listed by: Leading Edge Real Estate LLC - New
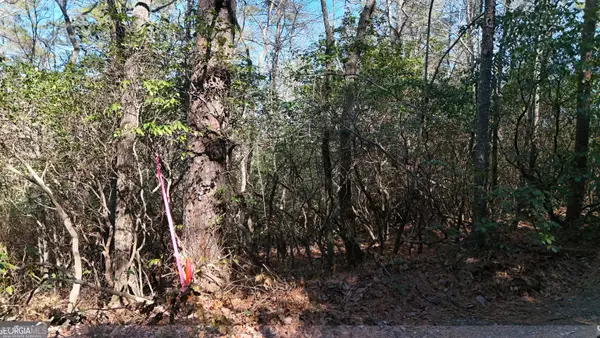 $69,900Active1.5 Acres
LOT 2 Crumley Creek Road, Sautee Nacoochee, GA 30571
MLS# 10797466Listed by: Leading Edge Real Estate LLC


Protect your home and budget from life's surprises with an Assurant Home Warranty, backed by a partner that supports you through every step of homeownership. Explore Plans.
© 2026 Better Homes and Gardens Real Estate LLC. An Anywhere Real Estate company. All rights reserved. Better Homes and Gardens® Real Estate is a registered trademark owned by Meredith Operations Corporation, licensed to Better Homes and Gardens Real Estate LLC and used with permission. Better Homes and Gardens Real Estate LLC fully supports the principles of the Fair Housing Act and the Equal Opportunity Act. Listing information is deemed reliable but is not guaranteed accurate.
Each office is independently owned and operated.
Any services or products provided by third parties are not provided by, affiliated with or related to Better Homes and Gardens Real Estate LLC, or its affiliated companies.