
266 Enota Drive, Sautee Nacoochee, GA 30571
Local realty services provided by:Better Homes and Gardens Real Estate Jackson Realty
266 Enota Drive,Sautee Nacoochee, GA 30571
$597,900
- 3 Beds
- 4 Baths
- 2,556 sq. ft.
- Single family
- Active
Listed by: cara delalla, catherine delalla
Office: chapman hall realtors
MLS#:10774337
Source:METROMLS
Price summary
- Price:$597,900
- Price per sq. ft.:$233.92
- Monthly HOA dues:$8.33
About this home
Custom built luxury mountain home on 5+ private acres in Sautee Nacoochee with 500+ ft of direct frontage on gold-bearing Bean Creek. Expanding to 2,642 total sq ft with a partially finished terrace level, this 3BR/3.5BA home features soaring tongue and groove wood cathedral ceilings across three distinct spaces including the main living area, upper level, and terrace suite. The main level offers oak floors, dramatic floor-to-ceiling glass wall with mountain views, a gas log stone fireplace, dedicated office space, a half bath with custom whisky barrel sink, and a primary suite with a very large walk-in closet, custom windows, with stone style tile, glass shower, and jetted Jacuzzi tub set in a bay window. The lower terrace level adds an additional living space with high ceilings, and a full bath. Includes an over-sized 2-car garage with 12ft ceilings, separate equipment room, and whole house Generac generator for added peace of mind-all just minutes from Helen, Brasstown Bald, Anna Ruby Falls, and local wineries. Follow your own private trail down to Bean Creek where you can try your luck at panning for gold....
Contact an agent
Home facts
- Year built:1999
- Subdivision & Development:Sautee Woods
- Listing ID #:10774337
- Updated:August 29, 2026 at 10:55 AM
Rooms and interior
- Bedrooms:3
- Total bathrooms:4
- Full bathrooms:3
- Half bathrooms:1
- Flooring:Carpet, Hardwood
- Dining Description:Seats 12+
- Kitchen Description:Breakfast Area, Breakfast Bar, Dishwasher, Disposal, Kitchen Island, Microwave, Refrigerator, Solid Surface Counters
- Bedroom Description:Master On Main Level
- Basement Description:Bath Finished, Daylight, Exterior Entry, Finished, Interior Entry
- Living area:2,556 sq. ft.
Heating and cooling
- Cooling:Ceiling Fan(s), Central Air, Electric
- Heating:Central, Heat Pump, Propane
- Central air:Yes
Structure and exterior
- Roof:Composition
- Year built:1999
- Building area:2,556 sq. ft.
- Lot area:5.12 Acres
- Lot Features:Cul-De-Sac, Private
- Architectural Style:Country/Rustic
- Construction Materials:Log, Stucco
- Exterior Features:Deck, Screened
- Foundation Description:Block
- Levels:3+ Story
Schools
- High school:White
- Middle school:White
- Elementary school:Mount Yonah
Utilities
- Water:Well
- Sewer:Septic Tank
Finances and disclosures
- Price:$597,900
- Price per sq. ft.:$233.92
- Tax amount:$3,743 (2025)
Features and amenities
- Appliances:Dishwasher, Disposal, Dryer, Electric Water Heater, Microwave, Refrigerator, Washer
- Laundry features:Dryer, In Mud Room, Laundry, Washer
- Amenities:Electric Water Heater, Skylight(s), Vaulted Ceiling(s)
Parking
- Total parking spaces:4
- Parking description:Garage, Side/Rear Entrance
- Garage:Yes
 2026 Georgia MLS. All rights reserved. Information Deem Reliable But Not Guaranteed August 29, 2026
New listings near 266 Enota Drive
- New
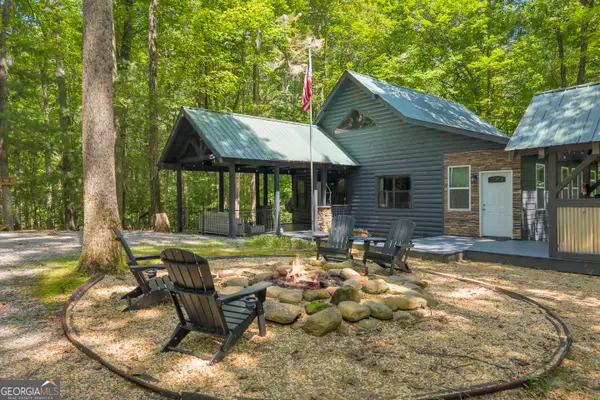 $525,000Active2 beds 2 baths1,624 sq. ft.
62 Couples Lane, Sautee Nacoochee, GA 30571
MLS# 10832703Listed by: Keller Williams Realty Atl. Partners - New
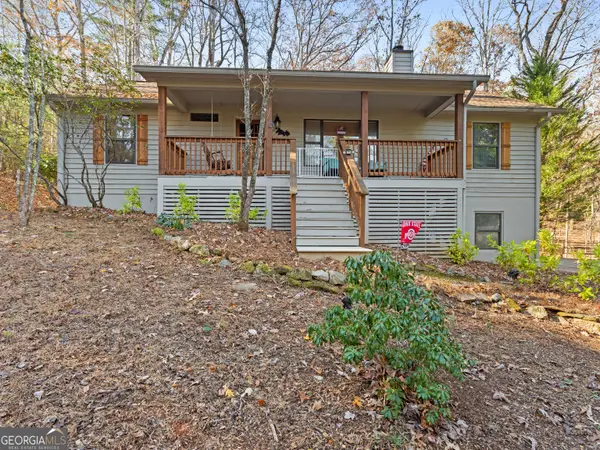 $384,000Active3 beds 3 baths2,092 sq. ft.
166 Quail Point, Sautee Nacoochee, GA 30571
MLS# 10832433Listed by: Chris McCall Realty - New
 $619,900Active3 beds 3 baths1,693 sq. ft.
216 Eagle Talon Trail, Sautee Nacoochee, GA 30571
MLS# 10832181Listed by: Leading Edge Real Estate LLC - New
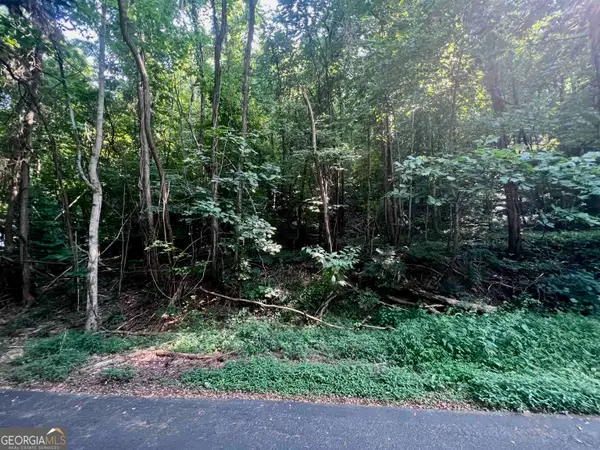 $57,900Active1.29 Acres
LOT 13 Chalet Drive, Sautee Nacoochee, GA 30571
MLS# 10831594Listed by: Leading Edge Real Estate LLC 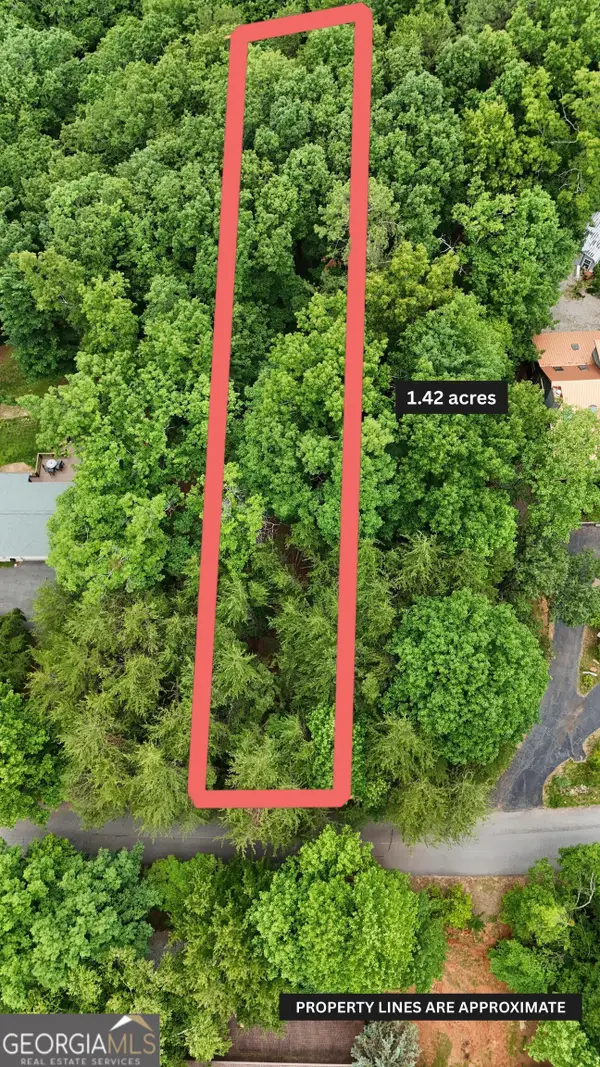 $62,900Active1.42 Acres
LOT B2 Starlight Drive, Sautee Nacoochee, GA 30571
MLS# 10827705Listed by: Leading Edge Real Estate LLC $245,000Active3 beds 2 baths1,330 sq. ft.
251 Deer Valley Estates, Sautee Nacoochee, GA 30571
MLS# 10826929Listed by: The Norton Agency $444,900Active3 beds 3 baths1,780 sq. ft.
85 Deer Valley Estate Road, Sautee Nacoochee, GA 30571
MLS# 10826747Listed by: Chris McCall Realty $95,000Active4.49 Acres
0 Skylake And Wheeler Ridge Road, Sautee Nacoochee, GA 30571
MLS# 10824865Listed by: Fourth Mountain Real Estate $649,000Active3 beds 3 baths2,130 sq. ft.
473 Monroe Ridge Road, Sautee Nacoochee, GA 30571
MLS# 10824714Listed by: Ward Properties of North GA $799,000Active4 beds 4 baths4,301 sq. ft.
120 Ridgeland, Sautee Nacoochee, GA 30571
MLS# 10824717Listed by: Leading Edge Real Estate LLC


Protect your home and budget from life's surprises with an Assurant Home Warranty, backed by a partner that supports you through every step of homeownership. Explore Plans.
© 2026 Better Homes and Gardens Real Estate LLC. An Anywhere Real Estate company. All rights reserved. Better Homes and Gardens® Real Estate is a registered trademark owned by Meredith Operations Corporation, licensed to Better Homes and Gardens Real Estate LLC and used with permission. Better Homes and Gardens Real Estate LLC fully supports the principles of the Fair Housing Act and the Equal Opportunity Act. Listing information is deemed reliable but is not guaranteed accurate.
Each office is independently owned and operated.
Any services or products provided by third parties are not provided by, affiliated with or related to Better Homes and Gardens Real Estate LLC, or its affiliated companies.