
121 Heritage Way, Savannah, GA 31419
Local realty services provided by:Better Homes and Gardens Real Estate Metro Brokers
121 Heritage Way,Savannah, GA 31419
$360,000
- 4 Beds
- 2 Baths
- 2,133 sq. ft.
- Single family
- Active
Listed by: becky partin, cassandra mountain
Office: century 21 luxe real estate services
MLS#:10849205
Source:METROMLS
Price summary
- Price:$360,000
- Price per sq. ft.:$168.78
- Monthly HOA dues:$63.33
About this home
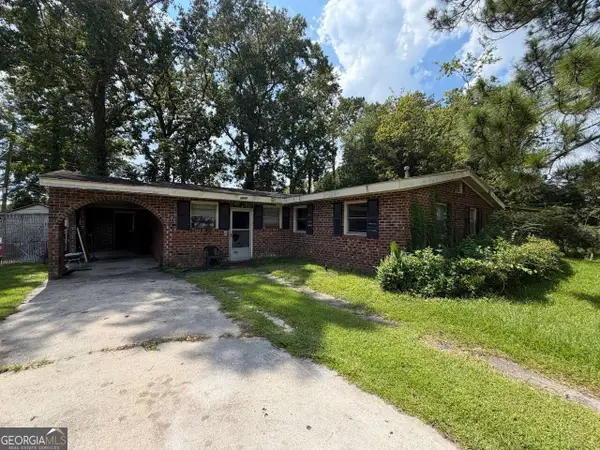
Welcome to 121 Heritage Way, a beautifully updated single-story home in the desirable Berwick area of Savannah. Set in a well-established neighborhood, this home offers comfortable one-level living with the updates and features today's buyers are looking for. The inviting interior features new flooring throughout, brand-new stainless steel appliances, and a three-sided fireplace that serves as a warm focal point and creates a natural connection between the living spaces. The spacious floor plan offers an easy flow for both everyday living and entertaining. Peace of mind comes with a 4-year-old roof and HVAC system, while the thoughtful updates make this home truly move-in ready. The single-level design is especially appealing for those seeking convenient living without stairs. Outside, the large, fully fenced backyard offers a peaceful wooded view and plenty of room for pets, entertaining, gardening, or simply enjoying your own private outdoor space. Conveniently located just minutes from Kroger, Starbucks, restaurants, shopping, and everyday amenities, this home offers the best of both worlds?a quiet, established neighborhood with easy access to everything you need. Updated, move-in ready, single-level living, newer roof and HVAC, new flooring, stainless steel appliances, fenced backyard, wooded view, and a convenient Berwick location, 121 Heritage Way has it all. Schedule your showing today!...
Contact an agent
Home facts
- Year built:2004
- Subdivision & Development:Legacy Square
- Listing ID #:10849205
- Updated:September 19, 2026 at 04:27 AM
Rooms and interior
- Bedrooms:4
- Total bathrooms:2
- Full bathrooms:2
- Flooring:Carpet
- Bathrooms Description:Double Vanity, Separate Shower, Soaking Tub
- Kitchen Description:Breakfast Area, Dishwasher, Disposal, Microwave, Oven/Range (Combo), Refrigerator, Stainless Steel Appliance(s)
- Bedroom Description:Walk-In Closet(s)
- Living area:2,133 sq. ft.
Heating and cooling
- Cooling:Ceiling Fan(s), Central Air, Electric
- Heating:Central, Electric
- Central air:Yes
Structure and exterior
- Year built:2004
- Building area:2,133 sq. ft.
- Lot area:0.23 Acres
- Architectural Style:Traditional
- Construction Materials:Brick, Vinyl Siding
- Exterior Features:Deck/Patio, Sprinkler System
- Levels:1 Story
Schools
- High school:New Hampstead
- Middle school:West Chatham
- Elementary school:Gould
Utilities
- Water:Public
- Sewer:Public Sewer
Finances and disclosures
- Price:$360,000
- Price per sq. ft.:$168.78
- Tax amount:$5,322 (2026)
Features and amenities
- Appliances:Dishwasher, Disposal, Electric Water Heater, Microwave, Oven/Range (Combo), Refrigerator, Stainless Steel Appliance(s)
- Amenities:Electric Water Heater, Pulldown Attic Stairs, Tray Ceiling(s), Vaulted Ceiling(s)
Parking
- Total parking spaces:2
- Parking description:Attached
 2026 Georgia MLS. All rights reserved. Information Deem Reliable But Not Guaranteed September 19, 2026
New listings near 121 Heritage Way
- New
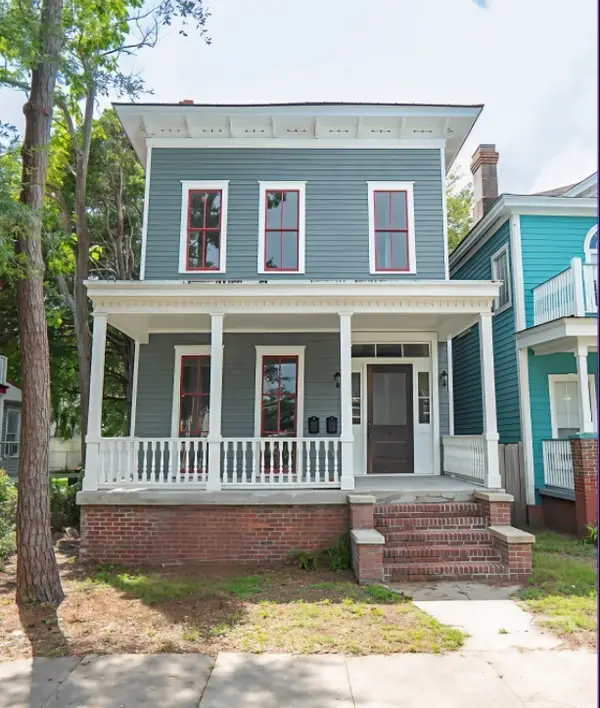 $649,900Active4 beds 4 baths2,128 sq. ft.
2313 Whitaker Street, Savannah, GA 31401
MLS# SA364433Listed by: SEABOLT REAL ESTATE - New
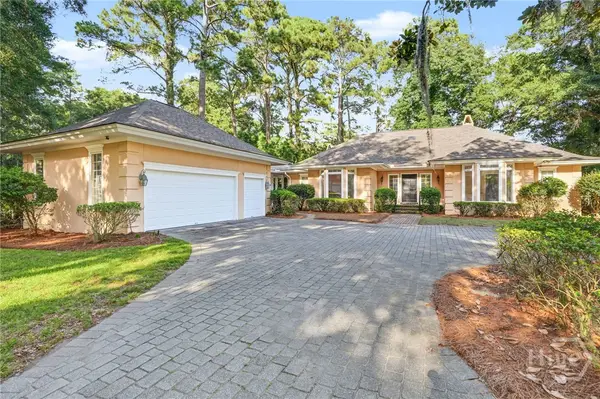 $850,000Active4 beds 4 baths4,269 sq. ft.
7 Prestbury Lane, Savannah, GA 31411
MLS# SA364570Listed by: THE LANDINGS REAL ESTATE CO - New
 $499,000Active4 beds 3 baths2,500 sq. ft.
243 Mage Street, Savannah, GA 31419
MLS# SA364899Listed by: SEABOLT REAL ESTATE - New
 $258,000Active3 beds 3 baths1,464 sq. ft.
238 Millen Street, Savannah, GA 31415
MLS# SA364198Listed by: BHHS BAY STREET REALTY GROUP - New
 $250,000Active4 beds 2 baths1,566 sq. ft.
5209 and 5211 Jasmine Avenue, Savannah, GA 31404
MLS# SA364766Listed by: ENGEL & VOLKERS - New
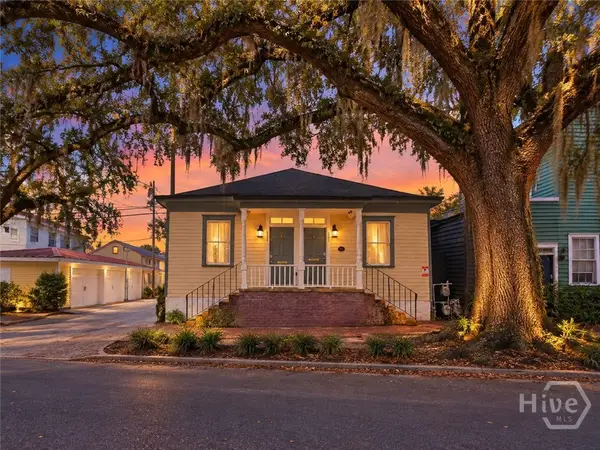 $680,000Active4 beds 2 baths1,412 sq. ft.
333 E Broad Street, Savannah, GA 31401
MLS# SA364839Listed by: RE/MAX ACCENT - New
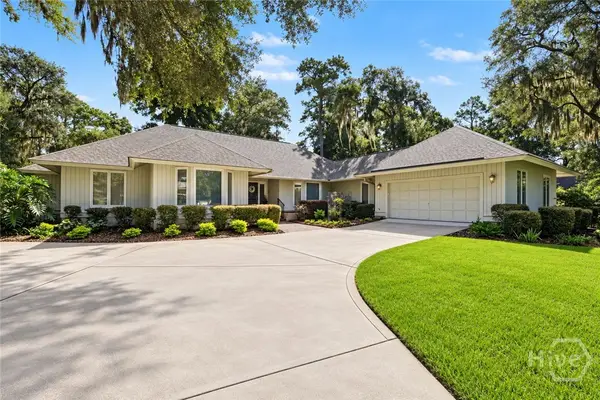 $929,000Active3 beds 3 baths2,954 sq. ft.
5 Heatherstone Lane, Savannah, GA 31411
MLS# SA364880Listed by: THE LANDINGS REAL ESTATE CO - New
 $135,000Active3 beds 2 baths1,646 sq. ft.
1413 Cathy Street, Savannah, GA 31415
MLS# 10849024Listed by: Joseph Walter Realty, LLC - New
 $550,000Active0.26 Acres
2815 Wicklow Street, Savannah, GA 31404
MLS# SA364649Listed by: SIX BRICKS LLC


Protect your home and budget from life's surprises with an Assurant Home Warranty, backed by a partner that supports you through every step of homeownership. Explore Plans.
© 2026 Better Homes and Gardens Real Estate LLC. An Anywhere Real Estate company. All rights reserved. Better Homes and Gardens® Real Estate is a registered trademark owned by Meredith Operations Corporation, licensed to Better Homes and Gardens Real Estate LLC and used with permission. Better Homes and Gardens Real Estate LLC fully supports the principles of the Fair Housing Act and the Equal Opportunity Act. Listing information is deemed reliable but is not guaranteed accurate.
Each office is independently owned and operated.
Any services or products provided by third parties are not provided by, affiliated with or related to Better Homes and Gardens Real Estate LLC, or its affiliated companies.