
1338 E 53rd Street, Savannah, GA 31404
Local realty services provided by:Better Homes and Gardens Real Estate Elliott Coastal Living
1338 E 53rd Street,Savannah, GA 31404
$395,000
- 3 Beds
- 1 Baths
- 1,160 sq. ft.
- Single family
- Active
Listed by: laura c. celaya
Office: realty one group inclusion
MLS#:SA365618
Source:NC_CCAR
Price summary
- Price:$395,000
- Price per sq. ft.:$340.52
About this home
Charming, beautifully updated, and perfectly situated in Savannah’s Parkside neighborhood, this inviting home blends classic Savannah character with modern updates and everyday functionality. Located just six blocks from Daffin Park and the Savannah Bananas, this home puts you close to some of the city’s favorite destinations while offering a comfortable retreat to call your own.
Step inside to discover a warm and welcoming interior featuring fresh paint and new LVP flooring throughout. The completely renovated kitchen is the heart of the home, featuring 42-inch upper cabinets, quartz countertops, a stylish tile backsplash, under-cabinet lighting, and stainless-steel appliances. The updated bathroom adds another thoughtful touch to this move-in-ready home.
A new HVAC system provides peace of mind, while the spacious back porch creates the perfect spot to enjoy Savannah’s beautiful seasons, morning coffee, or evening gatherings. The oversized workshop tucked along the back of the property offers exceptional space for hobbies, projects, storage, or a creative studio.
Ideally located near Truman Parkway and just minutes from Downtown Savannah, SCAD, area hospitals, shopping, restaurants, and entertainment, this home offers both convenience and character. Whether you're a first-time buyer, a professional looking for a charming Savannah home, or an investor seeking a desirable property, this one is worth a closer look.
Cozy without feeling small, stylish without feeling formal, and full of the warmth and charm that makes Savannah so special—this is a home that feels welcoming from the moment you walk through the door....
Contact an agent
Home facts
- Year built:1940
- Subdivision & Development:McClesky Sec H
- Listing ID #:SA365618
- Added:5 day(s) ago
- Updated:October 10, 2026 at 11:53 AM
Rooms and interior
- Bedrooms:3
- Total bathrooms:1
- Full bathrooms:1
- Kitchen Description:Dishwasher, Microwave, Refrigerator
- Living area:1,160 sq. ft.
Heating and cooling
- Cooling:Central Air
- Heating:Electric, Heating
- Central air:Yes
Structure and exterior
- Year built:1940
- Building area:1,160 sq. ft.
- Lot area:0.14 Acres
- Architectural Style:Cape Cod
- Construction Materials:Frame, Wood Siding
- Exterior Features:Patio, Porch
- Foundation Description:Slab
Finances and disclosures
- Price:$395,000
- Price per sq. ft.:$340.52
Features and amenities
- Appliances:Dishwasher, Refrigerator
- Laundry features:In Kitchen
- Amenities:Ceiling Fan(s)
Parking
- Parking description:Detached, Off Street
- Garage:Yes
- Garage spaces:2
- Carport spaces:1

New listings near 1338 E 53rd Street
- New
 $539,900Active3 beds 2 baths1,592 sq. ft.
114 Lazy Lagoon Way, Savannah, GA 31410
MLS# SA366111Listed by: RE/MAX ISLAND REALTY - New
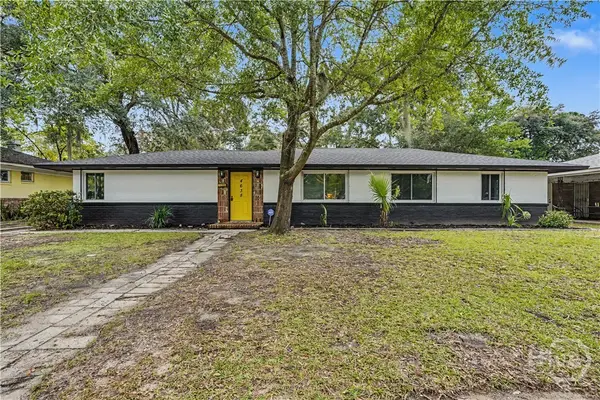 $324,900Active3 beds 2 baths1,600 sq. ft.
4638 Herty Drive, Savannah, GA 31405
MLS# SA365835Listed by: REALTY ONE GROUP INCLUSION - New
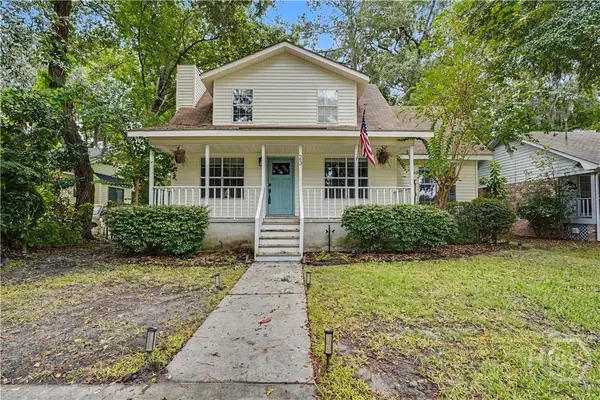 $399,900Active4 beds 2 baths1,590 sq. ft.
23 E Deerwood Road, Savannah, GA 31410
MLS# SA365834Listed by: REALTY ONE GROUP INCLUSION - Open Tue, 4 to 6pmNew
 $1,075,000Active3 beds 4 baths3,387 sq. ft.
2910 River Drive #106, Savannah, GA 31404
MLS# SA362986Listed by: SEABOLT REAL ESTATE - Open Tue, 4 to 6pmNew
 $1,275,000Active3 beds 4 baths3,387 sq. ft.
2910 River Drive #107, Savannah, GA 31404
MLS# SA362989Listed by: SEABOLT REAL ESTATE - New
 $435,000Active4 beds 4 baths3,966 sq. ft.
105 Grimsby Road, Savannah, GA 31407
MLS# SA366223Listed by: NEXTHOME LOWERY LEGACY GROUP - New
 $199,000Active2 beds 2 baths1,018 sq. ft.
76 Al Henderson Boulevard #A-4, Savannah, GA 31419
MLS# SA366224Listed by: NEXT MOVE REAL ESTATE LLC - New
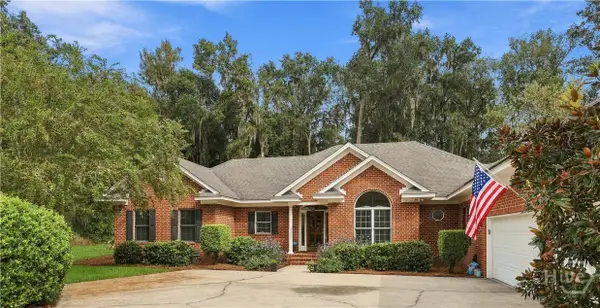 $779,000Active3 beds 4 baths3,335 sq. ft.
122 Winterberry Drive, Savannah, GA 31406
MLS# SA366055Listed by: DANIEL RAVENEL SIR - New
 $324,990Active4 beds 3 baths1,684 sq. ft.
111 Annoula Way, Savannah, GA 31419
MLS# SA366200Listed by: DFH REALTY GEORGIA LLC - New
 $499,995Active4 beds 4 baths3,953 sq. ft.
3 Mast Way, Savannah, GA 31419
MLS# SA366212Listed by: BEYCOME BROKERAGE REALTY LLC


Protect your home and budget from life's surprises with an Assurant Home Warranty, backed by a partner that supports you through every step of homeownership. Explore Plans.
© 2026 Better Homes and Gardens Real Estate LLC. An Anywhere Real Estate company. All rights reserved. Better Homes and Gardens® Real Estate is a registered trademark owned by Meredith Operations Corporation, licensed to Better Homes and Gardens Real Estate LLC and used with permission. Better Homes and Gardens Real Estate LLC fully supports the principles of the Fair Housing Act and the Equal Opportunity Act. Listing information is deemed reliable but is not guaranteed accurate.
Each office is independently owned and operated.
Any services or products provided by third parties are not provided by, affiliated with or related to Better Homes and Gardens Real Estate LLC, or its affiliated companies.