
2 Fairgreen Street, Savannah, GA 31407
Local realty services provided by:Better Homes and Gardens Real Estate Paracle
2 Fairgreen Street,Savannah, GA 31407
$389,000
- 4 Beds
- 3 Baths
- 2,424 sq. ft.
- Single family
- Active
Listed by: bridget barrett, amy barton
Office: barton & barrett real estate llc.
MLS#:513525
Price summary
- Price:$389,000
- Price per sq. ft.:$160.48
About this home
Location, loсatіοn, location AND curb appeаl toο! Enviable corner lot overlooking the expansive main park. Welcome to 2 Fairgreen Street, where a thoughtful floor plan, desirable main floor guest suite, and recent updates come together in a home designed for comfortable everyday living. Step inside to the foyer, where a flexible front den offers the perfect space for a home office, formal dining, sitting room, or playroom. The peninsula kitchen features an adjacent eat-in dining area and is open to the living room, complete with a wood-burning fireplace for a warm and inviting focal point. The desirable main floor guest suite with full bath provides added flexibility for visitors, multigenerational living, or a private secondary bedroom. Upstairs, two additional guest bedrooms share another full bathroom, while the conveniently located laundry room features tile flooring, cabinetry, and a large double-door linen closet. The spacious primary suite is its own private retreat, highlighted by a generous personal balcony overlooking the neighborhood. The ensuite bath offers a soaking tub, separate shower, dual vanities, and a large walk-in closet. Recent improvements make this home even more appealing. The roof was replaced in May 2025 (warranty transfers), and the sellers just completed fresh interior paint, new plush carpeting, refreshed landscaping, pressure washing, and an HVAC tune-up. The refrigerator and first-floor LVP are also newer improvements. With its standout corner location, park views, flexible living spaces, attached two-car garage, and refreshed interior, you'll want to move right in and be 2 Fairgreen Street's next owner....
Contact an agent
Home facts
- Year built:2008
- Subdivision & Development:CHATHAM COUNTY
- Listing ID #:513525
- Added:25 day(s) ago
- Updated:October 30, 2026 at 12:33 AM
Rooms and interior
- Bedrooms:4
- Total bathrooms:3
- Full bathrooms:3
- Flooring:Carpet, Luxury Vinyl Plank
- Bathrooms Description:Separate Shower
- Kitchen Description:Dishwasher, Disposal, Double Oven, Microwave, Oven, Pantry, Refrigerator
- Living area:2,424 sq. ft.
Heating and cooling
- Cooling:Central Air, Electric
- Heating:Central, Electric
- Central air:Yes
Structure and exterior
- Roof:Composition, Shingle
- Year built:2008
- Building area:2,424 sq. ft.
- Lot area:0.2 Acres
- Exterior Features:Front Porch, Patio, Porch, Rear Porch
- Levels:Two Story
Finances and disclosures
- Price:$389,000
- Price per sq. ft.:$160.48
Features and amenities
- Appliances:Dishwasher, Disposal, Double Oven, Microwave, Oven, Refrigerator
- Amenities:Carbon Monoxide Dectector, Ceiling fans, Entrance Foyer, Smart Thermostat
- Pool features:Community Pool, Pool
Parking
- Parking description:Driveway, Garage
- Garage:Yes
- Garage spaces:2
New listings near 2 Fairgreen Street
- New
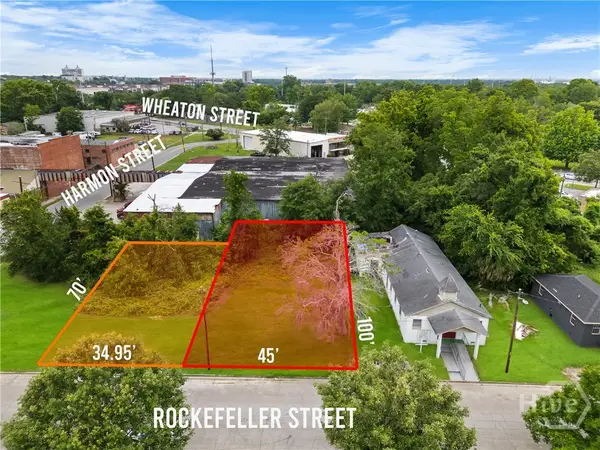 $130,000Active0.2 Acres
916-918 Rockefeller Street, Savannah, GA 31401
MLS# SA367579Listed by: KELLER WILLIAMS COASTAL AREA P - New
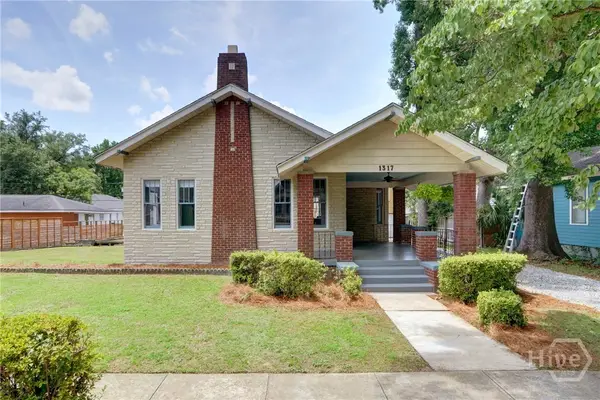 $365,000Active4 beds 2 baths1,700 sq. ft.
1317 Seiler Avenue, Savannah, GA 31404
MLS# SA367584Listed by: LAURIE DEVEGTER REAL ESTATE - New
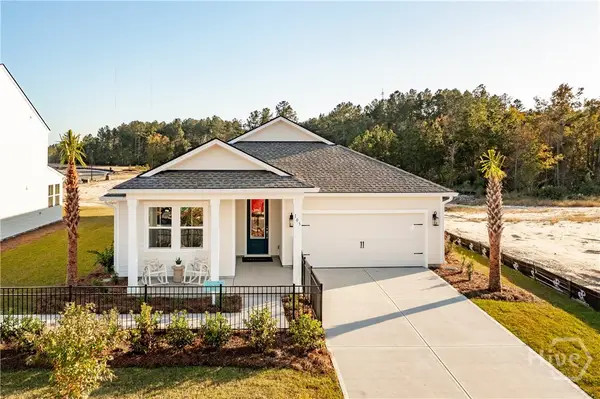 $414,900Active3 beds 3 baths2,108 sq. ft.
214 Mage, Savannah, GA 31302
MLS# SA367585Listed by: K. HOVNANIAN HOMES OF GA LLC - New
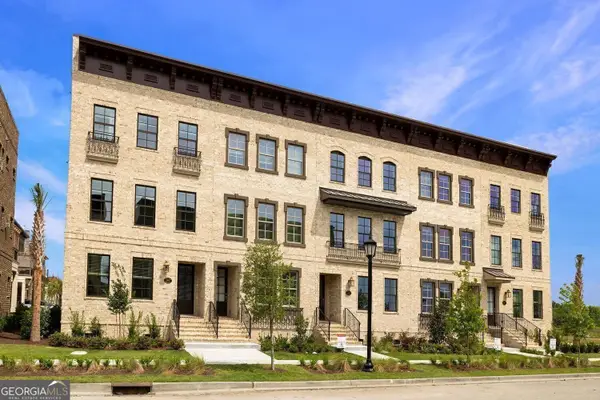 $999,950Active3 beds 4 baths2,118 sq. ft.
352 Eastern Wharf Avenue, Savannah, GA 31401
MLS# 10884161Listed by: LLane & Co.
- New
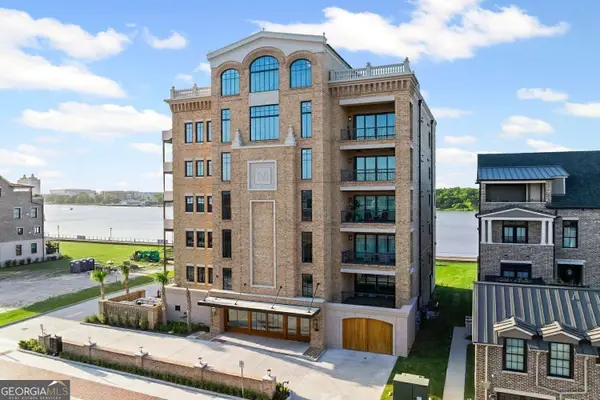 $6,000,000Active3 beds 4 baths4,515 sq. ft.
440 Geo Meyer Avenue #4, Savannah, GA 31401
MLS# 10884182Listed by: LLane & Co. - New
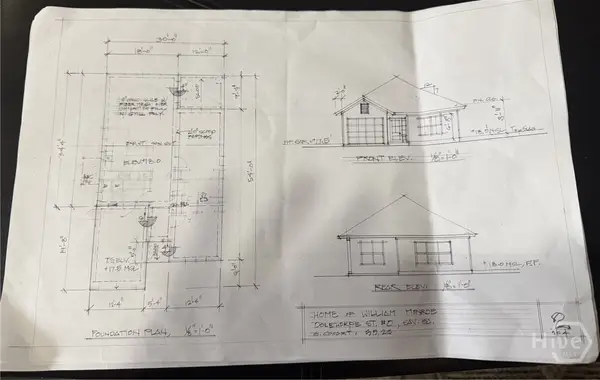 $45,000Active0.09 Acres
0 Oglethorpe Avenue, Savannah, GA 31415
MLS# SA367523Listed by: KELLER WILLIAMS COASTAL AREA P - New
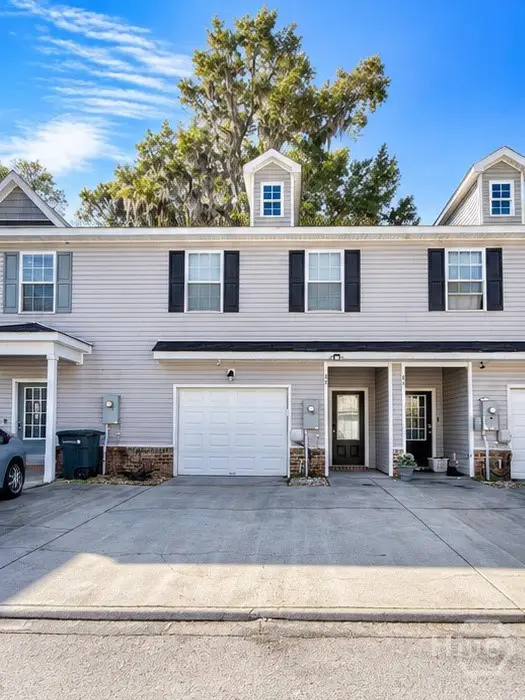 $299,000Active3 beds 3 baths1,690 sq. ft.
11330 White Bluff Road #45, Savannah, GA 31419
MLS# SA367552Listed by: VISION RE & PROPERTY MGMT. - New
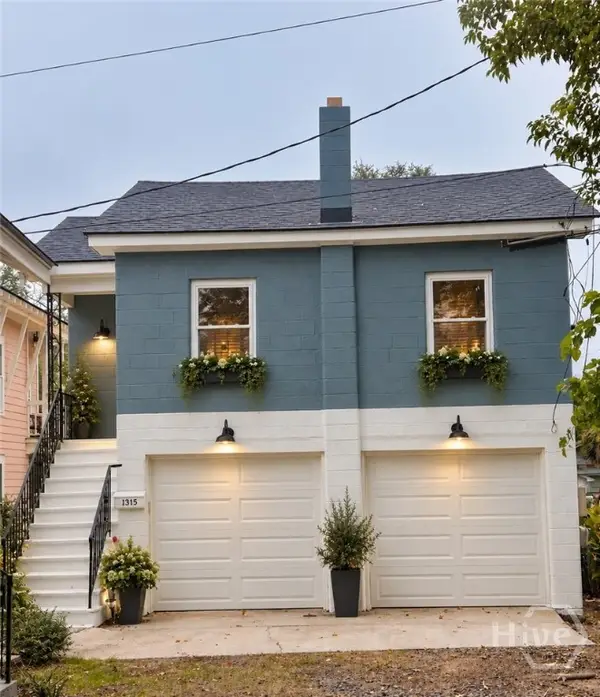 $175,000Active1 beds 1 baths625 sq. ft.
1315 Seiler Avenue, Savannah, GA 31404
MLS# SA367572Listed by: LAURIE DEVEGTER REAL ESTATE - New
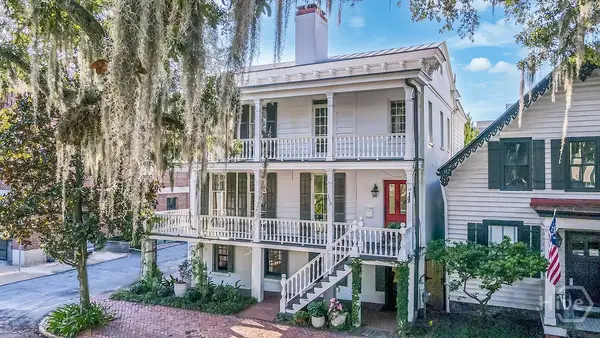 $1,750,000Active4 beds 4 baths3,000 sq. ft.
113 E Oglethorpe Avenue, Savannah, GA 31401
MLS# SA366636Listed by: SEABOLT REAL ESTATE - New
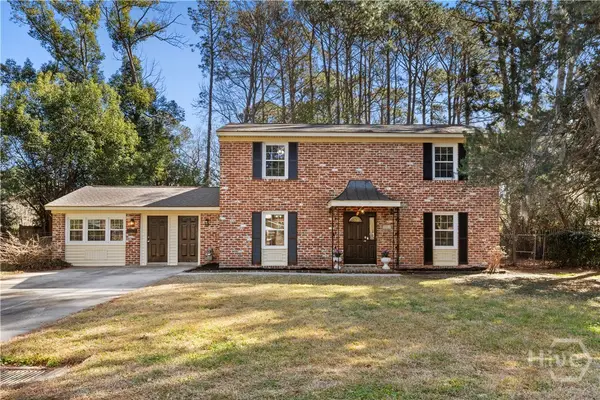 $460,000Active4 beds 4 baths2,424 sq. ft.
5504 Magnolia Drive, Savannah, GA 31406
MLS# SA367060Listed by: NORTHGROUP REAL ESTATE, INC.


Protect your home and budget from life's surprises with an Assurant Home Warranty, backed by a partner that supports you through every step of homeownership. Explore Plans.
© 2026 Better Homes and Gardens Real Estate LLC. An Anywhere Real Estate company. All rights reserved. Better Homes and Gardens® Real Estate is a registered trademark owned by Meredith Operations Corporation, licensed to Better Homes and Gardens Real Estate LLC and used with permission. Better Homes and Gardens Real Estate LLC fully supports the principles of the Fair Housing Act and the Equal Opportunity Act. Listing information is deemed reliable but is not guaranteed accurate.
Each office is independently owned and operated.
Any services or products provided by third parties are not provided by, affiliated with or related to Better Homes and Gardens Real Estate LLC, or its affiliated companies.