
20 Swallow Tail Circle, Savannah, GA 31405
Local realty services provided by:Better Homes and Gardens Real Estate Elliott Coastal Living
Listed by: brandi h. simpson
Office: realty one group inclusion
MLS#:SA364492
Source:NC_CCAR
Price summary
- Price:$340,000
- Price per sq. ft.:$218.51
About this home
Your new Savannah home awaits! Welcome to 20 Swallow Tail Circle, a beautifully maintained, move-in-ready home offering the perfect blend of comfort, space, and convenience. Tucked just off Highway 17, you’ll enjoy easy access to local shopping, dining, I-16 and I-95, with both Pooler and Downtown Savannah just minutes away. Step inside this inviting 3-bedroom, 2-bath home featuring more than 1,500 square feet, a desirable split-bedroom floor plan, soaring ceilings, and bright, open living spaces. The eat-in kitchen flows effortlessly into the spacious living room, creating a comfortable gathering space for quiet evenings at home or entertaining family and friends. Retreat to the spacious owner’s suite with a private en suite featuring dual vanities, a garden tub, and separate shower. Outside, the covered patio and fully fenced backyard offer the perfect spot for morning coffee, weekend cookouts, pets, or simply unwinding at the end of the day. With fresh paint, a two-car garage, and a pristine, well-cared-for interior, there’s little left to do but bring your furniture and make it yours. Come see why 20 Swallow Tail Circle just might feel like home the moment you walk through the door....
Contact an agent
Home facts
- Year built:2021
- Subdivision & Development:Derrick Lndg East-Ph One
- Listing ID #:SA364492
- Added:1 day(s) ago
- Updated:September 15, 2026 at 01:27 PM
Rooms and interior
- Bedrooms:3
- Total bathrooms:2
- Full bathrooms:2
- Kitchen Description:Dishwasher, Disposal, Microwave, Range
- Living area:1,556 sq. ft.
Heating and cooling
- Cooling:Central Air
- Heating:Electric, Heating
- Central air:Yes
Structure and exterior
- Year built:2021
- Building area:1,556 sq. ft.
- Lot area:0.15 Acres
- Lot Features:Interior Lot
- Architectural Style:Ranch
- Construction Materials:Vinyl Siding
- Exterior Features:Covered, Patio
- Foundation Description:Slab
Finances and disclosures
- Price:$340,000
- Price per sq. ft.:$218.51
Features and amenities
- Appliances:Dishwasher, Disposal, Range
- Laundry features:Laundry Room, Washer Hookup
- Amenities:Tray Ceiling(s), Vaulted Ceiling(s)
Parking
- Parking description:Attached, Garage Door Opener
- Garage:Yes
- Garage spaces:2

New listings near 20 Swallow Tail Circle
- New
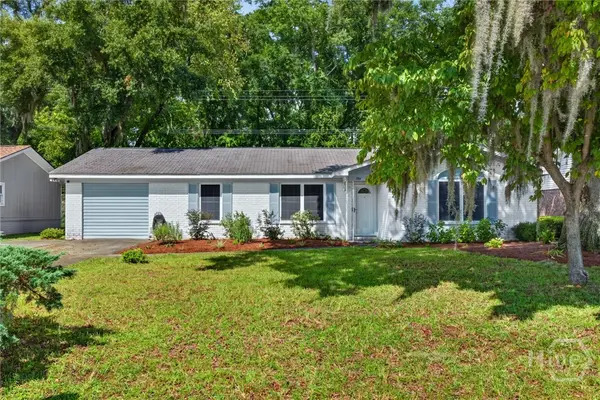 $328,000Active4 beds 2 baths2,000 sq. ft.
106 Greenbriar Drive, Savannah, GA 31419
MLS# SA364355Listed by: REDFIN CORPORATION - New
 $849,000Active3 beds 3 baths3,006 sq. ft.
4 Loblolly Lane, Savannah, GA 31411
MLS# SA364529Listed by: DANIEL RAVENEL SIR - New
 $549,000Active6 beds 5 baths2,684 sq. ft.
802 W 44th Street, Savannah, GA 31405
MLS# SA364594Listed by: SERHANT GEORGIA LLC - New
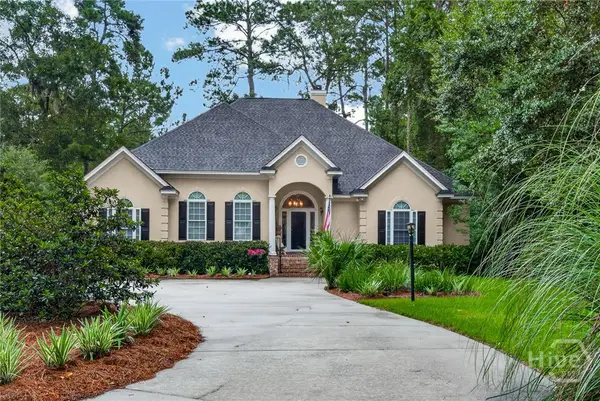 $1,295,000Active4 beds 3 baths3,712 sq. ft.
2 Parsons Lane, Savannah, GA 31411
MLS# SA364190Listed by: REDFIN CORPORATION - New
 $255,000Active3 beds 3 baths1,682 sq. ft.
154 Stone Crab Circle, Bloomingdale, GA 31302
MLS# SA364593Listed by: SALT MARSH REALTY LLC - New
 $345,000Active3 beds 2 baths1,616 sq. ft.
217 Turpentine Trail, Bloomingdale, GA 31302
MLS# SA363811Listed by: KELLER WILLIAMS COASTAL AREA P - New
 $314,940Active3 beds 2 baths1,495 sq. ft.
160 Orkney Road, Savannah, GA 31407
MLS# SA364559Listed by: SMITH FAMILY REALTY, LLC - New
 $327,760Active3 beds 2 baths1,733 sq. ft.
177 Orkney Road, Savannah, GA 31407
MLS# SA364563Listed by: SMITH FAMILY REALTY, LLC - New
 $2,395,000Active3 beds 3 baths2,725 sq. ft.
300 Bull Street #601, Savannah, GA 31401
MLS# SA364572Listed by: SEABOLT REAL ESTATE


Protect your home and budget from life's surprises with an Assurant Home Warranty, backed by a partner that supports you through every step of homeownership. Explore Plans.
© 2026 Better Homes and Gardens Real Estate LLC. An Anywhere Real Estate company. All rights reserved. Better Homes and Gardens® Real Estate is a registered trademark owned by Meredith Operations Corporation, licensed to Better Homes and Gardens Real Estate LLC and used with permission. Better Homes and Gardens Real Estate LLC fully supports the principles of the Fair Housing Act and the Equal Opportunity Act. Listing information is deemed reliable but is not guaranteed accurate.
Each office is independently owned and operated.
Any services or products provided by third parties are not provided by, affiliated with or related to Better Homes and Gardens Real Estate LLC, or its affiliated companies.