
30 Dream Maker Circle, Savannah, GA 31411
Local realty services provided by:Better Homes and Gardens Real Estate Elliott Coastal Living
30 Dream Maker Circle,Savannah, GA 31411
$1,135,000
- 4 Beds
- 5 Baths
- 3,825 sq. ft.
- Single family
- Active
Listed by: eileen galves
Office: the landings real estate co
MLS#:SA365813
Source:NC_CCAR
Price summary
- Price:$1,135,000
- Price per sq. ft.:$296.73
About this home
Designed for gathering, this is a home that has been truly loved and enjoyed. The open kitchen, dining and living areas make entertaining easy, but it is the screened porch that has become a favorite gathering place. With its wood-burning fireplace, it is the kind of space where everyone seems to end up – whether around the fire on a cool evening or lingering with friends after dinner. Inside, soaring ceilings and pine floors bring warmth and character to the main living spaces. The kitchen opens naturally to the dining and living areas, while a vaulted ceiling and gas fireplace add to the inviting feel of the living room. The first-floor primary bedroom offers in en suite bath and walk-in closet, while the additional bedrooms and the bonus room provide flexibility for family, guest, a home office or simply extra space to enjoy. The outdoor spaces are equally inviting. Just off the screened porch, a tucked away sitting area offers a quiet spot to enjoy the backyard. Out front, the porch overlooks a spacious tree filled park – a lovely green view and another place to sit and enjoy the setting. The two-car garage offers room for a golf cart as well as plenty of storage. Set in Moon River at The Landings on Skidaway Island, 30 dream Maker Circle is a home made for both everyday living and the people you want to share it with....
Contact an agent
Home facts
- Year built:2007
- Subdivision & Development:Moon River Lndg Sub Ph 2
- Listing ID #:SA365813
- Added:1 day(s) ago
- Updated:October 09, 2026 at 10:46 AM
Rooms and interior
- Bedrooms:4
- Total bathrooms:5
- Full bathrooms:5
- Rooms Total:5
- Kitchen Description:Refrigerator
- Living area:3,825 sq. ft.
Heating and cooling
- Cooling:Central Air, Zoned
- Heating:Forced Air, Heating
- Central air:Yes
Structure and exterior
- Roof:Metal
- Year built:2007
- Building area:3,825 sq. ft.
- Lot area:0.21 Acres
- Lot Features:Interior Lot
- Architectural Style:Traditional
- Construction Materials:Concrete
- Exterior Features:Gas Grill, Patio, Porch, Screened
- Foundation Description:Raised, Slab
Finances and disclosures
- Price:$1,135,000
- Price per sq. ft.:$296.73
Features and amenities
- Appliances:Dryer, Refrigerator, Washer
- Laundry features:Dryer, Laundry Room, Washer, Washer Hookup
- Amenities:Ceiling Fan(s), Vaulted Ceiling(s)
Parking
- Parking description:Attached, Garage, Garage Door Opener, Golf Cart Garage
- Garage:Yes
- Garage spaces:2

New listings near 30 Dream Maker Circle
- New
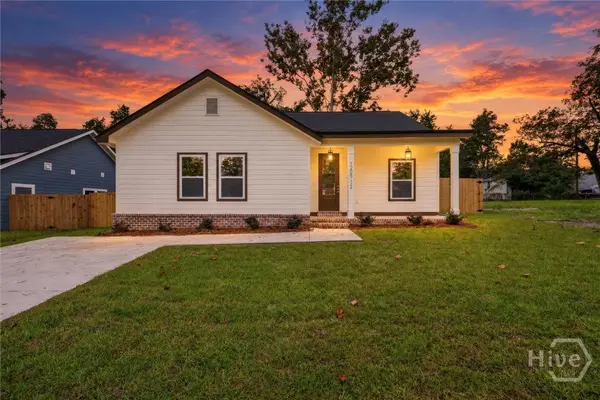 $389,000Active4 beds 4 baths2,000 sq. ft.
1205 1/2 E 71st Street, Savannah, GA 31404
MLS# SA366161Listed by: SCOTT REALTY PROFESSIONALS - New
 $299,900Active3 beds 2 baths1,775 sq. ft.
1104 E 32nd Street, Savannah, GA 31404
MLS# SA364776Listed by: REGGIE MITCHELL REALTY - New
 $595,000Active8 beds 8 baths3,736 sq. ft.
7224 Johnny Mercer Boulevard, Savannah, GA 31410
MLS# SA366095Listed by: BHHS BAY STREET REALTY GROUP - New
 $1,149,000Active4 beds 3 baths3,176 sq. ft.
17 Middle Marsh Retreat, Savannah, GA 31411
MLS# SA366098Listed by: DANIEL RAVENEL SIR - Open Sun, 1 to 3pmNew
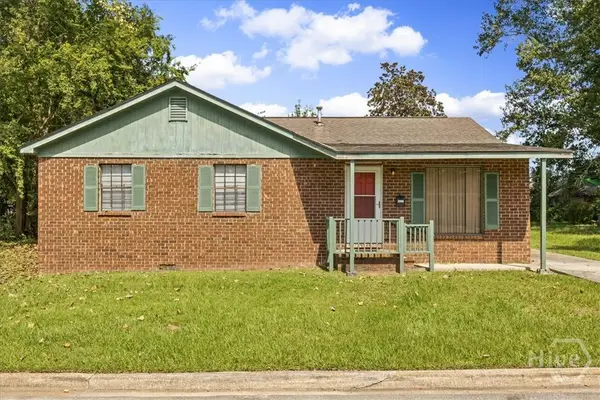 $230,000Active3 beds 1 baths1,376 sq. ft.
1130 W 49th Street, Savannah, GA 31405
MLS# SA366128Listed by: BHHS BAY STREET REALTY GROUP - New
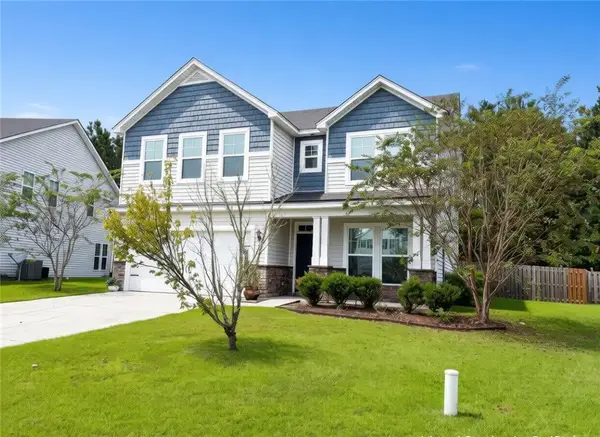 $403,200Active4 beds 4 baths2,888 sq. ft.
270 Willow Point Circle, Savannah, GA 31407
MLS# 7851513Listed by: CHAPMAN HALL REALTORS ALPHARETTA - New
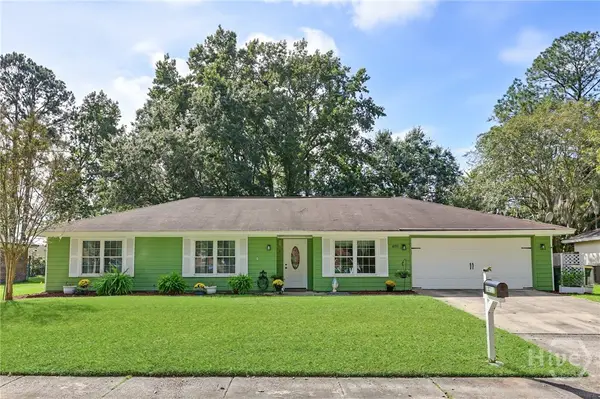 $329,000Active3 beds 2 baths1,713 sq. ft.
10711 Egmont Road, Savannah, GA 31406
MLS# SA365700Listed by: KELLER WILLIAMS COASTAL AREA P - Open Sat, 1 to 3pmNew
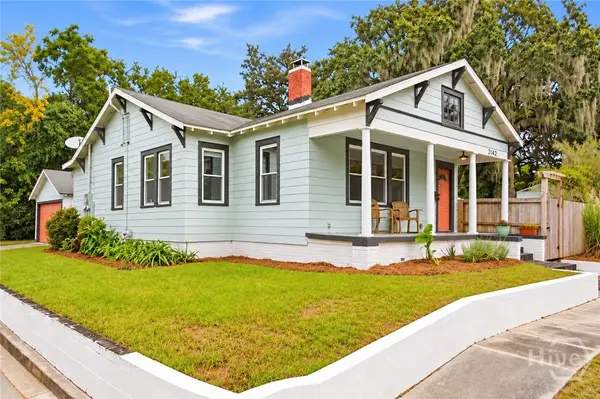 $350,000Active2 beds 1 baths910 sq. ft.
2142 Vermont Avenue, Savannah, GA 31404
MLS# SA365875Listed by: KELLER WILLIAMS COASTAL AREA P - New
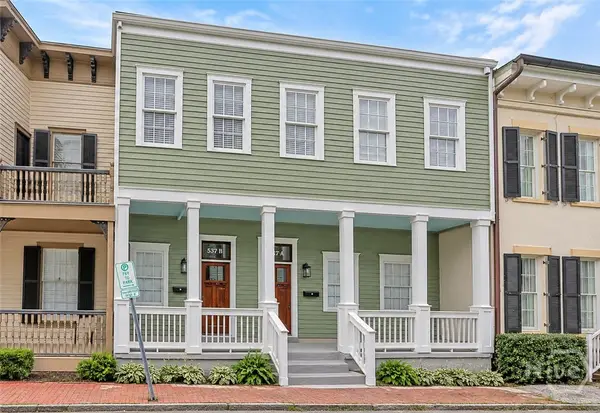 $1,125,000Active4 beds 4 baths2,484 sq. ft.
537 E Congress Street #A & B, Savannah, GA 31401
MLS# SA365908Listed by: KELLER WILLIAMS COASTAL AREA P - New
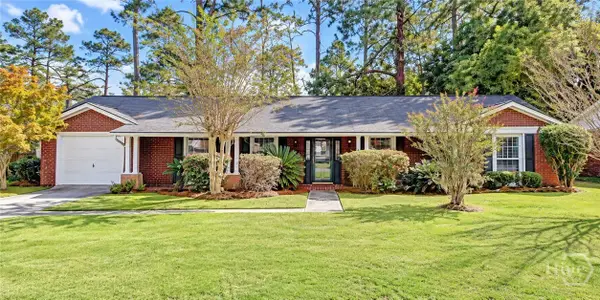 $425,000Active3 beds 2 baths1,739 sq. ft.
13104 Largo Drive, Savannah, GA 31419
MLS# SA365952Listed by: BHHS BAY STREET REALTY GROUP


Protect your home and budget from life's surprises with an Assurant Home Warranty, backed by a partner that supports you through every step of homeownership. Explore Plans.
© 2026 Better Homes and Gardens Real Estate LLC. An Anywhere Real Estate company. All rights reserved. Better Homes and Gardens® Real Estate is a registered trademark owned by Meredith Operations Corporation, licensed to Better Homes and Gardens Real Estate LLC and used with permission. Better Homes and Gardens Real Estate LLC fully supports the principles of the Fair Housing Act and the Equal Opportunity Act. Listing information is deemed reliable but is not guaranteed accurate.
Each office is independently owned and operated.
Any services or products provided by third parties are not provided by, affiliated with or related to Better Homes and Gardens Real Estate LLC, or its affiliated companies.