
8 Sky Sail Circle, Savannah, GA 31411
Local realty services provided by:Better Homes and Gardens Real Estate Metro Brokers
8 Sky Sail Circle,Savannah, GA 31411
$1,150,000
- 3 Beds
- 4 Baths
- 3,381 sq. ft.
- Single family
- Active
Listed by: william boyd, daniel quinn
Office: the landings real estate co
MLS#:SA367884
Source:NC_CCAR
Price summary
- Price:$1,150,000
- Price per sq. ft.:$340.14
About this home
Beautiful 3-bedroom, 3.5 bath patio home on gorgeous lagoon lot with wraparound views and private setting. Great floor plan with open kitchen, volume ceilings, floor to ceiling windows, office and master bedroom on main level, bonus room, and 2 guest rooms upstairs with their own baths. Wonderful outdoor entertaining area with raised terrace that is partially covered and screened porch off the breakfast area.
Contact an agent
Home facts
- Year built:2005
- Listing ID #:SA367884
- Added:1 day(s) ago
- Updated:November 10, 2026 at 03:55 AM
Rooms and interior
- Bedrooms:3
- Total bathrooms:4
- Full bathrooms:3
- Half bathrooms:1
- Rooms Total:3
- Kitchen Description:Dishwasher, Disposal, Microwave, Pantry, Refrigerator
- Living area:3,381 sq. ft.
Heating and cooling
- Cooling:Central Air, Zoned
- Heating:Heating, Zoned
- Central air:Yes
Structure and exterior
- Year built:2005
- Building area:3,381 sq. ft.
- Lot area:0.27 Acres
- Lot Features:Level
- Architectural Style:Traditional
- Construction Materials:Stucco
- Exterior Features:Patio, Porch, Screened
- Foundation Description:Raised
Utilities
- Water:Shared Well
Finances and disclosures
- Price:$1,150,000
- Price per sq. ft.:$340.14
Features and amenities
- Appliances:Dishwasher, Disposal, Dryer, Refrigerator, Washer
- Laundry features:Dryer, Laundry Room, Washer, Washer Hookup
- Amenities:Ceiling Fan(s)
Parking
- Parking description:Attached, Golf Cart Garage
- Garage:Yes
- Garage spaces:2

New listings near 8 Sky Sail Circle
- New
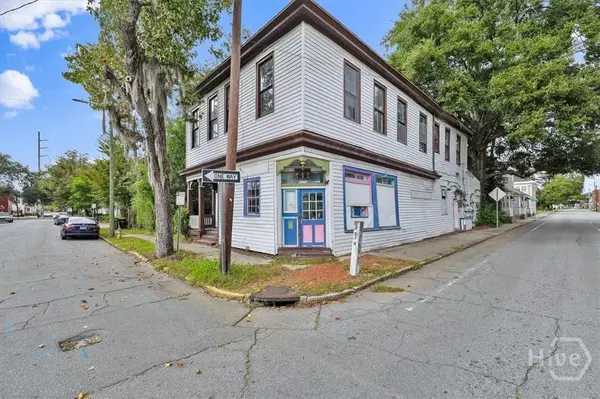 $775,000Active4 beds 4 baths4,153 sq. ft.
102 W 32nd Street, Savannah, GA 31401
MLS# SA367807Listed by: RE/MAX ACCENT - New
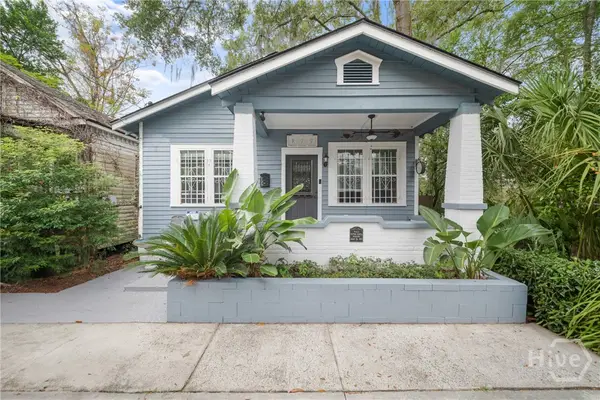 $175,000Active2 beds 1 baths900 sq. ft.
917 Moray Street, Savannah, GA 31415
MLS# SA367864Listed by: CORCORAN AUSTIN HILL REALTY - New
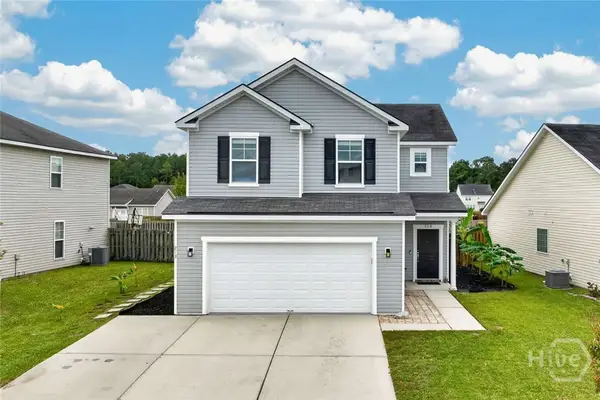 $340,000Active4 beds 3 baths1,781 sq. ft.
213 Lakepointe Drive, Savannah, GA 31407
MLS# SA367877Listed by: CLICKIT REALTY - Open Sun, 2 to 4pmNew
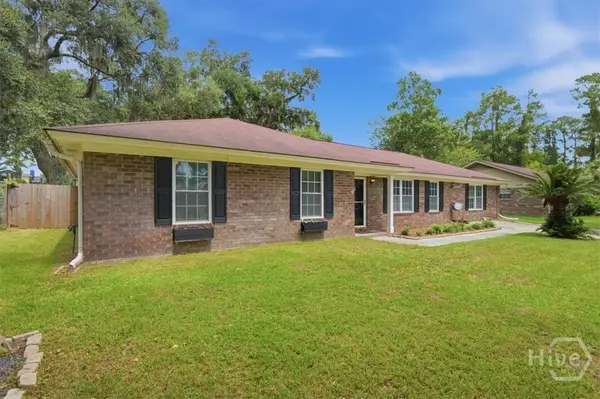 $379,000Active3 beds 2 baths2,032 sq. ft.
306 Burlington Road, Savannah, GA 31410
MLS# SA367670Listed by: KELLER WILLIAMS COASTAL AREA P - New
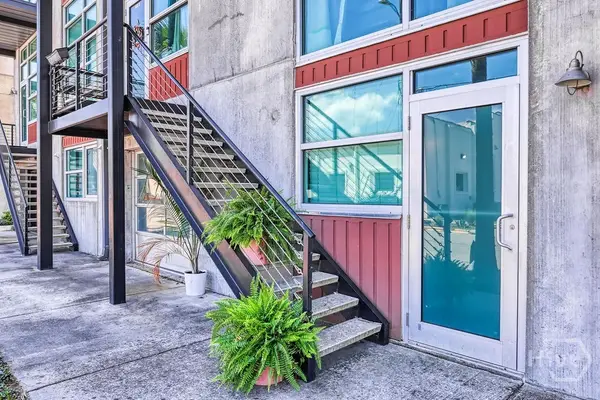 $279,000Active1 beds 1 baths621 sq. ft.
555 Berrien Street #B, Savannah, GA 31401
MLS# SA367803Listed by: CORCORAN AUSTIN HILL REALTY - Open Sun, 2 to 4pmNew
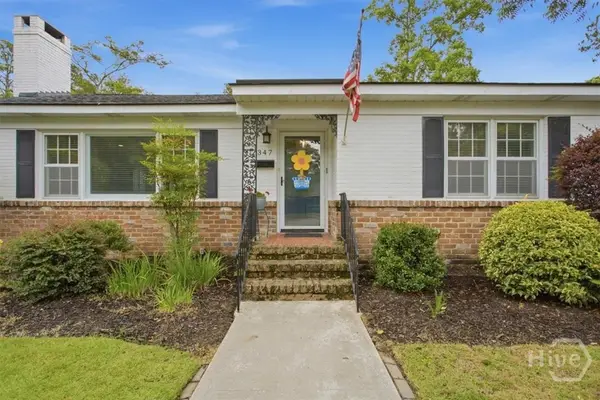 $499,000Active3 beds 2 baths1,812 sq. ft.
347 Kensington Drive, Savannah, GA 31405
MLS# SA367870Listed by: KELLER WILLIAMS COASTAL AREA P - New
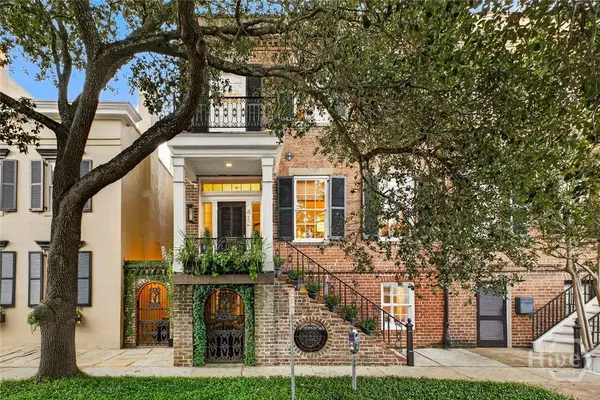 $3,498,000Active4 beds 5 baths4,383 sq. ft.
412 E Taylor Street, Savannah, GA 31401
MLS# SA366351Listed by: COMPASS GEORGIA LLC - New
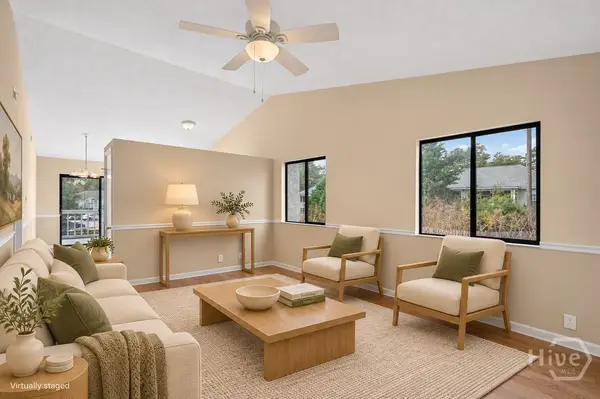 $250,000Active3 beds 2 baths1,012 sq. ft.
101 Oyster Shell Road #B-2, Savannah, GA 31410
MLS# SA367713Listed by: MCINTOSH REALTY TEAM LLC - New
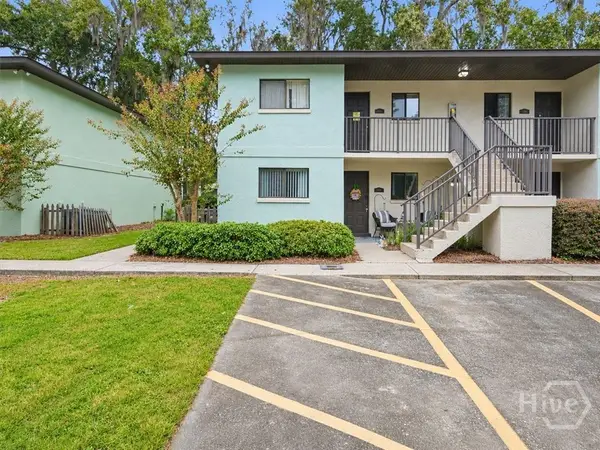 $165,000Active2 beds 2 baths917 sq. ft.
12510 White Bluff Road #1201, Savannah, GA 31419
MLS# SA367697Listed by: KELLER WILLIAMS COASTAL AREA P


Protect your home and budget from life's surprises with an Assurant Home Warranty, backed by a partner that supports you through every step of homeownership. Explore Plans.
© 2026 Better Homes and Gardens Real Estate LLC. An Anywhere Real Estate company. All rights reserved. Better Homes and Gardens® Real Estate is a registered trademark owned by Meredith Operations Corporation, licensed to Better Homes and Gardens Real Estate LLC and used with permission. Better Homes and Gardens Real Estate LLC fully supports the principles of the Fair Housing Act and the Equal Opportunity Act. Listing information is deemed reliable but is not guaranteed accurate.
Each office is independently owned and operated.
Any services or products provided by third parties are not provided by, affiliated with or related to Better Homes and Gardens Real Estate LLC, or its affiliated companies.