
3426 Vicar Lane, Scottdale, GA 30079
Local realty services provided by:Better Homes and Gardens Real Estate Metro Brokers
3426 Vicar Lane,Scottdale, GA 30079
$489,000
- 3 Beds
- 3 Baths
- 2,005 sq. ft.
- Condominium
- Coming Soon
Listed by: dao tran
Office: simply homes atl
MLS#:10889867
Source:METROMLS
Price summary
- Price:$489,000
- Price per sq. ft.:$243.89
- Monthly HOA dues:$217
About this home
Great location with the convenience of Inside the Perimeter (ITP) living in the desirable Envoy community of Scottdale! Ideally situated just minutes from Emory University, CDC, Decatur Square, Avondale Estates, and DeKalb Farmers Market, this home offers easy access to I-285, PATH trails, shopping, dining, parks, and major Atlanta employment centers. Enjoy the perfect balance of intown convenience and a peaceful neighborhood setting. This beautifully well maintained Craftsman-style home welcomes you with charming curb appeal, a covered entry, and a bright, open-concept floor plan. The spacious family room features a cozy fireplace with custom built-ins and large windows overlooking a private, tree-lined backyard. The stylish kitchen offers granite countertops, stainless steel appliances, abundant cabinetry, and an oversized island ideal for entertaining. Upstairs, the spacious owner's suite features dual vanities and a glass-enclosed shower, complemented by two additional bedrooms and a full bath. Relax on the backyard patio and enjoy the natural wooded backdrop. Modern comfort, low-maintenance living, and an exceptional location make this home a wonderful opportunity!...
Contact an agent
Home facts
- Year built:2022
- Subdivision & Development:Envoy
- Listing ID #:10889867
- Updated:November 13, 2026 at 05:27 AM
Rooms and interior
- Bedrooms:3
- Total bathrooms:3
- Full bathrooms:2
- Half bathrooms:1
- Flooring:Carpet, Laminate
- Bathrooms Description:Double Vanity
- Kitchen Description:Dishwasher, Microwave, Oven/Range (Combo), Refrigerator
- Bedroom Description:Split Bedroom Plan, Walk-In Closet(s)
- Living area:2,005 sq. ft.
Heating and cooling
- Cooling:Central Air, Electric
- Heating:Central, Forced Air
- Central air:Yes
Structure and exterior
- Roof:Composition
- Year built:2022
- Building area:2,005 sq. ft.
- Lot area:0.02 Acres
- Lot Features:Level
- Architectural Style:Craftsman
- Construction Materials:Wood Siding
- Levels:2 Story
Schools
- High school:Druid Hills
- Middle school:Druid Hills
- Elementary school:McLendon
Utilities
- Water:Public, Water Available
- Sewer:Public Sewer, Sewer Available, Sewer Connected
Finances and disclosures
- Price:$489,000
- Price per sq. ft.:$243.89
- Tax amount:$6,357 (2025)
Features and amenities
- Appliances:Dishwasher, Microwave, Oven/Range (Combo), Refrigerator
- Laundry features:Common Area, Laundry Closet, Upper Level
- Amenities:Bookcases, High Ceilings
Parking
- Parking description:Detached Parking, Garage, Garage Door Opener
- Garage:Yes
 2026 Georgia MLS. All rights reserved. Information Deem Reliable But Not Guaranteed November 13, 2026
New listings near 3426 Vicar Lane
- New
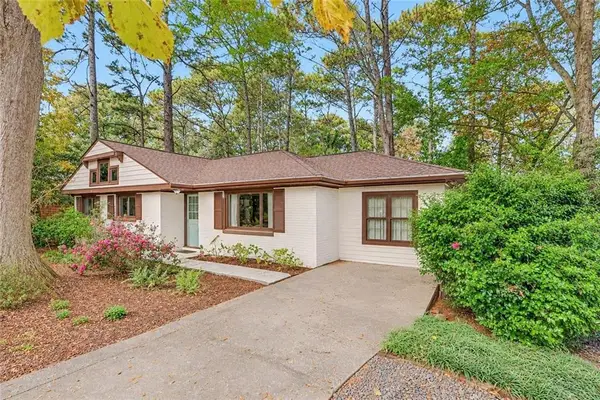 $499,500Active3 beds 2 baths1,400 sq. ft.
2748 Hollywood Drive, Decatur, GA 30033
MLS# 7867737Listed by: BOLST - New
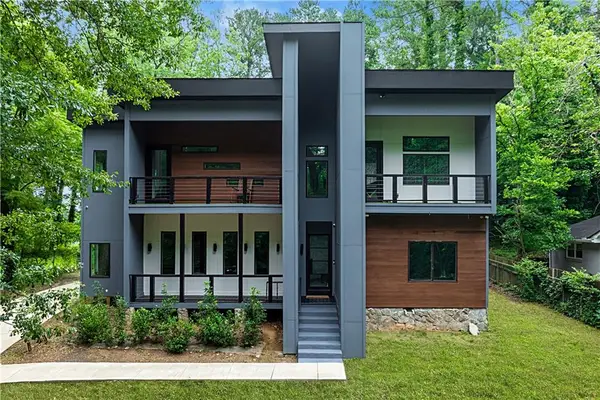 $999,990Active5 beds 4 baths4,000 sq. ft.
3009 Orion Drive, Decatur, GA 30033
MLS# 7867854Listed by: COLDWELL BANKER REALTY - New
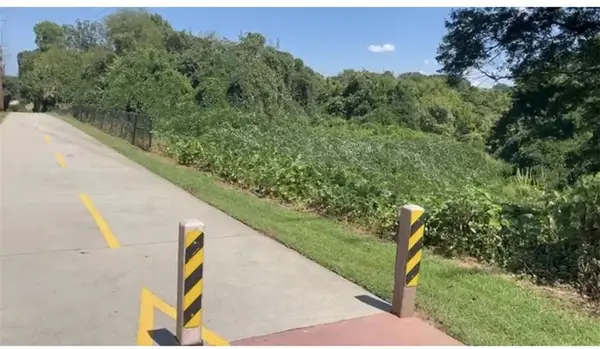 $1,999,900Active2.49 Acres
298 Ohm Avenue, Avondale Estates, GA 30002
MLS# 7864538Listed by: CHAPMAN HALL REALTY - New
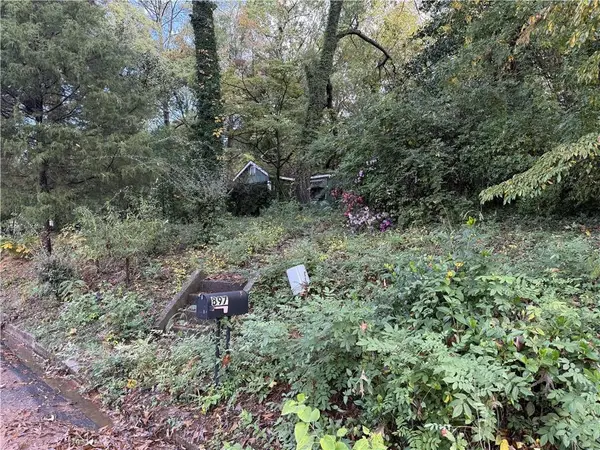 $210,000Active-- beds -- baths974 sq. ft.
897 Tanner Drive, Scottdale, GA 30079
MLS# 7864389Listed by: KELLER WILLIAMS REALTY INTOWN ATL - New
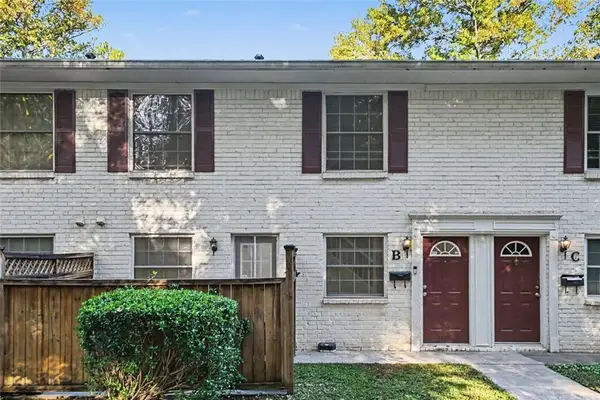 $170,000Active2 beds 2 baths960 sq. ft.
771 Jordan Lane #B, Decatur, GA 30033
MLS# 7864345Listed by: BOLST - New
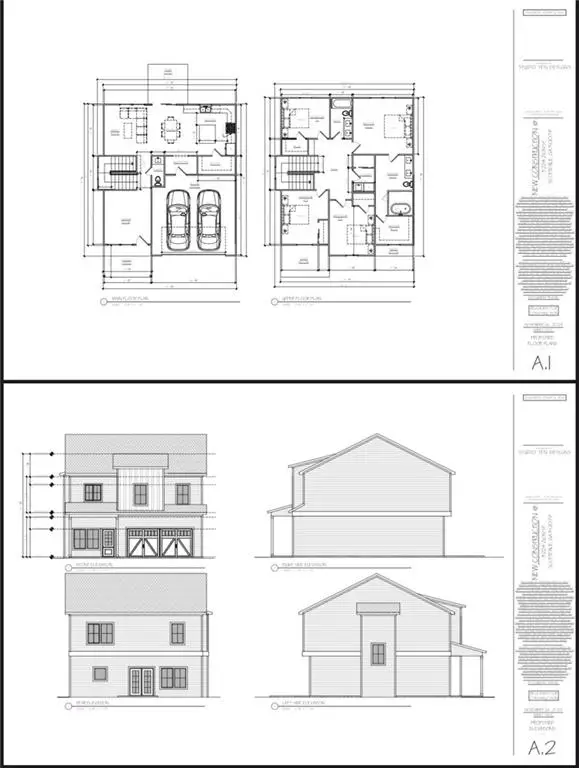 $159,000Active0.12 Acres
3224 Zion Street, Scottdale, GA 30079
MLS# 7863630Listed by: REALTY PROFESSIONALS OF GEORGIA, LLC - New
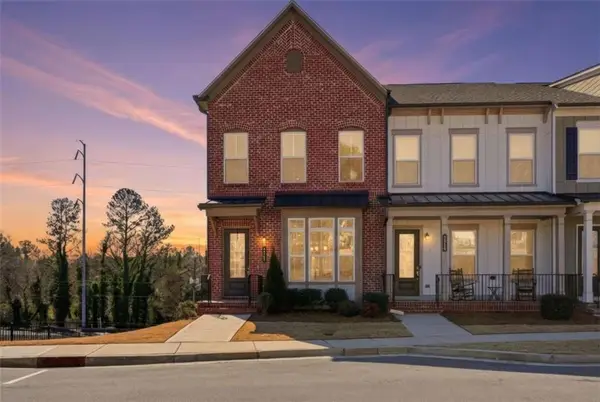 $389,999Active3 beds 4 baths
3317 Park Pointe Circle, Scottdale, GA 30079
MLS# 7863383Listed by: EPIQUE REALTY 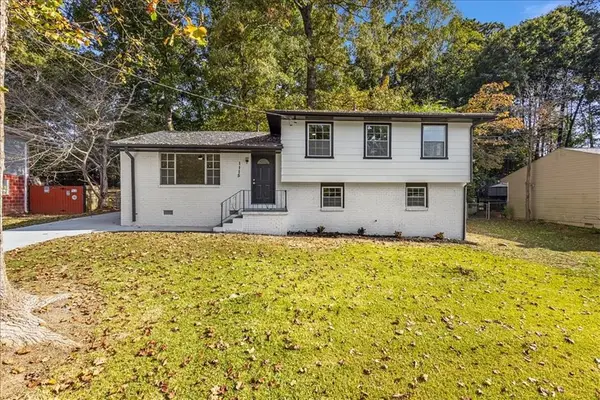 $426,900Active4 beds 3 baths1,851 sq. ft.
1115 De Leon Court, Clarkston, GA 30021
MLS# 7861429Listed by: MAXIMUM ONE REALTY GREATER ATL.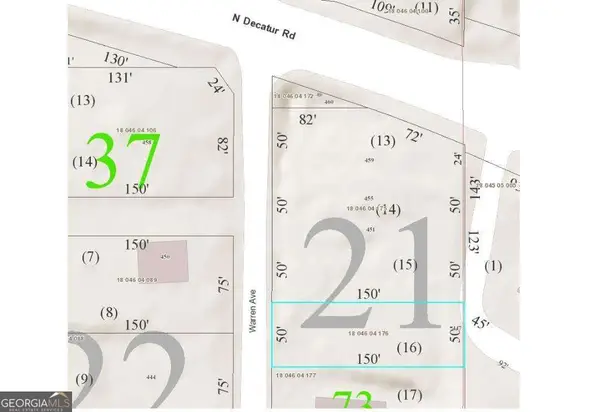 $125,000Active0.17 Acres
447 Warren Avenue, Scottdale, GA 30079
MLS# 10881612Listed by: Listwithfreedom.com INC


Protect your home and budget from life's surprises with an Assurant Home Warranty, backed by a partner that supports you through every step of homeownership. Explore Plans.
© 2026 Better Homes and Gardens Real Estate LLC. An Anywhere Real Estate company. All rights reserved. Better Homes and Gardens® Real Estate is a registered trademark owned by Meredith Operations Corporation, licensed to Better Homes and Gardens Real Estate LLC and used with permission. Better Homes and Gardens Real Estate LLC fully supports the principles of the Fair Housing Act and the Equal Opportunity Act. Listing information is deemed reliable but is not guaranteed accurate.
Each office is independently owned and operated.
Any services or products provided by third parties are not provided by, affiliated with or related to Better Homes and Gardens Real Estate LLC, or its affiliated companies.