
784 Tanner Drive, Scottdale, GA 30079
Local realty services provided by:Better Homes and Gardens Real Estate Metro Brokers
784 Tanner Drive,Scottdale, GA 30079
$375,000
- 3 Beds
- 2 Baths
- - sq. ft.
- Single family
- Sold
Listed by: timothy cox
Office: keller williams realty metro atlanta
MLS#:7810842
Source:FIRSTMLS
Sorry, we are unable to map this address
Price summary
- Price:$375,000
About this home
Cute. Renovated. Ready. This is the one you've been waiting for.
Step inside and you'll feel it immediately — this home has been well maintained and thoughtfully renovated, and it shows in every corner. Just move in and settle in.
The kitchen is clean, bright, and updated — crisp finishes, plenty of counter space, and a layout built for real cooking and real gathering. The living room is relaxing forward, designed to slow you down the moment you walk in — the kind of space that pulls you in and makes you want to stay a while.
The layout is stepless from front to back — no stairs, no thresholds to navigate. That means easy living for everyone, at every stage of life. Everyone who walks through this house will notice how easy it feels to live in.
The primary bedroom is oversized — a real retreat, not an afterthought. Room for a king bed, a sitting area, whatever your life calls for. And storage is everywhere. Closets, cabinets, nooks you didn't know you needed — this home solves the "where do I put everything" problem before you even ask it.
Out back, the deck is private and large in charge — plenty of room to entertain, unwind, or just enjoy the quiet. And just beyond it, you'll find something most homes simply don't offer: a fully air-conditioned flex space. Use it as a home office, a studio, a gym, a guest suite, or a quiet spot to think. It's finished, it's comfortable, and it's yours to define.
Location does the rest of the selling. Walk to Decatur. Walk to Avondale Estates. Both are minutes away on foot — coffee shops, restaurants, breweries, parks, all of it within easy reach. And for the food lovers, Your DeKalb Farmers Market sits right around the corner, stocked with fresh produce, spices, and ingredients from around the world.
This is a rare combination: a well-maintained, renovated home with real accessibility, real space, and real location. Homes like this don't sit on the market. Schedule your showing before it's gone....
Contact an agent
Home facts
- Year built:1940
- Subdivision & Development:Scottdale
- Listing ID #:7810842
- Updated:September 19, 2026 at 06:32 AM
Rooms and interior
- Bedrooms:3
- Total bathrooms:2
- Full bathrooms:2
- Flooring:Carpet, Hardwood
- Bathrooms Description:Double Vanity, Shower Only
- Kitchen Description:Cabinets White, Dishwasher, Eat-in Kitchen, Electric Range, Kitchen Island, Microwave, Refrigerator, Self Cleaning Oven, Solid Surface Counters, View to Family Room
- Bedroom Description:Master on Main
Heating and cooling
- Cooling:Ceiling Fan(s), Central Air
- Heating:Electric, Forced Air
- Central air:Yes
Structure and exterior
- Roof:Composition
- Year built:1940
- Lot Features:Level
- Architectural Style:Ranch
- Construction Materials:Cement Siding
- Exterior Features:Front Porch, Patio
- Levels:1 Story
Schools
- High school:Druid Hills
- Middle school:Druid Hills
- Elementary school:McLendon
Utilities
- Water:Public
- Sewer:Public Sewer
Finances and disclosures
- Price:$375,000
- Tax amount:$4,572 (2025)
Features and amenities
- Laundry features:Main Level
- Amenities:Electric Water Heater
Parking
- Parking description:Driveway
 Listings identified with the FMLS IDX logo come from FMLS and are held by brokerage firms other than the owner of this website. The listing brokerage is identified in any listing details. Information is deemed reliable but is not guaranteed. If you believe any FMLS listing contains material that infringes your copyrighted work please click here (https://www.fmls.com/dmca) to review our DMCA policy and learn how to submit a takedown request. ©2026 First Multiple Listing Service, Inc.
New listings near 784 Tanner Drive
- Coming Soon
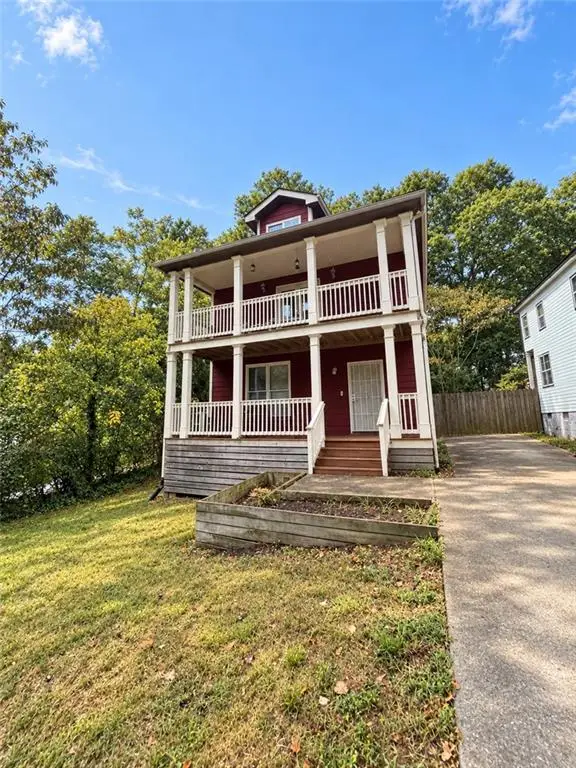 $439,900Coming Soon3 beds 3 baths2,016 sq. ft.
488 Third Avenue, Scottdale, GA 30079
MLS# 7836828Listed by: KELLER WILLIAMS REALTY METRO ATLANTA - New
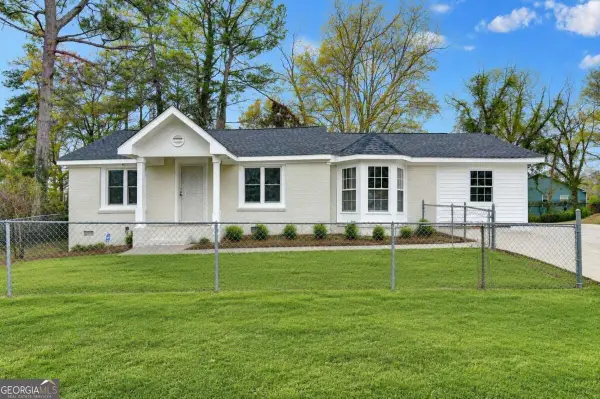 $369,000Active4 beds 3 baths1,715 sq. ft.
574 Glendale Road, Scottdale, GA 30079
MLS# 10849476Listed by: Virtual Properties Realty.com - Open Sat, 2 to 4pmNew
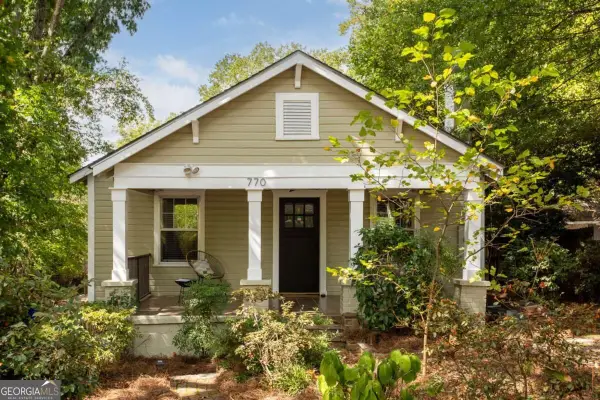 $325,000Active2 beds 2 baths1,001 sq. ft.
770 Mclendon Drive, Scottdale, GA 30079
MLS# 10847794Listed by: Keller Williams Realty - New
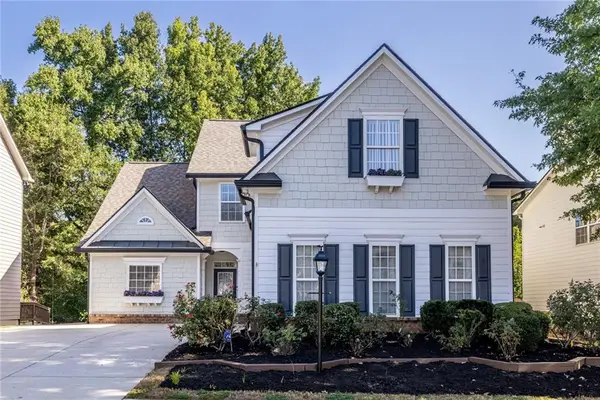 $570,000Active4 beds 3 baths2,459 sq. ft.
577 Lantern Wood Drive, Scottdale, GA 30079
MLS# 7837097Listed by: KELLER WILLIAMS REALTY METRO ATLANTA - New
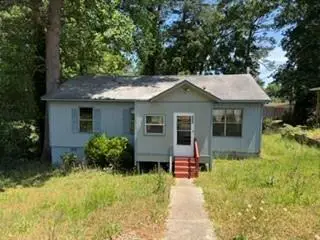 $299,900Active3 beds 2 baths1,040 sq. ft.
305 Creighton Avenue, Scottdale, GA 30079
MLS# 7838613Listed by: EXP REALTY, LLC. - New
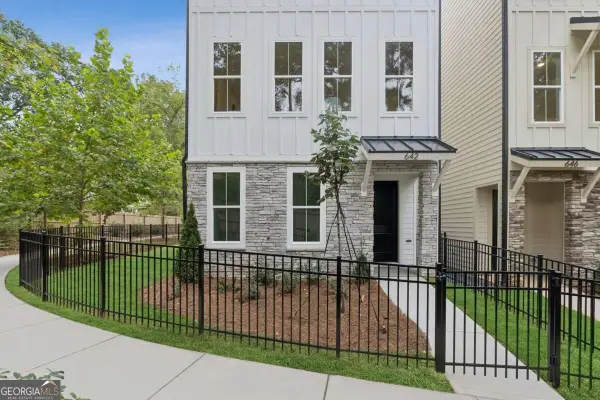 $516,748Active4 beds 4 baths1,919 sq. ft.
642 Memphis Drive, Scottdale, GA 30079
MLS# 10846382Listed by: Weekley Homes Realty - New
 $399,900Active5 beds 2 baths1,681 sq. ft.
3003 Orion Drive, Decatur, GA 30033
MLS# 7836531Listed by: MAINSTAY BROKERAGE LLC - New
 $20,000Active0.06 Acres
546 Dixon Street, Scottdale, GA 30079
MLS# 10844465Listed by: Realty Associates of Atlanta - New
 $235,000Active2 beds 1 baths1,085 sq. ft.
898 Verona Drive, Clarkston, GA 30021
MLS# 7835890Listed by: ANSLEY REAL ESTATE - New
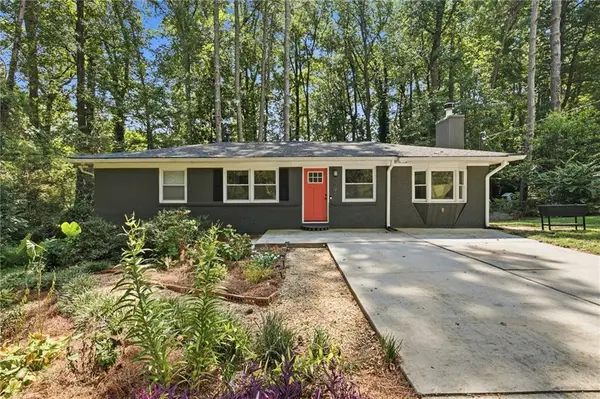 $350,000Active2 beds 2 baths1,225 sq. ft.
3095 Hollywood Drive, Decatur, GA 30033
MLS# 7835966Listed by: KELLER WILLIAMS REALTY METRO ATLANTA


Protect your home and budget from life's surprises with an Assurant Home Warranty, backed by a partner that supports you through every step of homeownership. Explore Plans.
© 2026 Better Homes and Gardens Real Estate LLC. An Anywhere Real Estate company. All rights reserved. Better Homes and Gardens® Real Estate is a registered trademark owned by Meredith Operations Corporation, licensed to Better Homes and Gardens Real Estate LLC and used with permission. Better Homes and Gardens Real Estate LLC fully supports the principles of the Fair Housing Act and the Equal Opportunity Act. Listing information is deemed reliable but is not guaranteed accurate.
Each office is independently owned and operated.
Any services or products provided by third parties are not provided by, affiliated with or related to Better Homes and Gardens Real Estate LLC, or its affiliated companies.