
1 Firepit Court, Senoia, GA 30276
Local realty services provided by:Better Homes and Gardens Real Estate Jackson Realty
1 Firepit Court,Senoia, GA 30276
$625,000
- 4 Beds
- 3 Baths
- 3,045 sq. ft.
- Single family
- Active
Listed by: the glennie group inc, allison glennie
Office: keller williams realty atl. partners
MLS#:10853293
Source:METROMLS
Price summary
- Price:$625,000
- Price per sq. ft.:$205.25
- Monthly HOA dues:$66.67
About this home
***Be sure to ask about our LENDER-PAID 1-0 BUYDOWN option! Enjoy an INTEREST RATE THAT IS 1% LOWER DURING YOUR FIRST YEAR.*** Tucked away on a PRIVATE CUL-DE-SAC with a peaceful, partially wooded setting, this MOVE-IN READY Senoia home offers the perfect combination of space, style, privacy, and versatility. With 4 bedrooms, 3 full bathrooms, over 3,000 square feet, and an impressive DETACHED GARAGE, this beautifully maintained property gives you room to live comfortably, entertain effortlessly, and enjoy the lifestyle you've been looking for-all while remaining just a short drive from Downtown Senoia. Step inside and immediately appreciate the beautiful neutral color palette, CUSTOM TRIM WORK, and inviting flow throughout the home. The SEMI-OPEN LAYOUT creates a natural connection between the kitchen and living areas, making everyday living feel comfortable while providing an ideal setting for entertaining. The living room features a WOOD-BURNING FIREPLACE that adds warmth and character, creating a welcoming gathering space for relaxing evenings at home. At the heart of the home, the kitchen combines style and functionality with WHITE CABINETRY, GRANITE COUNTERTOPS, STAINLESS STEEL APPLIANCES, and a LARGE ISLAND that opens directly to the living space. A hidden WALK-IN PANTRY adds an unexpected amount of storage while keeping everyday essentials tucked neatly out of sight. Whether you're preparing dinner for the family or hosting friends, this kitchen is designed to keep everyone connected. The PRIMARY SUITE ON THE MAIN LEVEL provides a comfortable private retreat, while the additional bedrooms offer plenty of flexibility for family, guests, a home office, or hobbies. With 1.5 levels of living space and 3 full bathrooms, the floor plan offers both functionality and room to adapt as your needs change. Step outside and the lifestyle continues. The FENCED BACKYARD features elegant fencing and an EXTENDED COVERED BACK PATIO, creating a beautiful outdoor setting for morning coffee, weekend grilling, evening gatherings, or simply enjoying the peaceful surroundings. The partially wooded lot adds privacy and a picturesque backdrop, while the long driveway provides plenty of additional parking for guests, recreational vehicles, or extra vehicles. One of the home's standout features is the impressive 26' X 26' DETACHED GARAGE with a LOFT. Whether you need space for vehicles, a workshop, storage, hobbies, or future flexibility, this oversized garage offers exceptional functionality that is difficult to find. Combined with the home's generous storage and long driveway, you'll have plenty of room for everything life brings. Located in a beautiful subdivision with an HOA, including a FULL-SIZE COMMUNITY POOL and PLAYGROUND, this property delivers a country feel while remaining conveniently close to shopping, restaurants, everyday necessities, and Downtown Senoia. Enjoy the peace and privacy of your own cul-de-sac retreat without sacrificing the convenience of being close to the places you visit most. With its PRIMARY SUITE ON THE MAIN LEVEL, beautifully appointed kitchen, hidden WALK-IN PANTRY, CUSTOM TRIM WORK, WOOD-BURNING FIREPLACE, EXTENDED COVERED BACK PATIO, PRIVATE FENCED YARD, and 26' X 26' DETACHED GARAGE with LOFT, 1 Firepit Court offers the space, style, and versatility to make home feel exactly the way you want it to....
Contact an agent
Home facts
- Year built:2022
- Subdivision & Development:Walden Pond
- Listing ID #:10853293
- Updated:September 25, 2026 at 09:28 PM
Rooms and interior
- Bedrooms:4
- Total bathrooms:3
- Full bathrooms:3
- Flooring:Carpet, Hardwood, Tile
- Dining Description:Living Room/Dining Room Combo
- Bathrooms Description:Soaking Tub
- Kitchen Description:Cooktop, Dishwasher, Ice Maker, Kitchen Island, Oven (Wall), Pantry, Refrigerator, Solid Surface Counters, Stainless Steel Appliance(s), Walk-in Pantry
- Bedroom Description:Master On Main Level, Split Bedroom Plan, Walk-In Closet(s)
- Living area:3,045 sq. ft.
Heating and cooling
- Cooling:Ceiling Fan(s), Central Air, Dual, Electric, Zoned
- Heating:Central, Dual, Electric, Zoned
- Central air:Yes
Structure and exterior
- Roof:Composition
- Year built:2022
- Building area:3,045 sq. ft.
- Lot area:2.28 Acres
- Lot Features:Cul-De-Sac, Private
- Architectural Style:Craftsman
- Construction Materials:Concrete
- Exterior Features:Deck/Patio
- Foundation Description:Slab
- Levels:1.5 Story
Schools
- High school:East Coweta
- Middle school:East Coweta
- Elementary school:Poplar Road
Utilities
- Water:Public
- Sewer:Septic Tank
Finances and disclosures
- Price:$625,000
- Price per sq. ft.:$205.25
- Tax amount:$5,819 (2025)
Features and amenities
- Appliances:Cooktop, Dishwasher, Oven (Wall), Refrigerator, Stainless Steel Appliance(s)
- Laundry features:In Mud Room, Laundry
- Amenities:Attic Expandable, Beamed Ceilings, Bookcases, High Ceilings, Smoke Detector(s)
Parking
- Total parking spaces:4
- Parking description:Attached, Detached Parking, Garage, Garage Door Opener, Guest, Kitchen Level, Parking Pad, Side/Rear Entrance, Storage
- Garage:Yes
 2026 Georgia MLS. All rights reserved. Information Deem Reliable But Not Guaranteed September 25, 2026
New listings near 1 Firepit Court
- Coming Soon
 $425,000Coming Soon3 beds 2 baths
352 Mcintosh Trail, Senoia, GA 30276
MLS# 10851442Listed by: Compass - Coming Soon
 $425,000Coming Soon3 beds 2 baths1,050 sq. ft.
352 Mcintosh Trail, Senoia, GA 30276
MLS# 7841208Listed by: COMPASS - New
 $654,000Active4 beds 3 baths2,250 sq. ft.
95 Loring Lane, Senoia, GA 30276
MLS# 10853606Listed by: Keller Williams Realty Atl. Partners - New
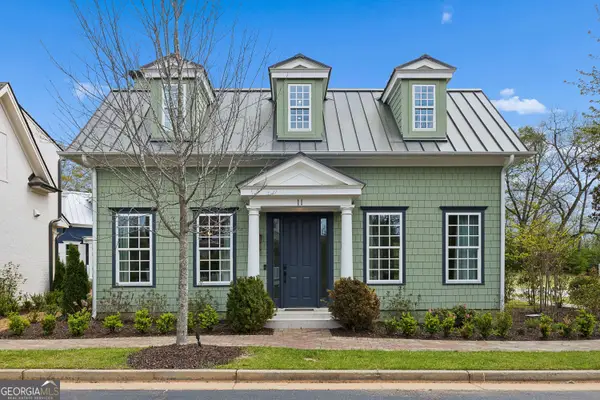 $549,000Active2 beds 2 baths1,283 sq. ft.
11 Bourbon Street, Senoia, GA 30276
MLS# 10853423Listed by: Atlanta Fine Homes - Sotheby's Int'l - New
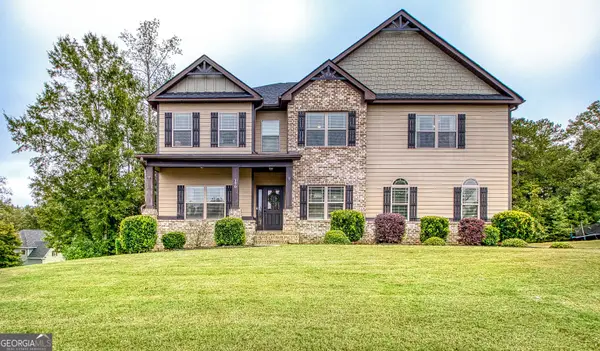 $749,900Active7 beds 5 baths5,455 sq. ft.
150 Charleston Drive, Senoia, GA 30276
MLS# 10852971Listed by: Southern Classic Realtors 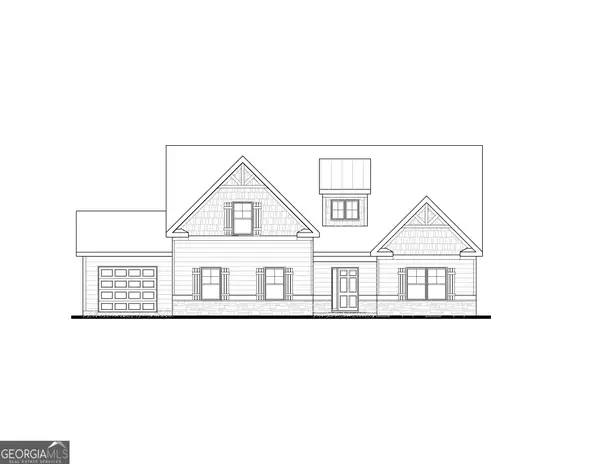 $646,725Active4 beds 3 baths2,421 sq. ft.
35 Black Forest Way #22, Senoia, GA 30276
MLS# 10835843Listed by: Lindsey Marketing Group- New
 $399,000Active3 beds 2 baths1,506 sq. ft.
371 Northridge Drive, Senoia, GA 30276
MLS# 10852571Listed by: Coldwell Banker Bullard Realty - New
 $847,000Active4 beds 4 baths3,741 sq. ft.
40 Tattersall Way, Senoia, GA 30276
MLS# 10852714Listed by: DeGolian Realty - New
 $1,200,000Active4.25 Acres
0 Turin Road, Senoia, GA 30276
MLS# 10852725Listed by: Bush Real Estate


Protect your home and budget from life's surprises with an Assurant Home Warranty, backed by a partner that supports you through every step of homeownership. Explore Plans.
© 2026 Better Homes and Gardens Real Estate LLC. An Anywhere Real Estate company. All rights reserved. Better Homes and Gardens® Real Estate is a registered trademark owned by Meredith Operations Corporation, licensed to Better Homes and Gardens Real Estate LLC and used with permission. Better Homes and Gardens Real Estate LLC fully supports the principles of the Fair Housing Act and the Equal Opportunity Act. Listing information is deemed reliable but is not guaranteed accurate.
Each office is independently owned and operated.
Any services or products provided by third parties are not provided by, affiliated with or related to Better Homes and Gardens Real Estate LLC, or its affiliated companies.