
118 Willow Bend Cir, Senoia, GA 30276
Local realty services provided by:Better Homes and Gardens Real Estate Metro Brokers
Listed by: matthew tuff
Office: keller williams realty atl. partners
MLS#:10801582
Source:METROMLS
Price summary
- Price:$519,000
- Price per sq. ft.:$217.52
- Monthly HOA dues:$22.92
About this home
SPECTACULAR 4 BEDROOM RANCH WITH ADDITIONAL DETACHED GARAGE ON 1.5 AC MANICURED CORNER LOT. Welcome home to this beautifully updated 2,386+-square-foot ranch offering the perfect blend of comfort, space, and functionality. Nestled on a professionally landscaped 1.5-acre corner lot, this home features 4 bedrooms and 3 full baths, including a spacious PRIMARY SUITE CONVENIENTLY LOCATED ON THE MAIN LEVEL. The thoughtfully designed floor plan offers easy one-level living with three bedrooms on the main floor, while the PRIVATE FOURTH BEDROOM AND FULL BATH UPSTAIRS create the perfect guest suite, teen retreat, or home office. Step outside to the screened porch and enjoy the picturesque grounds with mature landscaping, expansive yard space, and endless opportunities for outdoor living or entertain guests on the private stone veranda. A standout feature is the DETACHED TWO-CAR GARAGE WITH A LOFT AREA ABOVE, ideal for a workshop, studio, home gym, hobby space, additional storage, or future guest accommodations. Located on a desirable corner lot, this move-in-ready home offers the peace and privacy of country living while remaining convenient to shopping, dining, and everyday amenities. This is a rare opportunity to own a beautifully maintained home with acreage, exceptional outdoor space, and versatile bonus features that are hard to find....
Contact an agent
Home facts
- Year built:2005
- Listing ID #:10801582
- Updated:July 09, 2026 at 06:33 PM
Rooms and interior
- Bedrooms:4
- Total bathrooms:3
- Full bathrooms:3
- Flooring:Hardwood
- Bathrooms Description:Double Vanity, Separate Shower
- Kitchen Description:Dishwasher, Microwave, Oven/Range (Combo), Stainless Steel Appliance(s)
- Bedroom Description:Master On Main Level, Split Bedroom Plan, Walk-In Closet(s)
- Living area:2,386 sq. ft.
Heating and cooling
- Cooling:Central Air
- Heating:Central
- Central air:Yes
Structure and exterior
- Roof:Composition
- Year built:2005
- Building area:2,386 sq. ft.
- Lot area:1.5 Acres
- Lot Features:Corner Lot, Level, Open Lot
- Architectural Style:Traditional
- Construction Materials:Concrete, Stone
- Levels:1.5 Story
Schools
- High school:East Coweta
- Middle school:East Coweta
- Elementary school:Eastside
Utilities
- Water:Public, Water Available
- Sewer:Septic Tank
Finances and disclosures
- Price:$519,000
- Price per sq. ft.:$217.52
- Tax amount:$4,331 (25)
Features and amenities
- Appliances:Dishwasher, Electric Water Heater, Microwave, Oven/Range (Combo), Stainless Steel Appliance(s)
- Laundry features:In Mud Room, Laundry
- Amenities:Electric Water Heater, High Ceilings, Rear Stairs
Parking
- Parking description:Attached, Detached Parking, Garage, Garage Door Opener, Kitchen Level, Side/Rear Entrance, Storage
- Garage:Yes
 2026 Georgia MLS. All rights reserved. Information Deem Reliable But Not Guaranteed July 9, 2026
New listings near 118 Willow Bend Cir
- New
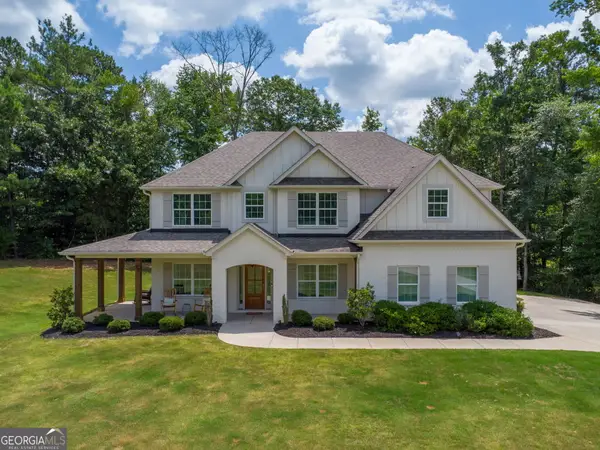 $619,000Active5 beds 3 baths3,151 sq. ft.
70 Senoia Oaks Way, Senoia, GA 30276
MLS# 10801818Listed by: eXp Realty - New
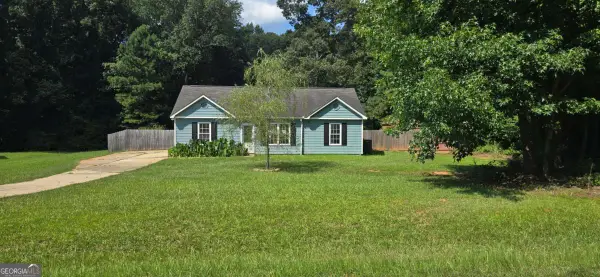 $210,000Active3 beds 2 baths1,118 sq. ft.
129 Old Highway 85, Senoia, GA 30276
MLS# 10801670Listed by: AusDanBrook Properties, Inc.  $599,900Active18.5 Acres
418 Padgett Road, Senoia, GA 30276
MLS# 10736710Listed by: Icon Realty, Inc. $1,899,950Active-- beds -- baths
420 Padgett Rd, Senoia, GA 30276
MLS# 10791997Listed by: Icon Realty, Inc. $649,900Active25 Acres
416 Padgett Road, Senoia, GA 30276
MLS# 10792003Listed by: Icon Realty, Inc.- New
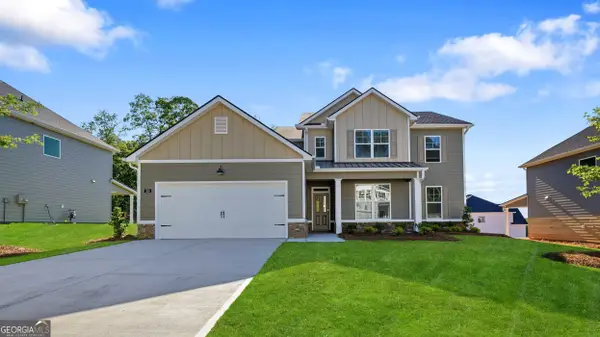 $522,475Active4 beds 4 baths
110 Sapelo Drive, Senoia, GA 30276
MLS# 10801494Listed by: D.R. Horton Realty of Georgia, Inc. - New
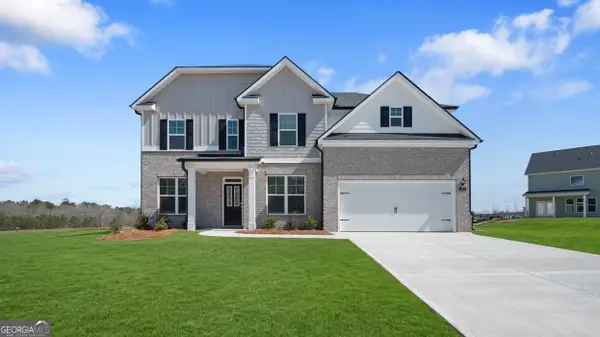 $542,625Active5 beds 4 baths3,034 sq. ft.
170 Sapelo Drive, Senoia, GA 30276
MLS# 10801532Listed by: D.R. Horton Realty of Georgia, Inc. - New
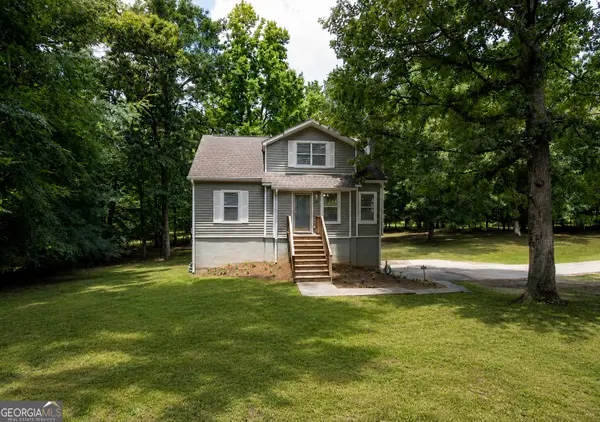 $309,900Active3 beds 2 baths1,514 sq. ft.
195 Pinewood Drive, Senoia, GA 30276
MLS# 10801023Listed by: Full House Realty - New
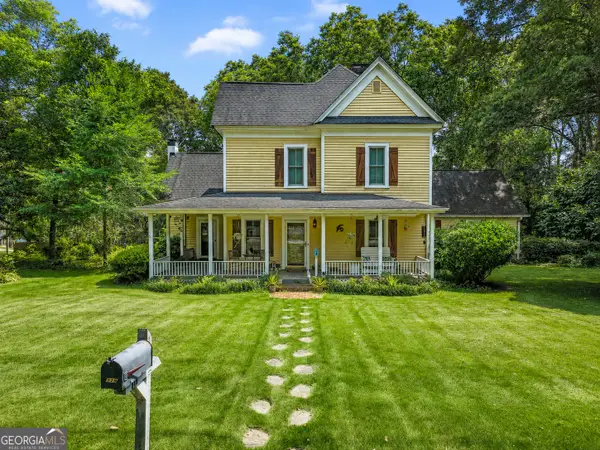 $800,000Active3 beds 4 baths3,409 sq. ft.
319 Johnson Street, Senoia, GA 30276
MLS# 10800964Listed by: Keller Williams Realty Atl. Partners


Protect your home and budget from life's surprises with an Assurant Home Warranty, backed by a partner that supports you through every step of homeownership. Explore Plans.
© 2026 Better Homes and Gardens Real Estate LLC. An Anywhere Real Estate company. All rights reserved. Better Homes and Gardens® Real Estate is a registered trademark owned by Meredith Operations Corporation, licensed to Better Homes and Gardens Real Estate LLC and used with permission. Better Homes and Gardens Real Estate LLC fully supports the principles of the Fair Housing Act and the Equal Opportunity Act. Listing information is deemed reliable but is not guaranteed accurate.
Each office is independently owned and operated.
Any services or products provided by third parties are not provided by, affiliated with or related to Better Homes and Gardens Real Estate LLC, or its affiliated companies.