
150 Charleston Drive, Senoia, GA 30276
Local realty services provided by:Better Homes and Gardens Real Estate Metro Brokers
150 Charleston Drive,Senoia, GA 30276
$749,900
- 7 Beds
- 5 Baths
- 5,455 sq. ft.
- Single family
- Active
Listed by: amee davison
Office: southern classic realtors
MLS#:10852971
Source:METROMLS
Price summary
- Price:$749,900
- Price per sq. ft.:$137.47
- Monthly HOA dues:$41.67
About this home
STUNNING THREE STORY HOME WITH SALTWATER POOL AND NEWLY FINISHED DAYLIGHT BASEMENT. Welcome to this exceptional 3 story home offering nearly 6,000 of total square feet of beautifully finished living space on a spacious corner lot with a fenced backyard and in ground saltwater pool. With 7 bedrooms, 4.5 baths, two kitchens, and two laundry rooms this home offers exceptional flexibility for everyday living, entertaining, and multigenerational needs. The main level features a foyer with separate dining room. This open concept living space features large living room with fireplace, kitchen with large island, granite counter tops and stainless steel appliances and breakfast area. The spacious primary suite with en-suite bath features a walk-in closet with built-ins. Other features on the main level include a half bath, mudroom, walk-in pantry, and laundry room. Step outside onto the deck overlooking the saltwater pool, and large backyard for effortless outdoor entertaining. Upstairs offers a generous loft area, five bedrooms, and two full bathrooms, providing plenty of room for family, guests, work from home space, or hobbies. The newly custom finished daylight basement features high-end finishes throughout, including a bedroom, full bathroom, living room with electric fireplace, a second kitchen, dining area, and oversized closet that can flex as an office or reading nook. With its own living spaces and private entrance potential, the basement provides excellent flexibility for guests, extended family, recreation, or additional living accommodations. There are additional storage areas and the potential to add a third laundry area. Additional highlights include an oversized garage with epoxy flooring and Tesla charger. Conveniently located near Senoia and Peachtree City, with access to ample community amenities, golf cart paths, restaurants, shopping, and more, this home offers an ideal combination of space, comfort, and location!...
Contact an agent
Home facts
- Year built:2019
- Subdivision & Development:Heritage Pointe
- Listing ID #:10852971
- Updated:September 25, 2026 at 09:28 PM
Rooms and interior
- Bedrooms:7
- Total bathrooms:5
- Full bathrooms:4
- Half bathrooms:1
- Flooring:Carpet, Hardwood, Tile, Vinyl
- Dining Description:Seats 12+, Separate Room
- Bathrooms Description:Double Vanity, Separate Shower, Soaking Tub, Tile Bath
- Kitchen Description:Breakfast Area, Breakfast Bar, Dishwasher, Kitchen Island, Microwave, Pantry, Refrigerator, Second Kitchen, Solid Surface Counters, Stainless Steel Appliance(s)
- Bedroom Description:Master On Main Level, Walk-In Closet(s)
- Basement Description:Bath Finished, Daylight, Exterior Entry, Finished, Full, Interior Entry, Partial
- Living area:5,455 sq. ft.
Heating and cooling
- Cooling:Electric
- Heating:Electric, Heat Pump
Structure and exterior
- Roof:Composition
- Year built:2019
- Building area:5,455 sq. ft.
- Lot area:0.75 Acres
- Lot Features:Corner Lot, Level
- Architectural Style:Brick Front, Craftsman
- Construction Materials:Brick, Concrete
- Exterior Features:Deck, Deck/Patio, Sprinkler System
- Foundation Description:Block
- Levels:3+ Story
Schools
- High school:East Coweta
- Middle school:East Coweta
- Elementary school:Willis Road
Utilities
- Water:Public, Water Available
- Sewer:Public Sewer, Sewer Connected
Finances and disclosures
- Price:$749,900
- Price per sq. ft.:$137.47
- Tax amount:$7,874 (2025)
Features and amenities
- Appliances:Dishwasher, Dryer, Gas Water Heater, Microwave, Refrigerator, Stainless Steel Appliance(s), Washer
- Laundry features:Dryer, In Basement, In Mud Room, Laundry, Upper Level, Washer
- Amenities:Carbon Monoxide Detector(s), Double Pane Windows, Gas Water Heater, High Ceilings, Smoke Detector(s)
- Pool features:In Ground, Salt Water
Parking
- Parking description:Attached, Garage, Garage Door Opener, Side/Rear Entrance
- Garage:Yes
 2026 Georgia MLS. All rights reserved. Information Deem Reliable But Not Guaranteed September 25, 2026
New listings near 150 Charleston Drive
- Coming Soon
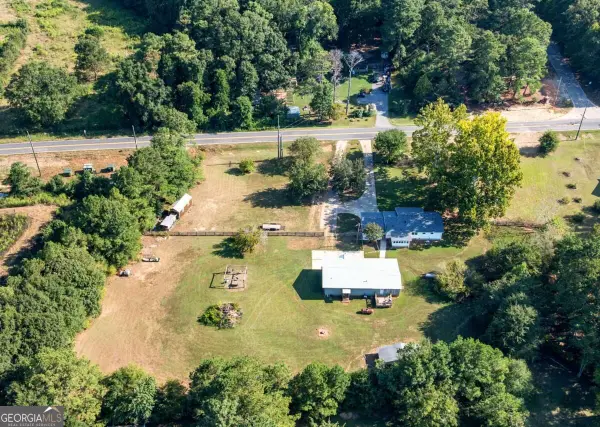 $425,000Coming Soon3 beds 2 baths
352 Mcintosh Trail, Senoia, GA 30276
MLS# 10851442Listed by: Compass - Coming Soon
 $425,000Coming Soon3 beds 2 baths1,050 sq. ft.
352 Mcintosh Trail, Senoia, GA 30276
MLS# 7841208Listed by: COMPASS - New
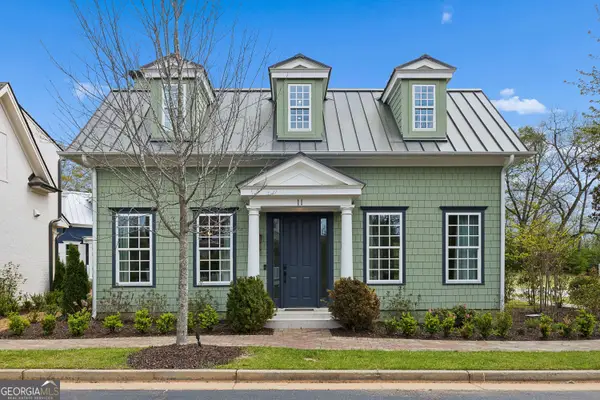 $549,000Active2 beds 2 baths1,283 sq. ft.
11 Bourbon Street, Senoia, GA 30276
MLS# 10853423Listed by: Atlanta Fine Homes - Sotheby's Int'l - New
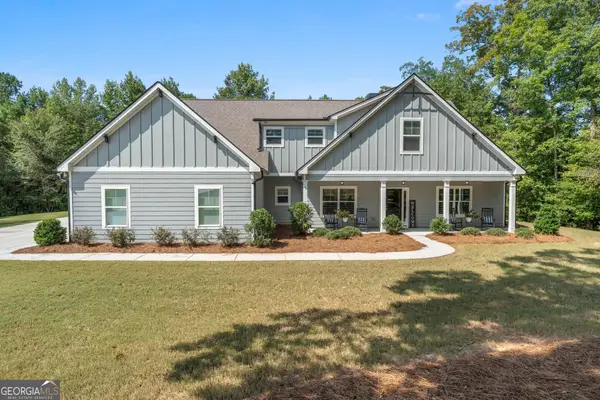 $625,000Active4 beds 3 baths3,045 sq. ft.
1 Firepit Court, Senoia, GA 30276
MLS# 10853293Listed by: Keller Williams Realty Atl. Partners 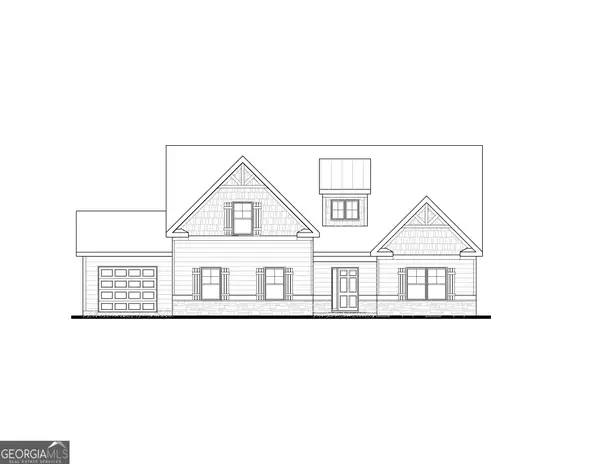 $646,725Active4 beds 3 baths2,421 sq. ft.
35 Black Forest Way #22, Senoia, GA 30276
MLS# 10835843Listed by: Lindsey Marketing Group- New
 $399,000Active3 beds 2 baths1,506 sq. ft.
371 Northridge Drive, Senoia, GA 30276
MLS# 10852571Listed by: Coldwell Banker Bullard Realty - New
 $847,000Active4 beds 4 baths3,741 sq. ft.
40 Tattersall Way, Senoia, GA 30276
MLS# 10852714Listed by: DeGolian Realty - New
 $1,200,000Active4.25 Acres
0 Turin Road, Senoia, GA 30276
MLS# 10852725Listed by: Bush Real Estate - New
 $399,900Active4 beds 4 baths2,668 sq. ft.
337 Asbury Court, Senoia, GA 30276
MLS# 10852027Listed by: Keller Williams Realty Atl. Partners


Protect your home and budget from life's surprises with an Assurant Home Warranty, backed by a partner that supports you through every step of homeownership. Explore Plans.
© 2026 Better Homes and Gardens Real Estate LLC. An Anywhere Real Estate company. All rights reserved. Better Homes and Gardens® Real Estate is a registered trademark owned by Meredith Operations Corporation, licensed to Better Homes and Gardens Real Estate LLC and used with permission. Better Homes and Gardens Real Estate LLC fully supports the principles of the Fair Housing Act and the Equal Opportunity Act. Listing information is deemed reliable but is not guaranteed accurate.
Each office is independently owned and operated.
Any services or products provided by third parties are not provided by, affiliated with or related to Better Homes and Gardens Real Estate LLC, or its affiliated companies.