
162 Pintail Point, Senoia, GA 30276
Local realty services provided by:Better Homes and Gardens Real Estate Metro Brokers
162 Pintail Point,Senoia, GA 30276
$495,000
- 4 Beds
- 3 Baths
- 2,459 sq. ft.
- Single family
- Active
Listed by: cindy davidson, marlene henderson
Office: keller williams realty atl. partners
MLS#:10773681
Source:METROMLS
Price summary
- Price:$495,000
- Price per sq. ft.:$201.3
- Monthly HOA dues:$12.5
About this home
This beauty sits on a wide 1.6 acre lot with wooded privacy in the back and on the side. In a quiet cul-de-sac great for walking, riding bikes, etc. This home offers a large Owners Suite with private bath featuring a garden tub, shower, double vanity & walk in closet. Also on the main you'll have a private guest suite with hall bath. The 2 story foyer leads to a great formal dining room, Great room with cozy stone fireplace all open to the kitchen. There are hardwood floors through the main living area and new carpet in the bedroom on the main, bedrooms upstairs and the staircase. Upstairs you'll find 2 additional bedrooms with a shared tile bath and don't miss the bonus room that could be a 5th bedroom, game room or office. This home is on a Full Basement offering a stubbed bath and ready for you to finish with your personal touch. The backyard is private with large sundeck and an even larger patio below. Both perfect for outdoor entertaining, to watch the kids and pet play or just to sit and watch the deer roam. Open House is this Saturday, May 30 from 12-2 and Sunday, May 31 from 2pm to 4pm. Come on over and take a look - you'll be glad you did....
Contact an agent
Home facts
- Year built:2005
- Listing ID #:10773681
- Updated:May 29, 2026 at 10:46 AM
Rooms and interior
- Bedrooms:4
- Total bathrooms:3
- Full bathrooms:3
- Flooring:Carpet, Hardwood, Tile
- Dining Description:Seats 12+, Separate Room
- Bathrooms Description:Double Vanity, Separate Shower, Soaking Tub, Tile Bath
- Kitchen Description:Breakfast Area, Breakfast Bar, Dishwasher, Microwave, Oven/Range (Combo), Pantry
- Bedroom Description:Master On Main Level, Split Bedroom Plan, Walk-In Closet(s)
- Basement Description:Bath/Stubbed, Concrete, Exterior Entry, Full, Interior Entry
- Living area:2,459 sq. ft.
Heating and cooling
- Cooling:Ceiling Fan(s), Central Air, Dual, Zoned
- Heating:Central, Natural Gas, Zoned
- Central air:Yes
Structure and exterior
- Roof:Composition
- Year built:2005
- Building area:2,459 sq. ft.
- Lot area:1.6 Acres
- Lot Features:Cul-De-Sac, Level, Private, Sloped
- Architectural Style:Stone Frame, Traditional
- Construction Materials:Stone, Vinyl Siding
- Exterior Features:Deck
- Levels:2 Story
Schools
- High school:East Coweta
- Middle school:East Coweta
- Elementary school:Willis Road
Utilities
- Water:Public, Water Available
- Sewer:Septic Tank
Finances and disclosures
- Price:$495,000
- Price per sq. ft.:$201.3
- Tax amount:$4,472 (25)
Features and amenities
- Appliances:Dishwasher, Microwave, Oven/Range (Combo)
- Laundry features:In Hall, Laundry
- Amenities:Double Pane Windows, High Ceilings, Pulldown Attic Stairs, Smoke Detector(s), Two Story Foyer, Window Treatments
Parking
- Total parking spaces:2
- Parking description:Attached, Garage, Garage Door Opener, Kitchen Level, Side/Rear Entrance, Storage
- Garage:Yes
 2026 Georgia MLS. All rights reserved. Information Deem Reliable But Not Guaranteed May 29, 2026
New listings near 162 Pintail Point
- New
 $575,000Active3 beds 3 baths2,613 sq. ft.
25 Carriage Lane, Senoia, GA 30276
MLS# 10773083Listed by: Watlington & Buckles, Inc. - New
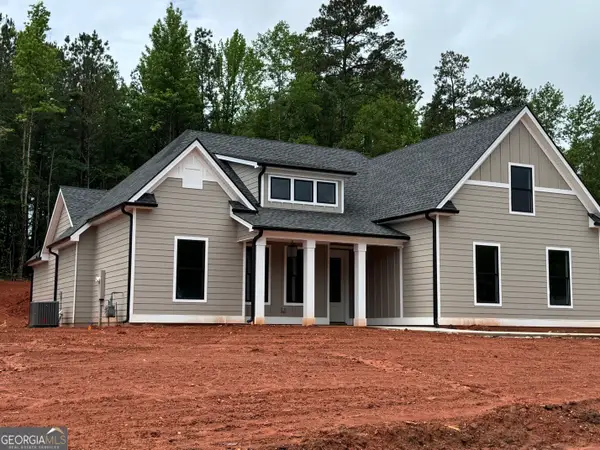 $679,900Active4 beds 4 baths2,700 sq. ft.
124 Ryeland Drive, Senoia, GA 30276
MLS# 10772481Listed by: Keller Williams Realty Atl. Partners - Coming Soon
 $564,900Coming Soon4 beds 4 baths
110 Renwick Drive, Senoia, GA 30276
MLS# 7776959Listed by: KELLER WILLIAMS REALTY ATL PARTNERS - Coming Soon
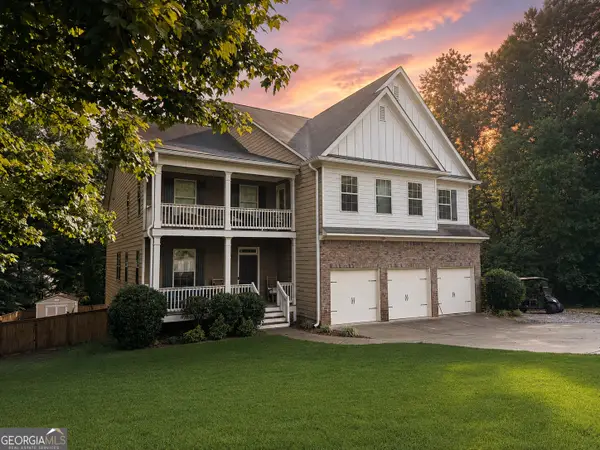 $564,900Coming Soon4 beds 4 baths
110 Renwick Drive, Senoia, GA 30276
MLS# 10772113Listed by: Keller Williams Realty Atl. Partners - New
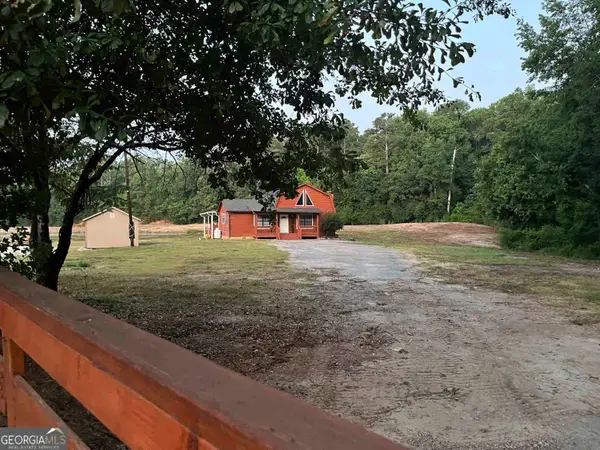 $415,000Active2 beds 2 baths1,800 sq. ft.
177 Bidne Drive, Senoia, GA 30276
MLS# 10771992Listed by: Synergy Realty East, Inc. - New
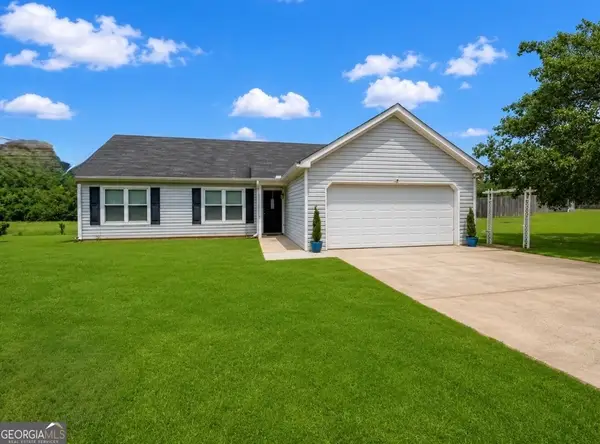 $334,900Active3 beds 2 baths1,344 sq. ft.
1672 Dolly Nixon Road, Senoia, GA 30276
MLS# 10771727Listed by: Full House Realty - New
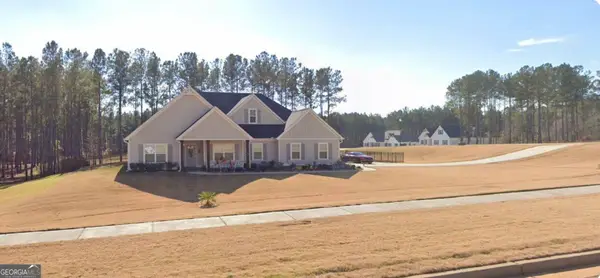 $549,900Active4 beds 3 baths3,091 sq. ft.
12 Springdale Court, Senoia, GA 30276
MLS# 10771434Listed by: Virtual Properties Realty.com - New
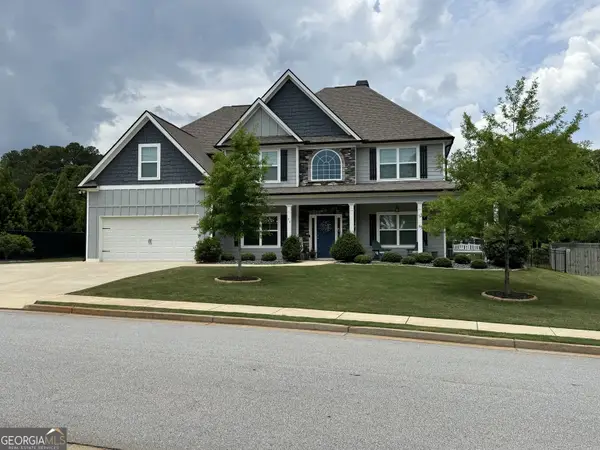 $639,900Active5 beds 4 baths3,511 sq. ft.
20 Pointer Lane, Senoia, GA 30276
MLS# 10771322Listed by: Southern Real Estate Properties 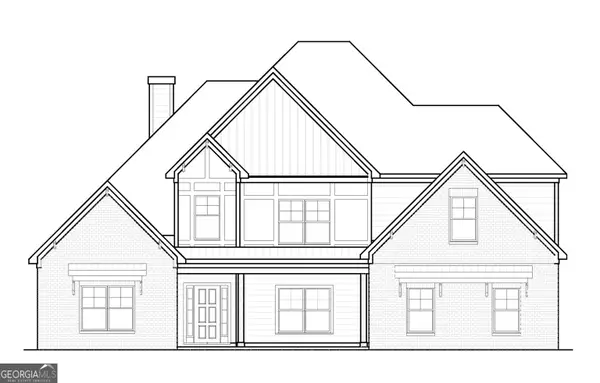 $796,520Active4 beds 4 baths3,702 sq. ft.
78 Marsh Hawk Court, Senoia, GA 30276
MLS# 10722993Listed by: Lindsey Marketing Group


Protect your home and budget from life's surprises with an Assurant Home Warranty, backed by a partner that supports you through every step of homeownership. Explore Plans.
© 2026 Better Homes and Gardens Real Estate LLC. An Anywhere Real Estate company. All rights reserved. Better Homes and Gardens® Real Estate is a registered trademark owned by Meredith Operations Corporation, licensed to Better Homes and Gardens Real Estate LLC and used with permission. Better Homes and Gardens Real Estate LLC fully supports the principles of the Fair Housing Act and the Equal Opportunity Act. Listing information is deemed reliable but is not guaranteed accurate.
Each office is independently owned and operated.
Any services or products provided by third parties are not provided by, affiliated with or related to Better Homes and Gardens Real Estate LLC, or its affiliated companies.