
185 Starrs Mill Drive, Senoia, GA 30276
Local realty services provided by:Better Homes and Gardens Real Estate Jackson Realty
Listed by: cristy hornsby
Office: joe stockdale real estate
MLS#:10883642
Source:METROMLS
Price summary
- Price:$379,000
- Price per sq. ft.:$201.17
About this home
Beautifully updated 3-bedroom, 2-bath ranch situated on a private, wooded 1-acre lot in Senoia! This move-in-ready home features a renovated kitchen with modern finishes, beautifully remodeled bathrooms, and inviting living spaces designed for comfortable everyday living. Enjoy the convenience of a single-level floor plan and the fresh, updated feel throughout. Outside, you'll appreciate the peaceful setting and detached shop/garage with 100-amp electrical service, offering endless possibilities for hobbies, woodworking, automotive projects, or additional storage. If you're looking for an updated home with privacy, versatility, and room to enjoy country living with no HOA, this one is a must-see!
Contact an agent
Home facts
- Year built:1989
- Subdivision & Development:Starrs Mill Ridge II
- Listing ID #:10883642
- Updated:November 03, 2026 at 05:10 PM
Rooms and interior
- Bedrooms:3
- Total bathrooms:2
- Full bathrooms:2
- Flooring:Laminate, Tile
- Dining Description:Separate Room
- Bathrooms Description:Double Vanity, Tile Bath
- Kitchen Description:Dishwasher, Ice Maker, Oven/Range (Combo), Pantry, Refrigerator, Solid Surface Counters, Stainless Steel Appliance(s)
- Bedroom Description:Master On Main Level, Walk-In Closet(s)
- Living area:1,884 sq. ft.
Heating and cooling
- Cooling:Ceiling Fan(s), Central Air, Electric
- Heating:Central, Hot Water, Natural Gas
- Central air:Yes
Structure and exterior
- Roof:Composition
- Year built:1989
- Building area:1,884 sq. ft.
- Lot area:1 Acres
- Lot Features:Cul-De-Sac, Private
- Architectural Style:Ranch
- Construction Materials:Press Board, Stone
- Exterior Features:Deck/Patio
- Foundation Description:Slab
- Levels:1 Story
Schools
- High school:Whitewater
- Middle school:Whitewater
- Elementary school:Minter
Utilities
- Water:Public
- Sewer:Septic Tank
Finances and disclosures
- Price:$379,000
- Price per sq. ft.:$201.17
- Tax amount:$3,000 (2025)
Features and amenities
- Appliances:Dishwasher, Oven/Range (Combo), Refrigerator, Stainless Steel Appliance(s)
- Laundry features:Common Area, Laundry
- Amenities:Pulldown Attic Stairs, Skylight(s)
Parking
- Total parking spaces:2
- Parking description:Garage
- Garage:Yes
 2026 Georgia MLS. All rights reserved. Information Deem Reliable But Not Guaranteed November 3, 2026
New listings near 185 Starrs Mill Drive
- New
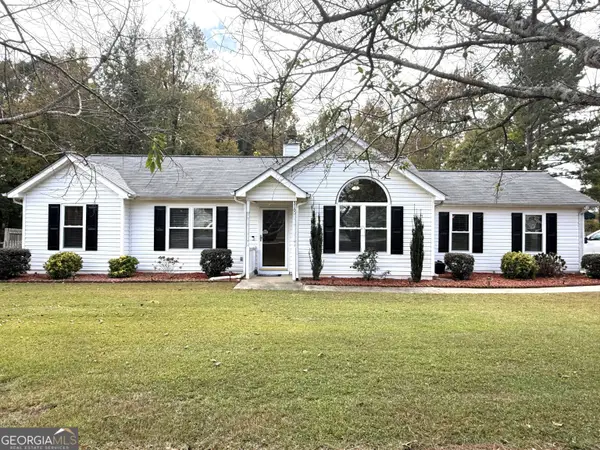 $349,000Active3 beds 2 baths1,702 sq. ft.
310 Peeks Crossing Drive, Senoia, GA 30276
MLS# 10883573Listed by: Southern Classic Realtors - New
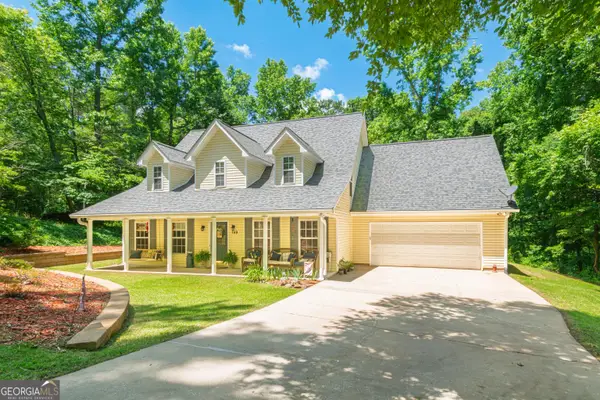 $439,900Active4 beds 2 baths2,700 sq. ft.
159 Hutchinson Lake Road, Senoia, GA 30276
MLS# 10882987Listed by: Top Producers Realty - New
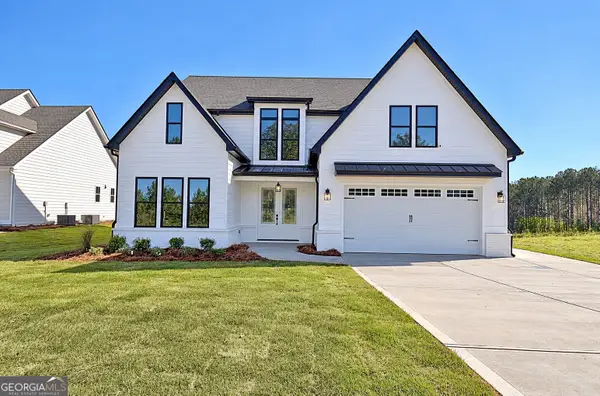 $699,900Active4 beds 4 baths3,113 sq. ft.
50 Loring Lane, Senoia, GA 30276
MLS# 10882758Listed by: Keller Williams Realty Atl. Partners - New
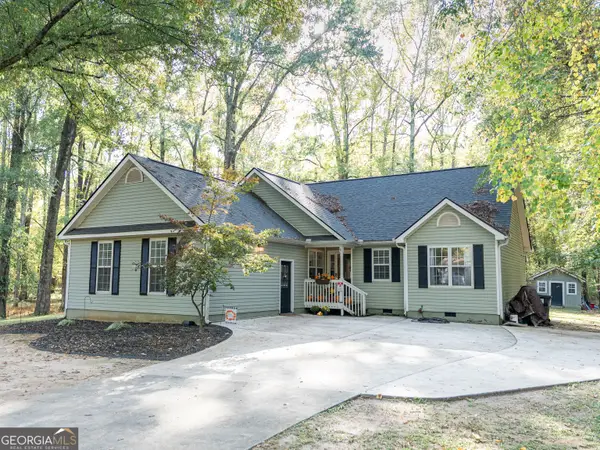 $355,500Active3 beds 2 baths1,720 sq. ft.
475 Lone Oak Drive, Senoia, GA 30276
MLS# 10882688Listed by: Keller Williams Realty Atl. Partners - New
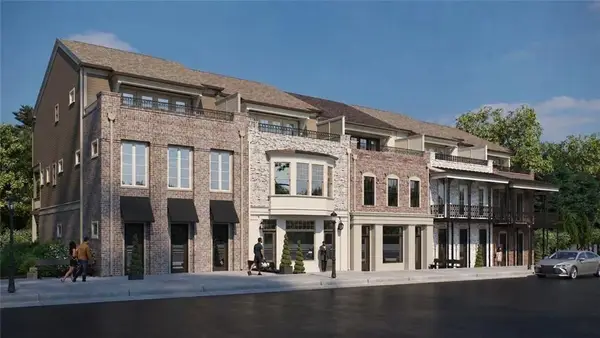 $919,900Active3 beds 4 baths3,227 sq. ft.
49 Bourbon Street #9, Senoia, GA 30276
MLS# 7862079Listed by: LLANE & CO. - New
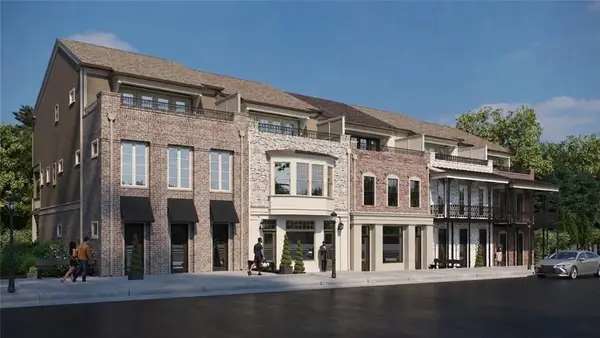 $874,900Active3 beds 4 baths3,263 sq. ft.
61 Bourbon Street #7, Senoia, GA 30276
MLS# 7862080Listed by: LLANE & CO. 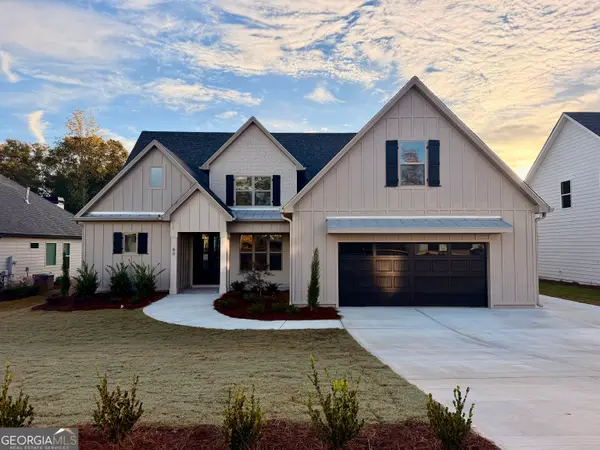 $740,000Pending4 beds 4 baths3,282 sq. ft.
80 Loring Lane, Senoia, GA 30276
MLS# 10882588Listed by: Keller Williams Realty Atl. Partners- New
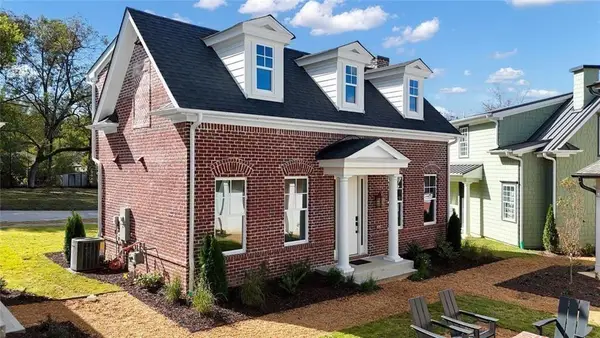 $525,000Active3 beds 3 baths1,283 sq. ft.
124 Morgan Street, Senoia, GA 30276
MLS# 7861918Listed by: LLANE & CO. - New
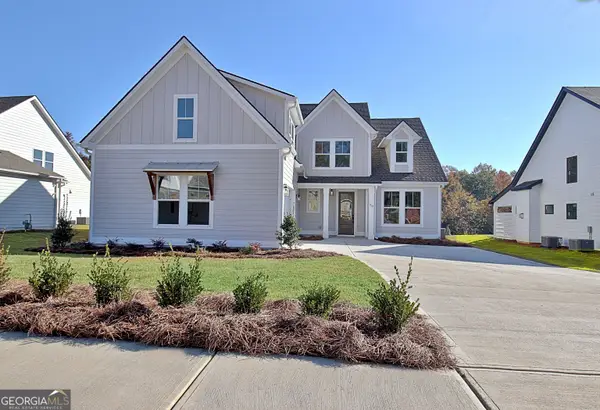 $659,900Active4 beds 3 baths2,550 sq. ft.
60 Loring Lane, Senoia, GA 30276
MLS# 10882397Listed by: Keller Williams Realty Atl. Partners


Protect your home and budget from life's surprises with an Assurant Home Warranty, backed by a partner that supports you through every step of homeownership. Explore Plans.
© 2026 Better Homes and Gardens Real Estate LLC. An Anywhere Real Estate company. All rights reserved. Better Homes and Gardens® Real Estate is a registered trademark owned by Meredith Operations Corporation, licensed to Better Homes and Gardens Real Estate LLC and used with permission. Better Homes and Gardens Real Estate LLC fully supports the principles of the Fair Housing Act and the Equal Opportunity Act. Listing information is deemed reliable but is not guaranteed accurate.
Each office is independently owned and operated.
Any services or products provided by third parties are not provided by, affiliated with or related to Better Homes and Gardens Real Estate LLC, or its affiliated companies.