
33 Ryeland Drive, Senoia, GA 30276
Local realty services provided by:Better Homes and Gardens Real Estate Metro Brokers
33 Ryeland Drive,Senoia, GA 30276
$667,000
- 4 Beds
- 5 Baths
- 3,120 sq. ft.
- Single family
- Active
Listed by: mark darby
Office: darby real estate
MLS#:10821893
Source:METROMLS
Price summary
- Price:$667,000
- Price per sq. ft.:$213.78
- Monthly HOA dues:$54.17
About this home
Wow! Better than new. Immaculate, like new construction with added features & upgrades. Priced to sell. This two story traditional craftsman style home has 4 bedrooms & 4.5 full baths plus two bonus rooms & 4 car garage. Upon entering at the covered front porch, the whole house has Luxury Vinyl Plank flooring. A large bedroom is on the main floor which could be a second Master as it has a large, attached room inside with closets & a ensuite bathroom with a large walk-in shower, (not the primary owner's suite which is upstairs). Forward in the Foyer hall opens up to large family room w a built-in electric fireplace with remote & a large screen TV included, this is a shiplap wall. The family room is all open to the dining area & the beautiful Chef's kitchen. It has an exterior door to a large covered concrete patio area. Kitchen is white with large upper cabinetry in the 9 foot ceiling home. Quartz counter tops cover the expansive cabinetry throughout the kitchen & butler's panty area plus the large center island. Island has a white Kohler farmhouse sink, faucet & stainless-steel Frigidaire dishwasher. Included is a high-end LG French Door refrigerator with a see through door & bottom freezer drawer, a stainless-steel professional series range oven with a 5 eye gas top burners, & a built in SS Frigidaire microwave. Beside the butler's pantry area is a large walk in Pantry with custom wood shelves & a half bathroom. The other side of the kitchen has a hallway to a drop zone with built in seating & storage w coat hooks & shiplap trim. Out the garage door you walk into the oversized 4 car garage with two separate double garage doors with openers. The garages have beautiful epoxy coated flooring in perfect condition! All the dream garage space you hoped for. The tankless water heater is also inside one of the garage walls. Back inside the home headed upstairs is a wide landing hall open area. The owner suite is on the far side of the home. Again, all LVP high end flooring throughout the upstairs. The owner's suite has a dramatic tray ceiling with open wooden stained beams & a large lighted fan. Walking into the owners bath you have dual separate vanity sinks separated with a large soaking tub in-between on a shiplap trimmed wall. There is a separate custom tiled shower with two sides of frameless glass. A separate toilet area is large & has a door and built in shelves inside for privacy. There is a large walk-in closet with custom wood shelves throughout. From the owner's suite bathroom there is a walk-through door into the large laundry room with upper cabinetry above the included washer & dryer & a long folding table countertop for laundry activities on the other side & free-floating shelves. The Laundry has a door to the hall area as well for access. Upstairs additionally has two nice size bedrooms that share a Jack & Jill bathroom with separate sinks for each room on the opposite side of the home. One of these bedrooms is very large with a high vaulted ceiling & walk in closet. Additionally there is a large room with no closet, 2 windows & a high vaulted ceiling which is a bonus / flex room & a full third bathroom next to it with a tub shower combination with subway tile surround shower walls. Then on the back center upstairs is an open 2nd bonus room with a fan. Double doors go out onto the upper covered deck with high vaulted ceiling with beautiful tong & groove hardwood ceiling & nice outdoor ceiling fan overlooking the private flat back yard & 1 acre lot. Additionally, the property has a full sprinkler system & outdoor lighting. The construction includes spray foam attic insulation upgrade for lower utility bills. 2 high efficiency Lenox gas furnaces & HVAC A/C units for each floor. Another huge upgrade is the whole house Generac gas generator to cover an emergency power outage, included. The whole house every window has custom plantation shutters. Also, 8' interior doors...
Contact an agent
Home facts
- Year built:2023
- Subdivision & Development:Greyfairs
- Listing ID #:10821893
- Updated:September 25, 2026 at 11:29 AM
Rooms and interior
- Bedrooms:4
- Total bathrooms:5
- Full bathrooms:4
- Half bathrooms:1
- Flooring:Hardwood, Tile, Vinyl
- Bathrooms Description:Double Vanity, Separate Shower, Soaking Tub, Tile Bath
- Kitchen Description:Breakfast Area, Breakfast Bar, Convection Oven, Cooktop, Dishwasher, Ice Maker, Kitchen Island, Microwave, Oven/Range (Combo), Pantry, Refrigerator, Solid Surface Counters, Stainless Steel Appliance(s), Walk-in Pantry
- Bedroom Description:Split Bedroom Plan, Walk-In Closet(s)
- Living area:3,120 sq. ft.
Heating and cooling
- Cooling:Ceiling Fan(s), Central Air, Dual, Electric, Zoned
- Heating:Central, Dual, Natural Gas, Zoned
- Central air:Yes
Structure and exterior
- Roof:Composition
- Year built:2023
- Building area:3,120 sq. ft.
- Lot area:1 Acres
- Lot Features:Greenbelt, Level, Private
- Architectural Style:Traditional
- Construction Materials:Concrete
- Exterior Features:Balcony, Deck, Deck/Patio, Sprinkler System
- Foundation Description:Slab
- Levels:2 Story
Schools
- High school:East Coweta
- Middle school:East Coweta
- Elementary school:Poplar Road
Utilities
- Water:Public, Water Available
- Sewer:Septic Tank
Finances and disclosures
- Price:$667,000
- Price per sq. ft.:$213.78
- Tax amount:$5,784 (2025)
Features and amenities
- Appliances:Convection Oven, Cooktop, Dishwasher, Dryer, Microwave, Oven/Range (Combo), Refrigerator, Stainless Steel Appliance(s), Tankless Water Heater, Washer
- Laundry features:Common Area, Dryer, In Hall, In Mud Room, Laundry, Upper Level, Washer
- Amenities:Beamed Ceilings, Carbon Monoxide Detector(s), High Ceilings, In-Law Floorplan, Pulldown Attic Stairs, Security System, Smoke Detector(s), Tankless Water Heater, Tray Ceiling(s)
Parking
- Total parking spaces:4
- Parking description:Attached, Garage, Garage Door Opener, Guest, Kitchen Level, Side/Rear Entrance, Storage
- Garage:Yes
 2026 Georgia MLS. All rights reserved. Information Deem Reliable But Not Guaranteed September 25, 2026
New listings near 33 Ryeland Drive
- Coming Soon
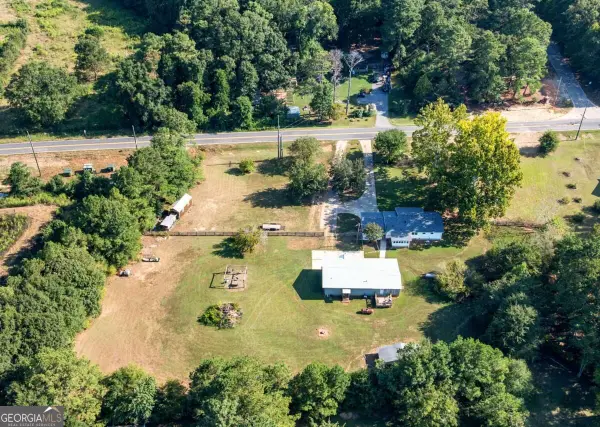 $425,000Coming Soon3 beds 2 baths
352 Mcintosh Trail, Senoia, GA 30276
MLS# 10851442Listed by: Compass - Coming Soon
 $425,000Coming Soon3 beds 2 baths1,050 sq. ft.
352 Mcintosh Trail, Senoia, GA 30276
MLS# 7841208Listed by: COMPASS 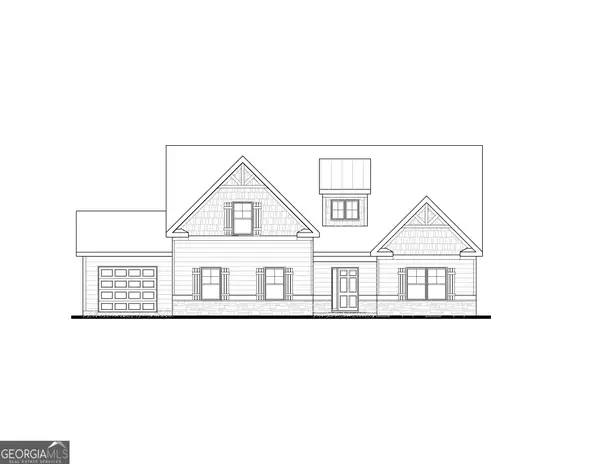 $646,725Active4 beds 3 baths2,421 sq. ft.
35 Black Forest Way #22, Senoia, GA 30276
MLS# 10835843Listed by: Lindsey Marketing Group- New
 $399,000Active3 beds 2 baths1,506 sq. ft.
371 Northridge Drive, Senoia, GA 30276
MLS# 10852571Listed by: Coldwell Banker Bullard Realty - New
 $847,000Active4 beds 4 baths3,741 sq. ft.
40 Tattersall Way, Senoia, GA 30276
MLS# 10852714Listed by: DeGolian Realty - New
 $1,200,000Active4.25 Acres
00 Turin Road, Senoia, GA 30276
MLS# 10852725Listed by: Bush Real Estate - New
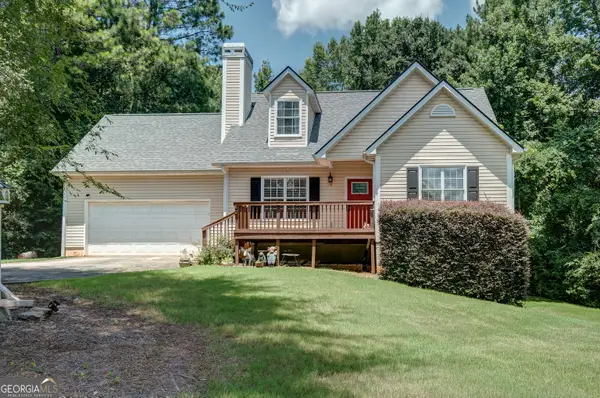 $399,900Active4 beds 4 baths2,668 sq. ft.
337 Asbury Court, Senoia, GA 30276
MLS# 10852027Listed by: Keller Williams Realty Atl. Partners - New
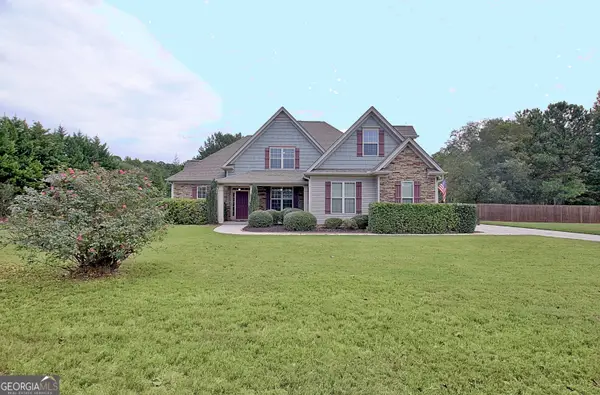 $575,000Active5 beds 3 baths2,331 sq. ft.
154 Fieldstone Farms Drive, Senoia, GA 30276
MLS# 10851905Listed by: Southern Classic Realtors - New
 $349,000Active3 beds 3 baths1,431 sq. ft.
10 Teal Court, Senoia, GA 30276
MLS# 10850643Listed by: Keller Williams Realty Atl. Partners - New
 $749,994Active5 beds 5 baths4,215 sq. ft.
7 Marsh Hawk Court #5-31, Senoia, GA 30276
MLS# 10850288Listed by: Lindsey Marketing Group


Protect your home and budget from life's surprises with an Assurant Home Warranty, backed by a partner that supports you through every step of homeownership. Explore Plans.
© 2026 Better Homes and Gardens Real Estate LLC. An Anywhere Real Estate company. All rights reserved. Better Homes and Gardens® Real Estate is a registered trademark owned by Meredith Operations Corporation, licensed to Better Homes and Gardens Real Estate LLC and used with permission. Better Homes and Gardens Real Estate LLC fully supports the principles of the Fair Housing Act and the Equal Opportunity Act. Listing information is deemed reliable but is not guaranteed accurate.
Each office is independently owned and operated.
Any services or products provided by third parties are not provided by, affiliated with or related to Better Homes and Gardens Real Estate LLC, or its affiliated companies.