
35 Fern Mill Lane, Senoia, GA 30276
Local realty services provided by:Better Homes and Gardens Real Estate Metro Brokers
35 Fern Mill Lane,Senoia, GA 30276
$824,900
- 4 Beds
- 4 Baths
- 3,717 sq. ft.
- Single family
- Active
Listed by: j.r. ozley
Office: lindsey marketing group
MLS#:10831064
Source:METROMLS
Price summary
- Price:$824,900
- Price per sq. ft.:$221.93
About this home
Custom-Built Private Retreat on 2.5 Acres in Senoia Ga. Welcome to this exceptional custom-built home nestled on 2.5 private acres, offering the perfect blend of privacy, space, and refined living. With over 3,700 square feet, this impressive residence features 4 bedrooms and 3.5 bathrooms, along with thoughtfully designed spaces for both everyday living and entertaining.The heart of this home is the impressive executive style kitchen, designed with custom cabinetry tile to ceiling to bring style and functionality together. The home also features a formal dining room, perfect for hosting family dinners and special occasions, as well as a dedicated private office /study with vaulted ceiling and custom trim. Upstairs you will find a versatile bonus room. Beautiful entrance way with tall ceilings add an open, airy feel and enhance the spacious character of the home. Step outside to enjoy the peaceful surroundings from the screened-in back porch, or gather around the fire pit for relaxing evenings and entertaining. The expansive private acreage provides plenty of room to enjoy outdoor living. A spacious 26' x 26' detached garage provides additional room for vehicles, hobbies, equipment, or storage.This beautifully appointed custom home offers the rare combination of privacy, generous living space, impressive amenities, and exceptional outdoor living. A property designed to be enjoyed for years to come and truly one you won't want to miss....
Contact an agent
Home facts
- Year built:2019
- Subdivision & Development:Fern Mill
- Listing ID #:10831064
- Updated:August 23, 2026 at 10:58 AM
Rooms and interior
- Bedrooms:4
- Total bathrooms:4
- Full bathrooms:3
- Half bathrooms:1
- Flooring:Carpet, Hardwood, Tile
- Dining Description:Separate Room
- Bathrooms Description:Tile Bath
- Kitchen Description:Cooktop, Dishwasher, Double Oven, Microwave, Refrigerator
- Bedroom Description:Master On Main Level, Walk-In Closet(s)
- Living area:3,717 sq. ft.
Heating and cooling
- Cooling:Central Air
- Heating:Electric
- Central air:Yes
Structure and exterior
- Roof:Composition, Metal
- Year built:2019
- Building area:3,717 sq. ft.
- Lot area:2.5 Acres
- Lot Features:Level, Private
- Architectural Style:Traditional
- Construction Materials:Brick, Concrete
- Exterior Features:Garden, Screened
- Levels:2 Story
Schools
- High school:East Coweta
- Middle school:East Coweta
- Elementary school:Eastside
Utilities
- Water:Public
- Sewer:Septic Tank
Finances and disclosures
- Price:$824,900
- Price per sq. ft.:$221.93
- Tax amount:$6,562 (2025)
Features and amenities
- Appliances:Cooktop, Dishwasher, Double Oven, Microwave, Refrigerator
- Amenities:High Ceilings, Pulldown Attic Stairs, Two Story Foyer
Parking
- Parking description:Detached Parking, Garage
- Garage:Yes
 2026 Georgia MLS. All rights reserved. Information Deem Reliable But Not Guaranteed August 23, 2026
New listings near 35 Fern Mill Lane
- New
 $692,635Active4 beds 3 baths2,948 sq. ft.
6-56 First Flight Drive, Senoia, GA 30276
MLS# 10831348Listed by: Lindsey Marketing Group - New
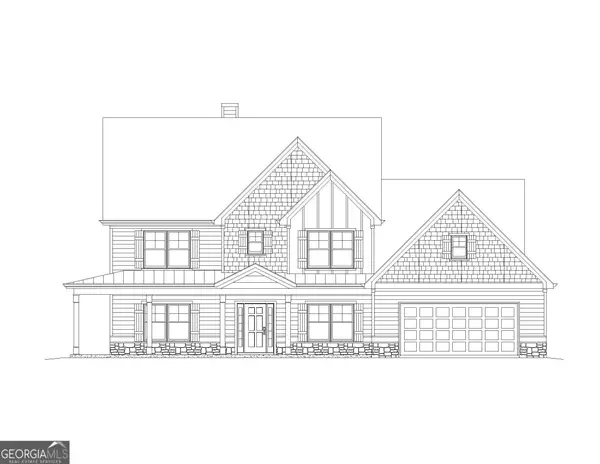 $706,030Active4 beds 4 baths3,509 sq. ft.
6-55 First Flight Drive, Senoia, GA 30276
MLS# 10831352Listed by: Lindsey Marketing Group - New
 $776,690Active5 beds 5 baths4,215 sq. ft.
144 Gloria Cove, Senoia, GA 30276
MLS# 10831273Listed by: Lindsey Marketing Group - New
 $780,555Active4 beds 4 baths3,702 sq. ft.
393 Grove Park, Senoia, GA 30276
MLS# 10831299Listed by: Lindsey Marketing Group - New
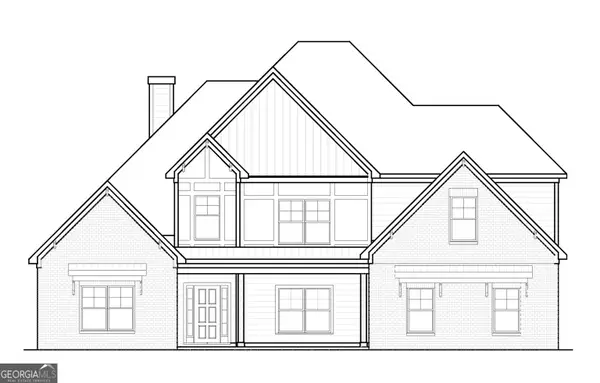 $816,665Active5 beds 5 baths4,215 sq. ft.
5-44 Tattersall Way, Senoia, GA 30276
MLS# 10831320Listed by: Lindsey Marketing Group - New
 $485,000Active3 beds 2 baths2,098 sq. ft.
210 South Ridge, Senoia, GA 30276
MLS# 10831321Listed by: Keller Williams Realty Atl. Partners - New
 $920,000Active5 beds 4 baths4,209 sq. ft.
695 Dead Oak Road, Senoia, GA 30276
MLS# 10831158Listed by: Keller Williams Realty Atl. Partners 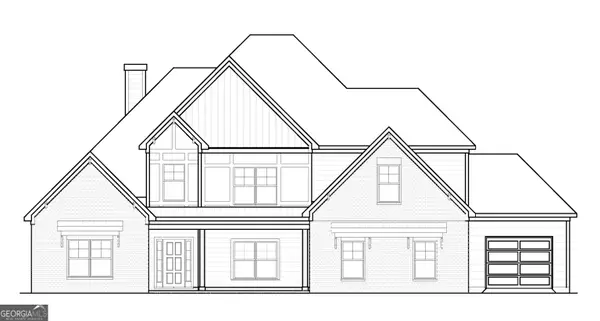 $849,275Active5 beds 5 baths4,215 sq. ft.
49 Amling Court #95, Senoia, GA 30276
MLS# 10767728Listed by: Lindsey Marketing Group- New
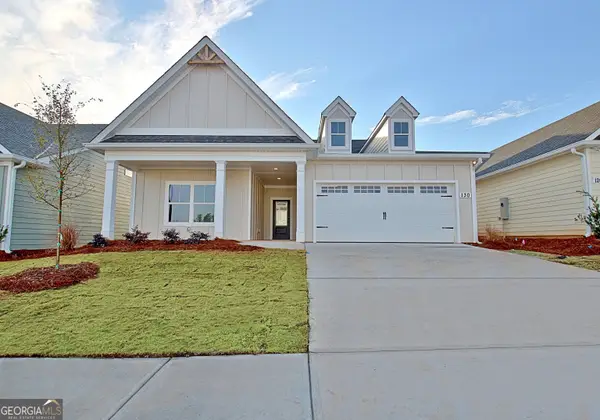 $499,900Active3 beds 2 baths1,921 sq. ft.
130 Redhaven Drive, Senoia, GA 30276
MLS# 10830575Listed by: Keller Williams Realty Atl. Partners


Protect your home and budget from life's surprises with an Assurant Home Warranty, backed by a partner that supports you through every step of homeownership. Explore Plans.
© 2026 Better Homes and Gardens Real Estate LLC. An Anywhere Real Estate company. All rights reserved. Better Homes and Gardens® Real Estate is a registered trademark owned by Meredith Operations Corporation, licensed to Better Homes and Gardens Real Estate LLC and used with permission. Better Homes and Gardens Real Estate LLC fully supports the principles of the Fair Housing Act and the Equal Opportunity Act. Listing information is deemed reliable but is not guaranteed accurate.
Each office is independently owned and operated.
Any services or products provided by third parties are not provided by, affiliated with or related to Better Homes and Gardens Real Estate LLC, or its affiliated companies.