
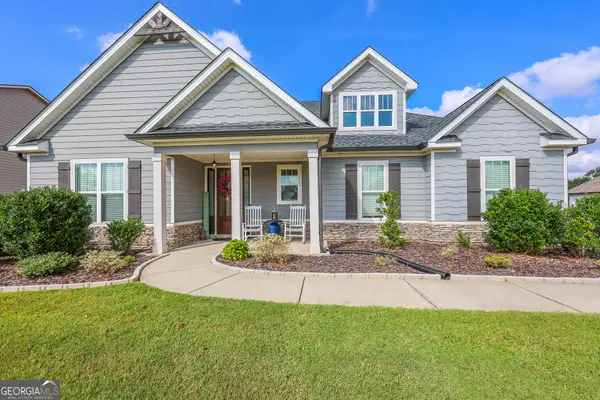
394 Bluff Mill Farms Drive, Senoia, GA 30276
Local realty services provided by:Better Homes and Gardens Real Estate Metro Brokers
394 Bluff Mill Farms Drive,Senoia, GA 30276
$727,400
- 5 Beds
- 4 Baths
- 3,754 sq. ft.
- Single family
- Active
Listed by: justin shipp
Office: porch property group, llc.
MLS#:7824767
Source:FIRSTMLS
Price summary
- Price:$727,400
- Price per sq. ft.:$193.77
- Monthly HOA dues:$45.83
About this home
This is a home that feels good from the moment you walk in, with a thoughtful layout that makes everyday living comfortable, connected, and effortless. The spaces flow naturally from one to the next, creating a sense of connection while still giving each room its own purpose. Whether you're relaxing at the end of the day, hosting friends and family, or simply enjoying your everyday routine, the floor plan offers the flexibility to fit the way you live.
The main living areas provide plenty of room to gather, while the kitchen connects naturally to the surrounding spaces, making entertaining and everyday life feel easy. The bedrooms offer comfortable retreats, and the additional spaces throughout the home give you room to create an office, playroom, hobby space, or whatever works best for you.
Step outside and the living space continues with a patio featuring its own fireplace. Picture cool evenings gathered around the fire, dinner outside with friends, or a quiet night spent enjoying the fresh air. It's the kind of outdoor space that invites you to slow down and actually enjoy being home.
With its comfortable flow, functional living spaces, and inviting outdoor area, this is a home designed for real life. There's room to gather, room to relax, and room to make it your own....
Contact an agent
Home facts
- Year built:2021
- Subdivision & Development:Bluff Mill Farms
- Listing ID #:7824767
- Updated:September 24, 2026 at 01:33 PM
Rooms and interior
- Bedrooms:5
- Total bathrooms:4
- Full bathrooms:4
- Dining Description:Open Concept
- Bathrooms Description:Separate His/Hers, Separate Tub/Shower, Soaking Tub
- Kitchen Description:Cabinets White, Dishwasher, Double Oven, Eat-in Kitchen, Electric Cooktop, Kitchen Island
- Bedroom Description:Master on Main, Oversized Master
- Living area:3,754 sq. ft.
Heating and cooling
- Cooling:Ceiling Fan(s), Central Air
- Heating:Central
- Central air:Yes
Structure and exterior
- Roof:Composition
- Year built:2021
- Building area:3,754 sq. ft.
- Lot area:1 Acres
- Lot Features:Back Yard, Level
- Architectural Style:Craftsman, Ranch
- Construction Materials:Cement Siding
- Exterior Features:Covered, Rain Gutters
- Levels:1 Story
Schools
- High school:East Coweta
- Middle school:East Coweta
- Elementary school:Poplar Road
Utilities
- Water:Public
- Sewer:Septic Tank
Finances and disclosures
- Price:$727,400
- Price per sq. ft.:$193.77
- Tax amount:$6,526 (2025)
Features and amenities
- Laundry features:Laundry Room
- Amenities:Entrance Foyer
Parking
- Parking description:Garage
- Garage spaces:2
 Listings identified with the FMLS IDX logo come from FMLS and are held by brokerage firms other than the owner of this website. The listing brokerage is identified in any listing details. Information is deemed reliable but is not guaranteed. If you believe any FMLS listing contains material that infringes your copyrighted work please click here (https://www.fmls.com/dmca) to review our DMCA policy and learn how to submit a takedown request. ©2026 First Multiple Listing Service, Inc.
New listings near 394 Bluff Mill Farms Drive
- Coming Soon
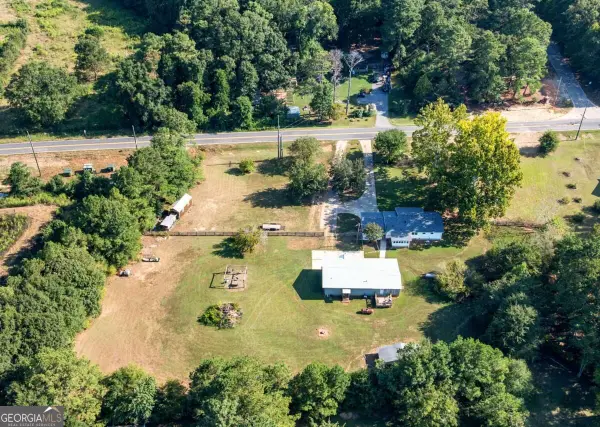 $425,000Coming Soon3 beds 2 baths
352 Mcintosh Trail, Senoia, GA 30276
MLS# 10851442Listed by: Compass - Coming Soon
 $425,000Coming Soon3 beds 2 baths1,050 sq. ft.
352 Mcintosh Trail, Senoia, GA 30276
MLS# 7841208Listed by: COMPASS - New
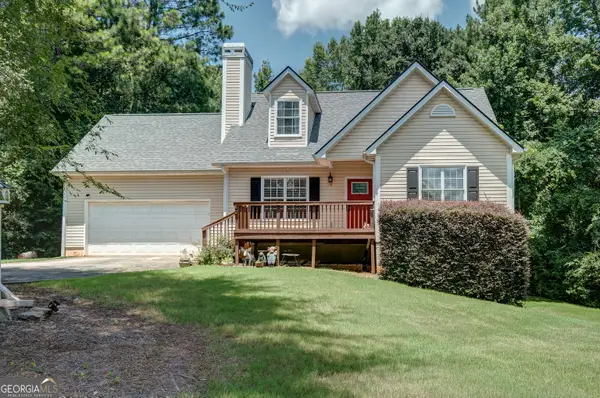 $399,900Active4 beds 4 baths2,668 sq. ft.
337 Asbury Court, Senoia, GA 30276
MLS# 10852027Listed by: Keller Williams Realty Atl. Partners - New
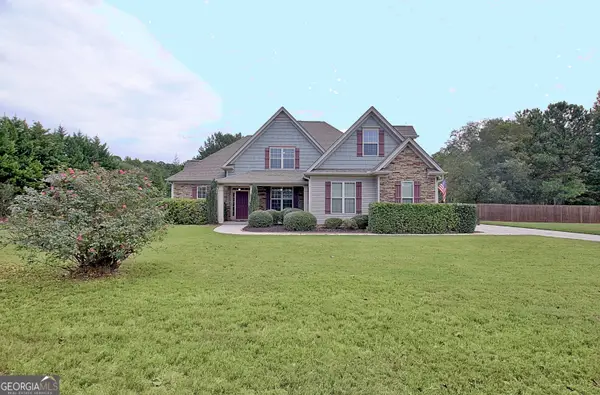 $575,000Active5 beds 3 baths2,331 sq. ft.
154 Fieldstone Farms Drive, Senoia, GA 30276
MLS# 10851905Listed by: Southern Classic Realtors - New
 $349,000Active3 beds 3 baths1,431 sq. ft.
10 Teal Court, Senoia, GA 30276
MLS# 10850643Listed by: Keller Williams Realty Atl. Partners - New
 $749,994Active5 beds 5 baths4,215 sq. ft.
7 Marsh Hawk Court #5-31, Senoia, GA 30276
MLS# 10850288Listed by: Lindsey Marketing Group - New
 $1,099,000Active4 beds 4 baths3,567 sq. ft.
63 Morgan Street, Senoia, GA 30276
MLS# 10850172Listed by: BHHS Georgia Properties - New
 $499,900Active4 beds 3 baths3,097 sq. ft.
100 Dolly Nixon Road, Senoia, GA 30276
MLS# 10849610Listed by: AREA - New
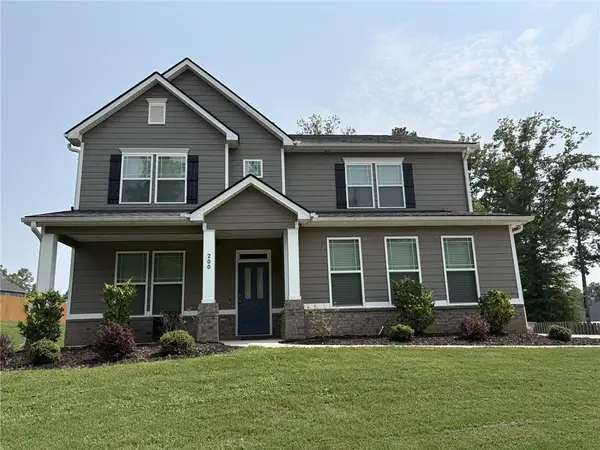 $519,900Active5 beds 3 baths3,301 sq. ft.
200 Darien Drive, Senoia, GA 30276
MLS# 7840523Listed by: SIMPLY LIST - New
 $599,900Active4 beds 4 baths2,770 sq. ft.
275 Graceton Farms Drive, Senoia, GA 30276
MLS# 10848886Listed by: Gari & Gari Realty


Protect your home and budget from life's surprises with an Assurant Home Warranty, backed by a partner that supports you through every step of homeownership. Explore Plans.
© 2026 Better Homes and Gardens Real Estate LLC. An Anywhere Real Estate company. All rights reserved. Better Homes and Gardens® Real Estate is a registered trademark owned by Meredith Operations Corporation, licensed to Better Homes and Gardens Real Estate LLC and used with permission. Better Homes and Gardens Real Estate LLC fully supports the principles of the Fair Housing Act and the Equal Opportunity Act. Listing information is deemed reliable but is not guaranteed accurate.
Each office is independently owned and operated.
Any services or products provided by third parties are not provided by, affiliated with or related to Better Homes and Gardens Real Estate LLC, or its affiliated companies.