
40 Tattersall Way, Senoia, GA 30276
Local realty services provided by:Better Homes and Gardens Real Estate Jackson Realty
40 Tattersall Way,Senoia, GA 30276
$847,000
- 4 Beds
- 4 Baths
- 3,741 sq. ft.
- Single family
- Active
Listed by: dana walter, julie britt
Office: degolian realty
MLS#:10852714
Source:METROMLS
Price summary
- Price:$847,000
- Price per sq. ft.:$226.41
About this home
PERFECTION IN EVERY WAY * BETTER THAN NEW * PEBBLETEC POOL* THE WOODBURY B by Jeff Lindsey Homes * Built in 2024. This exceptional home has everything you've been looking for and more! Beautifully designed with elegant details, spacious living areas, and an inviting atmosphere, this home offers the perfect blend of style, comfort, and functionality. Step through the front door and you are welcomed by a stunning vaulted office or formal living room, along with a beautifully appointed formal dining room with a coffered ceiling-perfect for hosting special gatherings. The gorgeous kitchen is truly the heart of the home, featuring a large peninsula island, beautiful quartz countertops, abundant cabinetry, and a cleverly concealed walk-in pantry behind custom cabinet doors. Whether preparing everyday meals or entertaining guests, this kitchen is sure to impress! The kitchen opens seamlessly into the spacious great room, where soaring 11-foot ceilings create a bright, airy ambiance. A beautiful fireplace serves as a warm and inviting focal point, making this the perfect space to gather with family and friends. Retreat to the spacious Owner's Suite, privately accessed through stylish sliding Craftsman barn doors. The luxurious ensuite bath features an expansive dual vanity, a stunning freestanding soaking tub, and a gorgeous tiled shower. A generously sized walk-in closet completes this beautiful private retreat. The main level also offers two additional bedrooms and a full bath, conveniently located off a separate hallway, as well as a half bath for guests. A large laundry room, complete with the washer and dryer, adds everyday convenience and makes moving in that much easier! Upstairs, discover an impressive bonus room, an additional full bath, and the fourth bedroom-creating a wonderful private retreat for overnight guests, extended family, or anyone seeking a little extra space of their own. Step outside and discover your own private backyard oasis! The fully sodded backyard provides a beautiful, lush setting for outdoor enjoyment, while the sparkling PEBBLETEC POOL features a relaxing tanning ledge, perfect for soaking up the sunshine. A pool heating and cooling system allows you to enjoy comfortable water temperatures across more seasons. Cool decking creates a comfortable and inviting poolside setting. An elegant outdoor stone fireplace adds warmth, ambiance, and the perfect gathering spot for cool evenings. The covered back porch completes this exceptional outdoor living space, offering the ideal setting for entertaining, relaxing, and enjoying your own resort-inspired retreat. Adding even more versatility is the detached garage, which features an impressive 8-foot door, durable epoxy flooring, and extra lighting, perfect for a workshop. Upstairs, you'll find a beautifully finished space offering endless possibilities-create your own private office, hobby studio, recreation room, or the ultimate getaway for work and play. This exceptional bonus space adds another dimension to the home, providing flexibility to suit your lifestyle. A truly remarkable home offering exceptional space, thoughtful design, resort-style outdoor living, and a versatile detached garage with beautifully finished upstairs space. Enjoy the exceptional neighborhood resort-style amenities, including a junior Olympic swimming pool, a clubhouse, a workout facility, and lighted tennis courts. Welcome home!...
Contact an agent
Home facts
- Year built:2024
- Subdivision & Development:Fox Hall
- Listing ID #:10852714
- Updated:September 25, 2026 at 04:28 AM
Rooms and interior
- Bedrooms:4
- Total bathrooms:4
- Full bathrooms:3
- Half bathrooms:1
- Flooring:Carpet, Hardwood, Tile
- Bathrooms Description:Double Vanity, Separate Shower, Soaking Tub, Tile Bath
- Kitchen Description:Cooktop, Dishwasher, Double Oven, Stainless Steel Appliance(s)
- Bedroom Description:Master On Main Level, Split Bedroom Plan, Walk-In Closet(s)
- Living area:3,741 sq. ft.
Heating and cooling
- Cooling:Ceiling Fan(s), Central Air, Electric
- Heating:Central, Electric
- Central air:Yes
Structure and exterior
- Roof:Composition
- Year built:2024
- Building area:3,741 sq. ft.
- Lot area:1 Acres
- Lot Features:Level
- Architectural Style:Contemporary
- Construction Materials:Wood Siding
- Levels:2 Story
Schools
- High school:East Coweta
- Middle school:East Coweta
- Elementary school:Moreland
Utilities
- Water:Public, Water Available
- Sewer:Septic Tank
Finances and disclosures
- Price:$847,000
- Price per sq. ft.:$226.41
- Tax amount:$6,914 (2025)
Features and amenities
- Appliances:Cooktop, Dishwasher, Double Oven, Stainless Steel Appliance(s)
- Laundry features:Common Area, Laundry
- Amenities:High Ceilings, Tray Ceiling(s), Vaulted Ceiling(s)
Parking
- Parking description:Attached, Detached Parking, Kitchen Level, Side/Rear Entrance
 2026 Georgia MLS. All rights reserved. Information Deem Reliable But Not Guaranteed September 25, 2026
New listings near 40 Tattersall Way
- Coming Soon
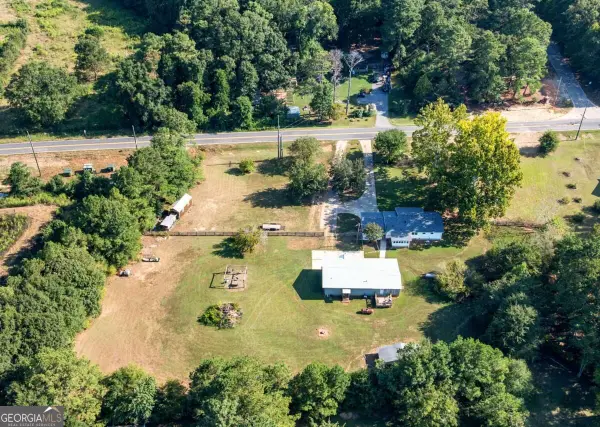 $425,000Coming Soon3 beds 2 baths
352 Mcintosh Trail, Senoia, GA 30276
MLS# 10851442Listed by: Compass - Coming Soon
 $425,000Coming Soon3 beds 2 baths1,050 sq. ft.
352 Mcintosh Trail, Senoia, GA 30276
MLS# 7841208Listed by: COMPASS 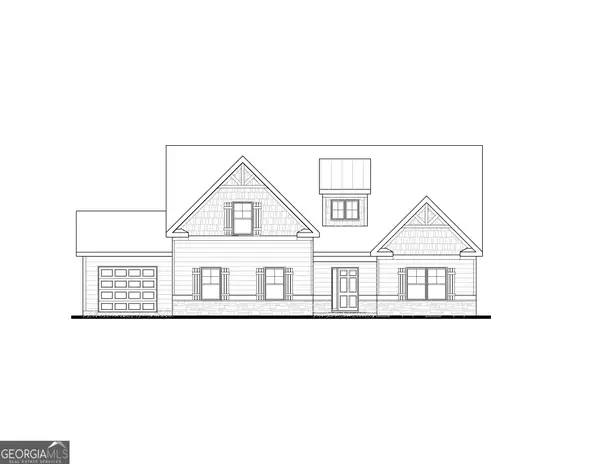 $646,725Active4 beds 3 baths2,421 sq. ft.
35 Black Forest Way #22, Senoia, GA 30276
MLS# 10835843Listed by: Lindsey Marketing Group- New
 $399,000Active3 beds 2 baths1,506 sq. ft.
371 Northridge Drive, Senoia, GA 30276
MLS# 10852571Listed by: Coldwell Banker Bullard Realty - New
 $1,200,000Active4.25 Acres
00 Turin Road, Senoia, GA 30276
MLS# 10852725Listed by: Bush Real Estate - New
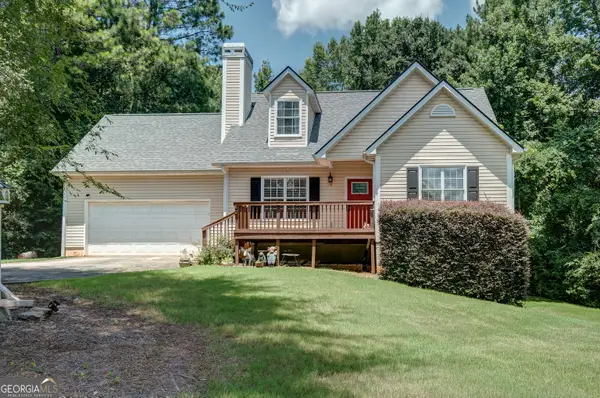 $399,900Active4 beds 4 baths2,668 sq. ft.
337 Asbury Court, Senoia, GA 30276
MLS# 10852027Listed by: Keller Williams Realty Atl. Partners - New
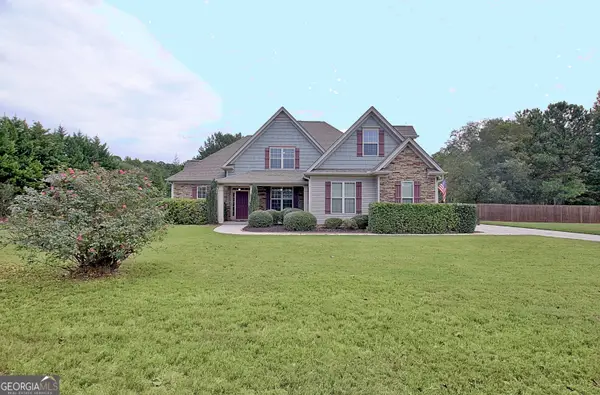 $575,000Active5 beds 3 baths2,331 sq. ft.
154 Fieldstone Farms Drive, Senoia, GA 30276
MLS# 10851905Listed by: Southern Classic Realtors - New
 $349,000Active3 beds 3 baths1,431 sq. ft.
10 Teal Court, Senoia, GA 30276
MLS# 10850643Listed by: Keller Williams Realty Atl. Partners - New
 $749,994Active5 beds 5 baths4,215 sq. ft.
7 Marsh Hawk Court #5-31, Senoia, GA 30276
MLS# 10850288Listed by: Lindsey Marketing Group


Protect your home and budget from life's surprises with an Assurant Home Warranty, backed by a partner that supports you through every step of homeownership. Explore Plans.
© 2026 Better Homes and Gardens Real Estate LLC. An Anywhere Real Estate company. All rights reserved. Better Homes and Gardens® Real Estate is a registered trademark owned by Meredith Operations Corporation, licensed to Better Homes and Gardens Real Estate LLC and used with permission. Better Homes and Gardens Real Estate LLC fully supports the principles of the Fair Housing Act and the Equal Opportunity Act. Listing information is deemed reliable but is not guaranteed accurate.
Each office is independently owned and operated.
Any services or products provided by third parties are not provided by, affiliated with or related to Better Homes and Gardens Real Estate LLC, or its affiliated companies.