
42 Bill Estes Road, Senoia, GA 30276
Local realty services provided by:Better Homes and Gardens Real Estate Jackson Realty
42 Bill Estes Road,Senoia, GA 30276
$434,900
- 3 Beds
- 3 Baths
- 1,818 sq. ft.
- Single family
- Active
Listed by: joni becerra
Office: haven realty
MLS#:10869844
Source:METROMLS
Price summary
- Price:$434,900
- Price per sq. ft.:$239.22
About this home
Welcome home to a place that offers the space you need, the updates you want, and a little extra room to enjoy life! This beautiful 3-bedroom, 2.5-bath home has been lovingly maintained and offers a floor plan that's both comfortable and functional, with plenty of room for everyday living and entertaining. From the moment you pull up, the inviting covered front porch makes you feel right at home. Step inside to a beautiful two-story foyer, fresh interior paint, and new luxury vinyl plank flooring throughout the main level. Just off the entry, you'll find a formal living room that could easily serve as a home office, playroom, or whatever extra space fits your needs. The separate dining room is perfect for holiday dinners, Sunday lunches, and gathering around the table with family and friends. The kitchen offers granite countertops, stainless steel appliances, plenty of cabinet space, and a bright breakfast area overlooking the backyard. It opens right into the family room, where a cozy fireplace makes this a great spot to settle in after a long day. It's a layout that just makes sense! Upstairs, the spacious primary suite features fresh paint, a beautiful tray ceiling, walk-in closet, and private bath with double vanities, a soaking tub, and separate shower. Two additional bedrooms and a full hall bath complete the second level. And don't forget the backyard! With a privacy fence, fire pit, and wooded backdrop, you've got a wonderful place for grilling out, entertaining friends, letting the pets play, or simply enjoying a quiet evening outside. And here's another bonus... NO HOA! Enjoy the freedom to make this property your own without the added HOA restrictions. With its fresh updates, spacious layout, inviting outdoor spaces, and room to grow, this home offers so much to love. It's comfortable, practical, and ready for someone new to call it HOME!...
Contact an agent
Home facts
- Year built:2006
- Subdivision & Development:none
- Listing ID #:10869844
- Updated:October 10, 2026 at 11:18 AM
Rooms and interior
- Bedrooms:3
- Total bathrooms:3
- Full bathrooms:2
- Half bathrooms:1
- Flooring:Carpet, Laminate
- Dining Description:Separate Room
- Bathrooms Description:Double Vanity, Separate Shower, Soaking Tub, Tile Bath
- Kitchen Description:Dishwasher, Microwave, Oven/Range (Combo), Stainless Steel Appliance(s)
- Bedroom Description:Walk-In Closet(s)
- Basement Description:Concrete
- Living area:1,818 sq. ft.
Heating and cooling
- Cooling:Ceiling Fan(s), Central Air, Electric
- Heating:Central, Electric
- Central air:Yes
Structure and exterior
- Roof:Composition
- Year built:2006
- Building area:1,818 sq. ft.
- Lot area:1.67 Acres
- Lot Features:Level
- Architectural Style:Craftsman
- Construction Materials:Vinyl Siding
- Exterior Features:Deck/Patio
- Levels:2 Story
Schools
- High school:East Coweta
- Middle school:East Coweta
- Elementary school:Eastside
Utilities
- Water:Public, Water Available
- Sewer:Septic Tank
Finances and disclosures
- Price:$434,900
- Price per sq. ft.:$239.22
- Tax amount:$2,833 (2025)
Features and amenities
- Appliances:Dishwasher, Electric Water Heater, Microwave, Oven/Range (Combo), Stainless Steel Appliance(s)
- Laundry features:In Kitchen, Laundry Closet
- Amenities:Electric Water Heater, Pulldown Attic Stairs, Tray Ceiling(s), Two Story Foyer
Parking
- Parking description:Attached, Garage, Garage Door Opener, Kitchen Level, Off Street Parking
- Garage:Yes
 2026 Georgia MLS. All rights reserved. Information Deem Reliable But Not Guaranteed October 10, 2026
New listings near 42 Bill Estes Road
- Coming Soon
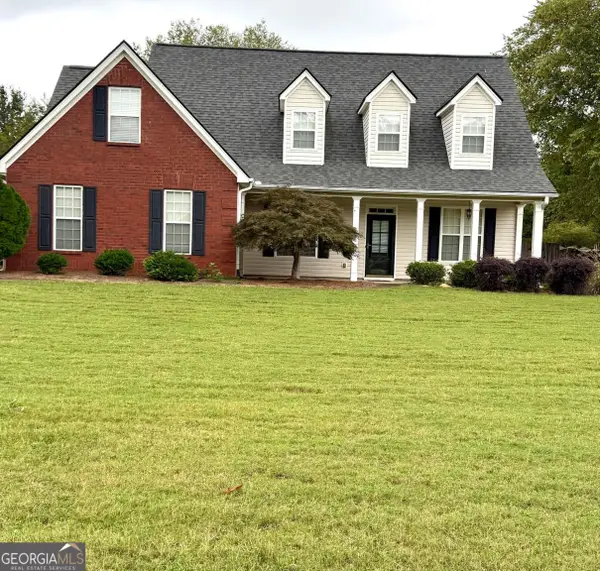 $449,900Coming Soon3 beds 3 baths2,285 sq. ft.
35 Wrightsburg Court, Senoia, GA 30276
MLS# 10868795Listed by: Dwelli - New
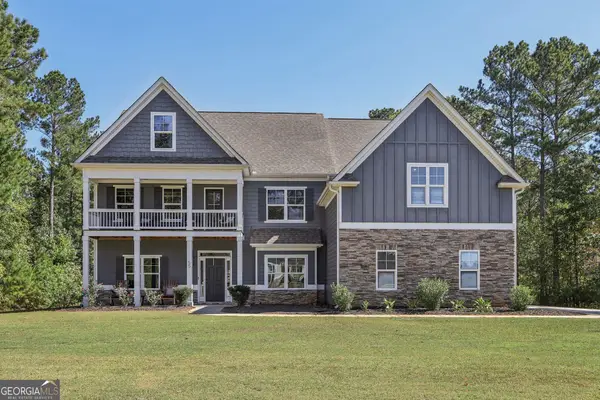 $735,000Active5 beds 5 baths5,576 sq. ft.
55 Fox Hall Crossing E, Senoia, GA 30276
MLS# 10870004Listed by: Southern Classic Realtors - New
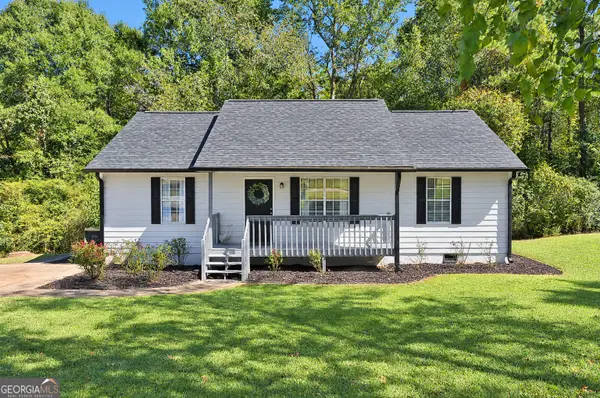 Listed by BHGRE$289,000Active3 beds 2 baths1,157 sq. ft.
200 Prestigious Place, Senoia, GA 30276
MLS# 10869501Listed by: BHGRE Metro Brokers - New
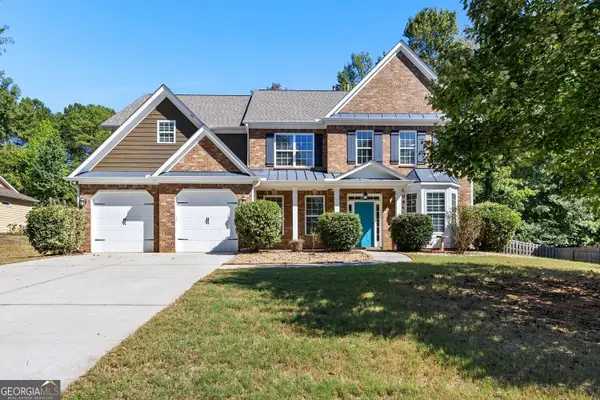 $595,000Active5 beds 3 baths3,250 sq. ft.
75 Mulberry Drive, Senoia, GA 30276
MLS# 10869273Listed by: Hester Group, REALTORS - New
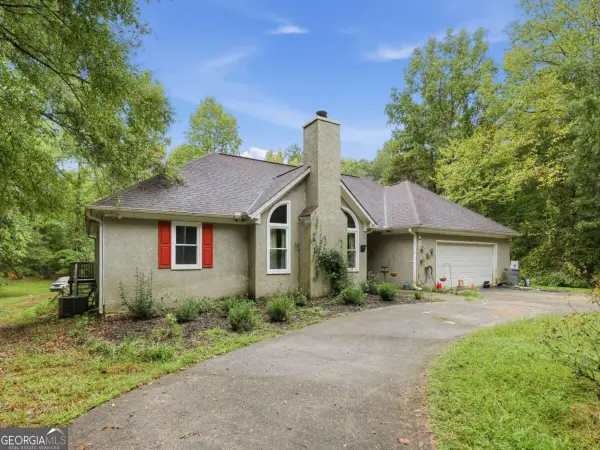 $444,000Active4 beds 4 baths3,500 sq. ft.
253 Timberridge Road, Senoia, GA 30276
MLS# 10868738Listed by: TOP Brokerage - New
 $499,900Active5 beds 3 baths2,360 sq. ft.
14 Willow Bend Circle, Senoia, GA 30276
MLS# 10868492Listed by: BHHS Georgia Properties - New
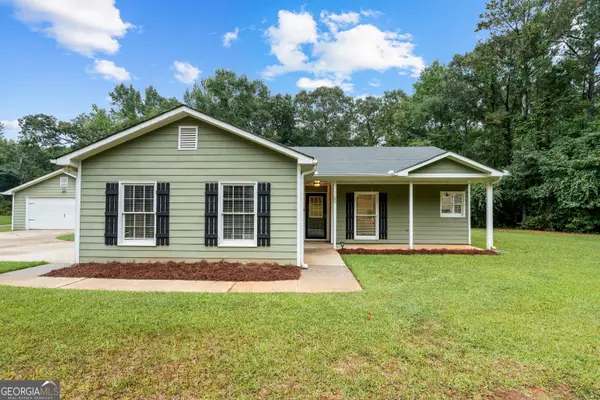 $355,000Active3 beds 2 baths1,662 sq. ft.
165 Wagon Wheel Trail, Senoia, GA 30276
MLS# 10868021Listed by: BHHS Georgia Properties - New
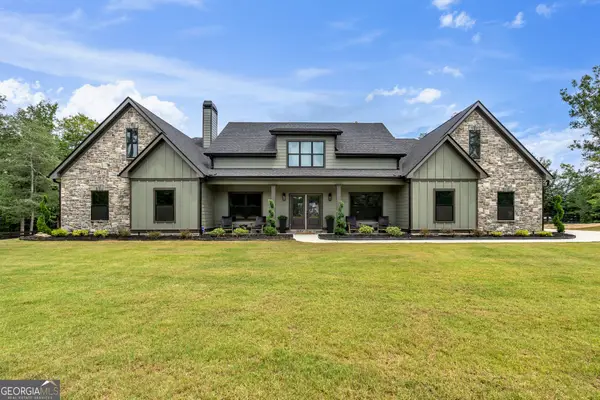 $1,250,000Active4 beds 4 baths3,260 sq. ft.
392 Georgian Pines Drive, Senoia, GA 30276
MLS# 10867674Listed by: BHHS Georgia Properties - New
 $650,000Active4 beds 4 baths4,188 sq. ft.
100 Reserve Place, Senoia, GA 30276
MLS# 10867683Listed by: BHHS Georgia Properties


Protect your home and budget from life's surprises with an Assurant Home Warranty, backed by a partner that supports you through every step of homeownership. Explore Plans.
© 2026 Better Homes and Gardens Real Estate LLC. An Anywhere Real Estate company. All rights reserved. Better Homes and Gardens® Real Estate is a registered trademark owned by Meredith Operations Corporation, licensed to Better Homes and Gardens Real Estate LLC and used with permission. Better Homes and Gardens Real Estate LLC fully supports the principles of the Fair Housing Act and the Equal Opportunity Act. Listing information is deemed reliable but is not guaranteed accurate.
Each office is independently owned and operated.
Any services or products provided by third parties are not provided by, affiliated with or related to Better Homes and Gardens Real Estate LLC, or its affiliated companies.