
492 Crawford Road, Senoia, GA 30276
Local realty services provided by:Better Homes and Gardens Real Estate Jackson Realty
492 Crawford Road,Senoia, GA 30276
$1,625,000
- 4 Beds
- 4 Baths
- 3,228 sq. ft.
- Single family
- Active
Listed by: maria fabre-hickman, robin cook
Office: keller williams realty atl. partners
MLS#:10835934
Source:METROMLS
Price summary
- Price:$1,625,000
- Price per sq. ft.:$503.41
About this home
Just minutes from historic downtown Senoia, this custom-built home is surrounded by 10+/- acres and offers the privacy and tranquility of country living with shopping, dining and small-town charm close by. A winding driveway leads past 4-board fencing, manicured landscaping, and a lush zoysia lawn, setting the tone for a property thoughtfully designed inside and out, with an emphasis on craftsmanship, comfort and how the home lives day to day...As you step inside, the home immediately makes an impression with a soaring foyer filled with natural light, tall windows and beautiful sightlines into the main living spaces. Custom 9-foot antique doors add warmth and one-of-a-kind character, while the open dining area and spacious family room create an easy flow for everyday living and entertaining. The family room is anchored by a gas-log fireplace with custom mantle, and durable LVP flooring carries throughout the home for a cohesive, low-maintenance finish...The main-level primary suite offers a relaxing retreat with a freestanding soaking tub, tiled bath and zero-entry shower. Two additional bedrooms and baths are also located on the main level, including a second zero-entry shower, providing a layout that works beautifully for guests, family or multigenerational living. Upstairs, an exceptionally spacious fourth bedroom offers the flexibility of a private guest suite, bonus room or additional living space, with plenty of room for both sleeping and sitting areas as well as a dedicated workspace. A full bath and generous storage complete this versatile upper level, making it ideal for overnight guests, extended family or a quiet retreat away from the main living areas...One of the home's best features is the oversized screened porch with tongue-and-groove ceilings and plenty of room for both dining and conversation. Overlooking the peaceful acreage, it is a space made for morning coffee, long dinners and days spent watching the picturesque sunrises and sunsets...The acreage is fenced and cross-fenced, with board-and-wire fencing and dual gates around the backyard, established lawn and garden areas, a full sprinkler system and landscape up-lighting. An oversized attached garage provides generous everyday parking and storage, while the impressive 1,500-square-foot detached garage offers even more room for vehicles, equipment, a workshop or hobbies...Thoughtful extras include spray foam insulation, dual electric HVAC systems, dual 50-gallon water heaters with a Grundfos hot-water recirculating system and central vacuum....This special property combines acreage, quality construction and exceptional functionality with the convenience of being only minutes from Senoia's charming downtown boutiques and restaurants....
Contact an agent
Home facts
- Year built:2021
- Subdivision & Development:None
- Listing ID #:10835934
- Updated:September 01, 2026 at 11:35 AM
Rooms and interior
- Bedrooms:4
- Total bathrooms:4
- Full bathrooms:4
- Flooring:Vinyl
- Dining Description:Seats 12+, Separate Room
- Bathrooms Description:Double Vanity, Separate Shower, Soaking Tub, Tile Bath
- Kitchen Description:Breakfast Bar, Cooktop, Dishwasher, Double Oven, Kitchen Island, Microwave, Oven (Wall), Pantry, Refrigerator, Solid Surface Counters, Stainless Steel Appliance(s), Walk-in Pantry
- Bedroom Description:Master On Main Level, Split Bedroom Plan, Walk-In Closet(s)
- Living area:3,228 sq. ft.
Heating and cooling
- Cooling:Central Air
- Heating:Central
- Central air:Yes
Structure and exterior
- Roof:Composition
- Year built:2021
- Building area:3,228 sq. ft.
- Lot area:10 Acres
- Lot Features:Level, Pasture, Private
- Architectural Style:Traditional
- Construction Materials:Concrete
- Exterior Features:Deck/Patio, Garden, Screened, Sprinkler System
- Foundation Description:Slab
- Levels:1.5 Story
Schools
- High school:East Coweta
- Middle school:East Coweta
- Elementary school:Eastside
Utilities
- Water:Public, Water Available
- Sewer:Septic Tank
Finances and disclosures
- Price:$1,625,000
- Price per sq. ft.:$503.41
- Tax amount:$7,950 (2025)
Features and amenities
- Appliances:Cooktop, Dishwasher, Double Oven, Microwave, Oven (Wall), Refrigerator, Stainless Steel Appliance(s)
- Laundry features:In Mud Room, Laundry
- Amenities:Bookcases, Central Vacuum, Double Pane Windows, High Ceilings
Parking
- Parking description:Garage, Garage Door Opener, Kitchen Level, Side/Rear Entrance
- Garage:Yes
 2026 Georgia MLS. All rights reserved. Information Deem Reliable But Not Guaranteed September 1, 2026
New listings near 492 Crawford Road
- New
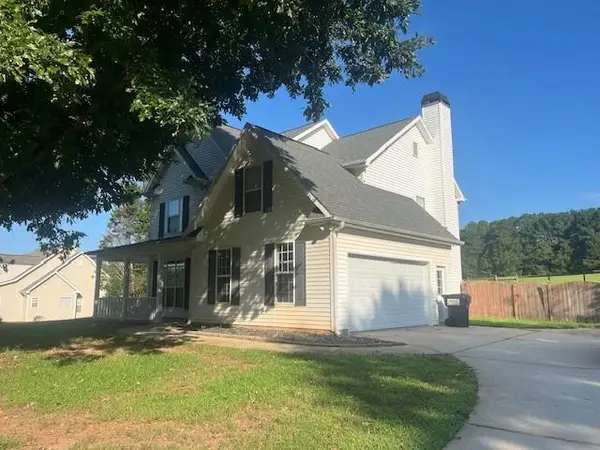 $440,000Active4 beds 3 baths2,330 sq. ft.
107 Meadows Drive, Senoia, GA 30276
MLS# 7830272Listed by: CENTRAL GEORGIA REALTY, LLC. - New
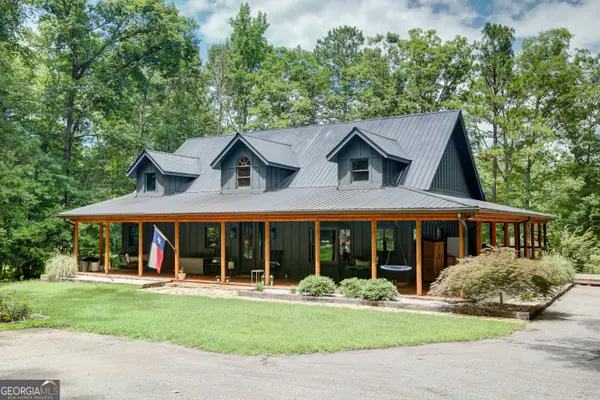 $1,299,000Active4 beds 3 baths3,956 sq. ft.
710 Line Creek Road, Senoia, GA 30276
MLS# 10836581Listed by: Southern Real Estate Properties - New
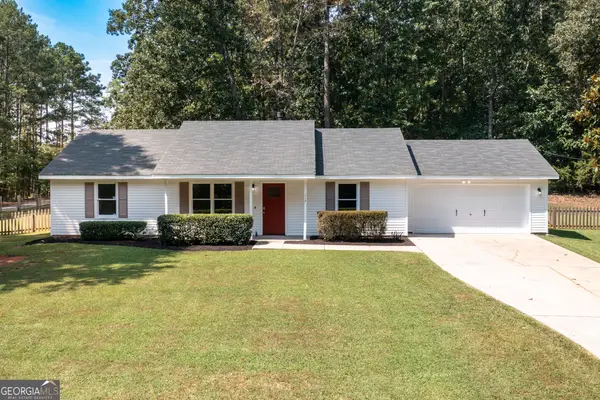 $340,000Active3 beds 2 baths1,196 sq. ft.
117 Hardy Road, Senoia, GA 30276
MLS# 10835885Listed by: BHHS Georgia Properties - Open Sun, 2 to 5pmNew
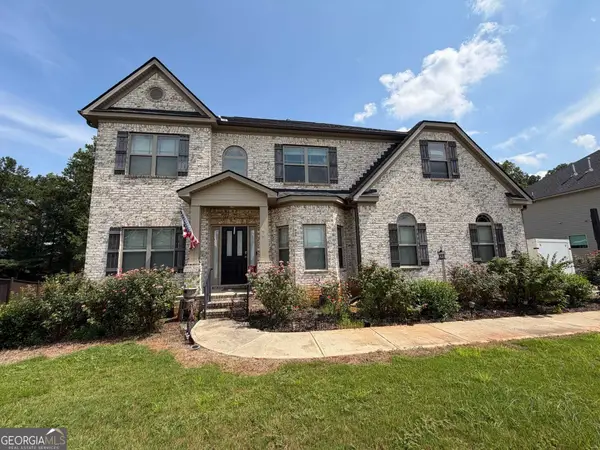 $570,000Active5 beds 3 baths4,032 sq. ft.
60 Charleston Drive, Senoia, GA 30276
MLS# 10835677Listed by: BGS Realty Partners LLC - Open Sun, 2 to 5pmNew$570,000Active5 beds 4 baths4,032 sq. ft.
60 Charleston Drive, Senoia, GA 30276
MLS# 10835677Listed by: BGS Realty Partners LLC - New
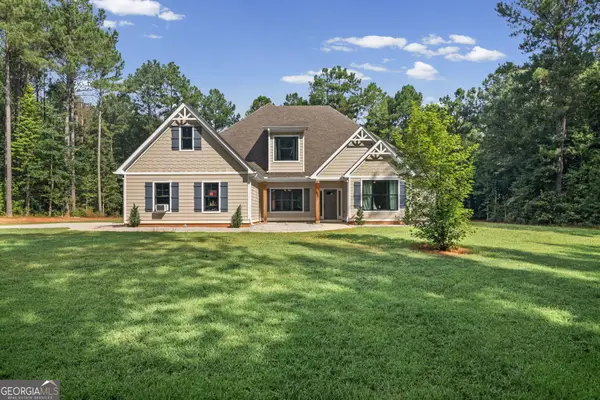 $629,900Active5 beds 4 baths2,625 sq. ft.
242 Roberts Pond Road, Senoia, GA 30276
MLS# 10834903Listed by: Dwelli - New
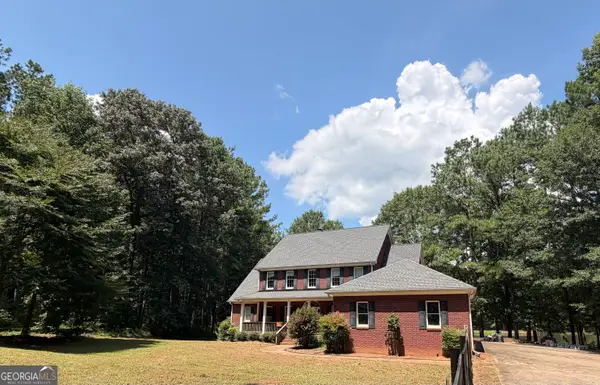 $729,900Active6 beds 5 baths5,710 sq. ft.
1917 Al Roberts Road, Senoia, GA 30276
MLS# 10833520Listed by: Bush Real Estate - New
 $829,000Active6 beds 5 baths4,189 sq. ft.
260 Nixon Road, Senoia, GA 30276
MLS# 10833100Listed by: REMAX Concierge - New
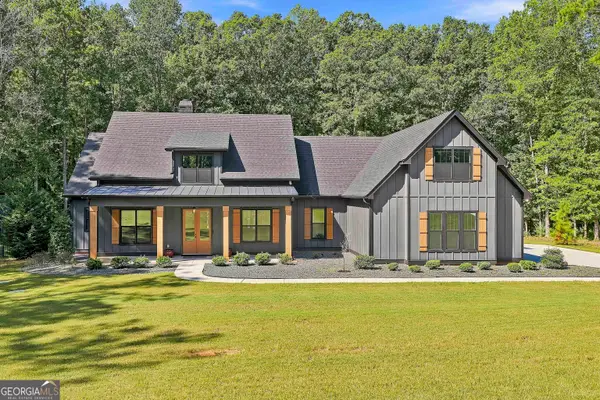 $899,900Active5 beds 5 baths3,525 sq. ft.
180 Lawshe Farm Drive, Senoia, GA 30276
MLS# 10832550Listed by: Real Broker, LLC


Protect your home and budget from life's surprises with an Assurant Home Warranty, backed by a partner that supports you through every step of homeownership. Explore Plans.
© 2026 Better Homes and Gardens Real Estate LLC. An Anywhere Real Estate company. All rights reserved. Better Homes and Gardens® Real Estate is a registered trademark owned by Meredith Operations Corporation, licensed to Better Homes and Gardens Real Estate LLC and used with permission. Better Homes and Gardens Real Estate LLC fully supports the principles of the Fair Housing Act and the Equal Opportunity Act. Listing information is deemed reliable but is not guaranteed accurate.
Each office is independently owned and operated.
Any services or products provided by third parties are not provided by, affiliated with or related to Better Homes and Gardens Real Estate LLC, or its affiliated companies.