
604 Stallings Road, Senoia, GA 30276
Local realty services provided by:Better Homes and Gardens Real Estate Metro Brokers
Listed by: kimberly peacock
Office: southern real estate properties
MLS#:10755394
Source:METROMLS
Price summary
- Price:$1,749,000
- Price per sq. ft.:$428.57
About this home
Come experience this magazine-worthy home built by Lichty Building Group in 2025-where exceptional craftsmanship meets thoughtfully curated design. Every detail was carefully selected in collaboration with the homeowners and the talented team at Auld House Design. From the moment you arrive, the home makes a statement with grand double front doors, soaring ceilings, and a dramatic wall of windows that perfectly frames the backyard oasis and expansive covered porch and large, fenced in back yard. Designed for both everyday living and effortless entertaining, the open-concept floorplan seamlessly blends indoor and outdoor spaces. The gourmet kitchen is a true showpiece, featuring custom inlaid cabinetry, Cambria countertops, a solid surface backsplash, top-of-the-line Bosch stainless steel appliances, and an oversized island ideal for gathering and storage. Just beyond, the spacious scullery offers a combo speed oven, sink, abundant storage, and a custom-built mixer pullout. The mud/laundry room is both stylish and functional, showcasing thin-brick flooring, a utility sink, pull-out ironing board, and ample storage. The inviting family room centers around a stunning gas stone fireplace with built-in shelving-creating a warm yet sophisticated gathering space. A main-level flex room serves as a lounge complete with a wet bar, drawer refrigerator/freezer/icemaker combo, and a beautifully designed bar area. The primary suite on the main level is a private retreat, featuring custom walk-in closets and a spa-inspired bath with oversized shower. Additional highlights include plantation shutters, blinds, automatic shades, 7" oak hardwood floors throughout the main living areas, and Pella windows and doors. Step outside to your own private resort-a spectacular pavilion with a wood-burning fireplace, built-in grill with double burner, a 14' x 24' saltwater pool with raised spa, and an expansive covered porch designed for year-round enjoyment. Upstairs, you'll find three additional bedrooms, two full baths, a large bonus room, and two massive walk-in storage areas. With spray foam insulation, these spaces remain within approximately 10 degrees of the home's interior-ideal for storing seasonal or delicate items .Home is equipped with four exterior cameras, monitoring system in upstairs mechanical room and doorbell camera. Located just a short golf cart ride from the charming shops and restaurants of downtown Senoia, this home offers the perfect blend of luxury, comfort, and convenience....
Contact an agent
Home facts
- Year built:2025
- Subdivision & Development:Senoia Heights
- Listing ID #:10755394
- Updated:September 25, 2026 at 11:28 AM
Rooms and interior
- Bedrooms:4
- Total bathrooms:4
- Full bathrooms:3
- Half bathrooms:1
- Flooring:Hardwood, Tile
- Dining Description:Seats 12+, Separate Room
- Bathrooms Description:Double Vanity, Separate Shower, Soaking Tub, Tile Bath
- Kitchen Description:Breakfast Bar, Cooktop, Dishwasher, Double Oven, Kitchen Island, Microwave, Oven (Wall), Pantry, Stainless Steel Appliance(s), Walk-in Pantry
- Bedroom Description:Master On Main Level, Walk-In Closet(s)
- Basement Description:Concrete, Crawl Space
- Living area:4,081 sq. ft.
Heating and cooling
- Cooling:Central Air
- Heating:Central, Forced Air, Natural Gas
- Central air:Yes
Structure and exterior
- Roof:Composition
- Year built:2025
- Building area:4,081 sq. ft.
- Lot area:1.22 Acres
- Lot Features:Level, Open Lot
- Architectural Style:Traditional
- Construction Materials:Brick, Concrete, Stone
- Exterior Features:Deck/Patio, Sprinkler System
- Levels:2 Story
Schools
- High school:East Coweta
- Middle school:East Coweta
- Elementary school:Willis Road
Utilities
- Water:Public, Water Available
- Sewer:Septic Tank, Sewer Available, Sewer Connected
Finances and disclosures
- Price:$1,749,000
- Price per sq. ft.:$428.57
- Tax amount:$1,680 (24)
Features and amenities
- Appliances:Cooktop, Dishwasher, Double Oven, Gas Water Heater, Microwave, Oven (Wall), Stainless Steel Appliance(s), Tankless Water Heater
- Laundry features:In Mud Room, Laundry
- Amenities:Bookcases, Double Pane Windows, Gas Water Heater, High Ceilings, Security System, Smoke Detector(s), Tankless Water Heater
- Pool features:In Ground, Salt Water
Parking
- Total parking spaces:3
- Parking description:Attached, Garage, Garage Door Opener, Kitchen Level, Side/Rear Entrance
- Garage:Yes
 2026 Georgia MLS. All rights reserved. Information Deem Reliable But Not Guaranteed September 25, 2026
New listings near 604 Stallings Road
- Coming Soon
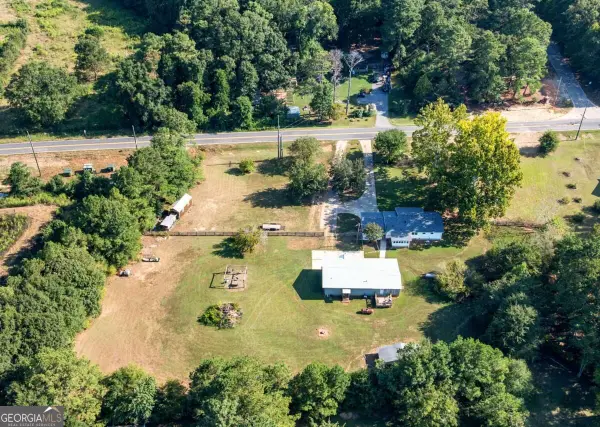 $425,000Coming Soon3 beds 2 baths
352 Mcintosh Trail, Senoia, GA 30276
MLS# 10851442Listed by: Compass - Coming Soon
 $425,000Coming Soon3 beds 2 baths1,050 sq. ft.
352 Mcintosh Trail, Senoia, GA 30276
MLS# 7841208Listed by: COMPASS 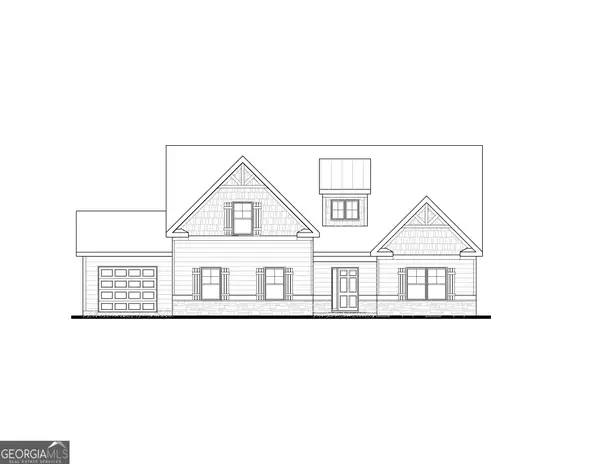 $646,725Active4 beds 3 baths2,421 sq. ft.
35 Black Forest Way #22, Senoia, GA 30276
MLS# 10835843Listed by: Lindsey Marketing Group- New
 $399,000Active3 beds 2 baths1,506 sq. ft.
371 Northridge Drive, Senoia, GA 30276
MLS# 10852571Listed by: Coldwell Banker Bullard Realty - New
 $847,000Active4 beds 4 baths3,741 sq. ft.
40 Tattersall Way, Senoia, GA 30276
MLS# 10852714Listed by: DeGolian Realty - New
 $1,200,000Active4.25 Acres
00 Turin Road, Senoia, GA 30276
MLS# 10852725Listed by: Bush Real Estate - New
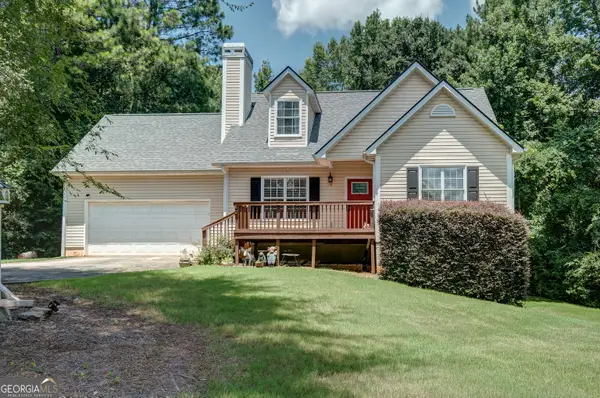 $399,900Active4 beds 4 baths2,668 sq. ft.
337 Asbury Court, Senoia, GA 30276
MLS# 10852027Listed by: Keller Williams Realty Atl. Partners - New
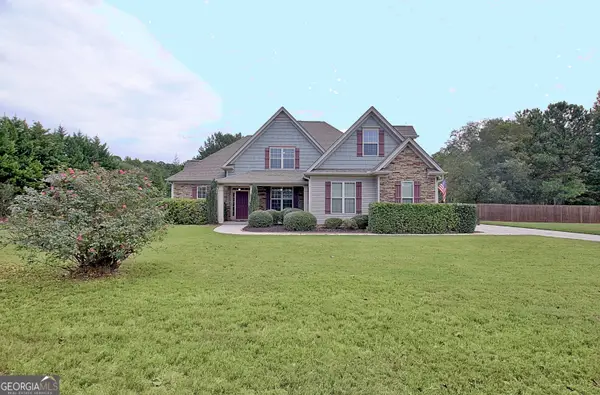 $575,000Active5 beds 3 baths2,331 sq. ft.
154 Fieldstone Farms Drive, Senoia, GA 30276
MLS# 10851905Listed by: Southern Classic Realtors - New
 $349,000Active3 beds 3 baths1,431 sq. ft.
10 Teal Court, Senoia, GA 30276
MLS# 10850643Listed by: Keller Williams Realty Atl. Partners - New
 $749,994Active5 beds 5 baths4,215 sq. ft.
7 Marsh Hawk Court #5-31, Senoia, GA 30276
MLS# 10850288Listed by: Lindsey Marketing Group


Protect your home and budget from life's surprises with an Assurant Home Warranty, backed by a partner that supports you through every step of homeownership. Explore Plans.
© 2026 Better Homes and Gardens Real Estate LLC. An Anywhere Real Estate company. All rights reserved. Better Homes and Gardens® Real Estate is a registered trademark owned by Meredith Operations Corporation, licensed to Better Homes and Gardens Real Estate LLC and used with permission. Better Homes and Gardens Real Estate LLC fully supports the principles of the Fair Housing Act and the Equal Opportunity Act. Listing information is deemed reliable but is not guaranteed accurate.
Each office is independently owned and operated.
Any services or products provided by third parties are not provided by, affiliated with or related to Better Homes and Gardens Real Estate LLC, or its affiliated companies.