
695 Dead Oak Road, Senoia, GA 30276
Local realty services provided by:Better Homes and Gardens Real Estate Jackson Realty
695 Dead Oak Road,Senoia, GA 30276
$920,000
- 5 Beds
- 4 Baths
- 4,209 sq. ft.
- Single family
- Active
Listed by: kim armistead
Office: keller williams realty atl. partners
MLS#:10831158
Source:METROMLS
Price summary
- Price:$920,000
- Price per sq. ft.:$218.58
About this home
BEYOND NEW and thoughtfully upgraded, this exceptional custom home offers nearly 5,000 square feet of luxury living on 5 private, gated acres in a sought-after Senoia location. Designed with both comfort and entertaining in mind, the spacious open floor plan features a welcoming family room with fireplace, a beautifully designed chef's kitchen, and an impressive prep kitchen with abundant cabinetry and workspace. The oversized dining room is filled with natural light and offers a beautiful setting for gatherings, while the original dining room has been transformed into a private library or home office with custom built-ins and French doors. The luxurious owner's suite provides a peaceful retreat, with generously sized secondary bedrooms offering plenty of space for family and guests. Outdoors, the property truly shines with a PebbleTec-finished pool featuring an advanced oxidation ozone system for crystal-clear, low-maintenance water. The 5-acre setting has been carefully improved for those who love gardening, animals, or simply having room to enjoy the outdoors, with both public water and a new private well, raised garden beds, and multiple fenced areas designed for animal inclusion and exclusion. A detached three-car garage includes an unfinished upstairs space ready for a future studio, office, guest space, or recreation room. Additional upgrades include Icynene insulation for energy efficiency, an insulated garden shed, keypad gated entry, and numerous custom improvements throughout. Private and peaceful yet just minutes from downtown Senoia, shopping, dining, and Coweta County schools, this turnkey property offers the space, privacy, upgrades, and lifestyle that are increasingly hard to find....
Contact an agent
Home facts
- Year built:2022
- Subdivision & Development:NONE
- Listing ID #:10831158
- Updated:August 23, 2026 at 10:58 AM
Rooms and interior
- Bedrooms:5
- Total bathrooms:4
- Full bathrooms:3
- Half bathrooms:1
- Flooring:Hardwood
- Dining Description:Seats 12+, Separate Room
- Bathrooms Description:Double Vanity, Separate Shower, Soaking Tub, Tile Bath
- Kitchen Description:Cooktop, Dishwasher, Disposal, Double Oven, Ice Maker, Microwave, Refrigerator
- Bedroom Description:Master On Main Level, Roommate Plan, Split Bedroom Plan, Walk-In Closet(s)
- Living area:4,209 sq. ft.
Heating and cooling
- Cooling:Central Air
- Heating:Central
- Central air:Yes
Structure and exterior
- Roof:Composition
- Year built:2022
- Building area:4,209 sq. ft.
- Lot area:5.02 Acres
- Lot Features:Level, Open Lot, Pasture
- Architectural Style:Traditional
- Levels:2 Story
Schools
- High school:East Coweta
- Middle school:East Coweta
- Elementary school:Eastside
Utilities
- Water:Public, Well
- Sewer:Septic Tank
Finances and disclosures
- Price:$920,000
- Price per sq. ft.:$218.58
- Tax amount:$7,657 (25)
Features and amenities
- Appliances:Cooktop, Dishwasher, Disposal, Double Oven, Dryer, Electric Water Heater, Microwave, Refrigerator
- Laundry features:Common Area, Dryer, Laundry
- Amenities:Attic Expandable, Bookcases, Electric Water Heater, In-Law Floorplan, Pulldown Attic Stairs, Tray Ceiling(s), Two Story Foyer, Wet Bar
Parking
- Parking description:Detached Parking, Kitchen Level
 2026 Georgia MLS. All rights reserved. Information Deem Reliable But Not Guaranteed August 23, 2026
New listings near 695 Dead Oak Road
- New
 $692,635Active4 beds 3 baths2,948 sq. ft.
6-56 First Flight Drive, Senoia, GA 30276
MLS# 10831348Listed by: Lindsey Marketing Group - New
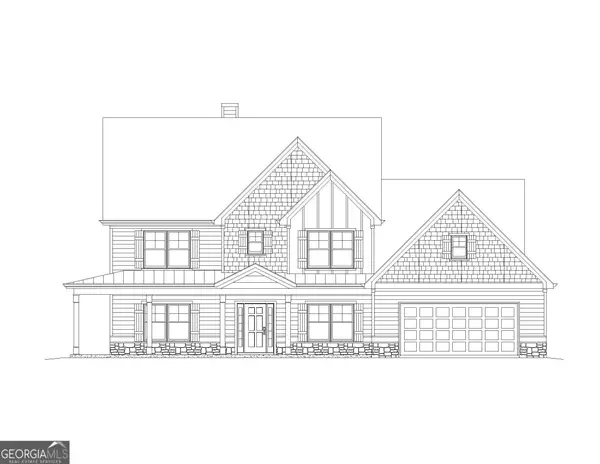 $706,030Active4 beds 4 baths3,509 sq. ft.
6-55 First Flight Drive, Senoia, GA 30276
MLS# 10831352Listed by: Lindsey Marketing Group - New
 $776,690Active5 beds 5 baths4,215 sq. ft.
144 Gloria Cove, Senoia, GA 30276
MLS# 10831273Listed by: Lindsey Marketing Group - New
 $780,555Active4 beds 4 baths3,702 sq. ft.
393 Grove Park, Senoia, GA 30276
MLS# 10831299Listed by: Lindsey Marketing Group - New
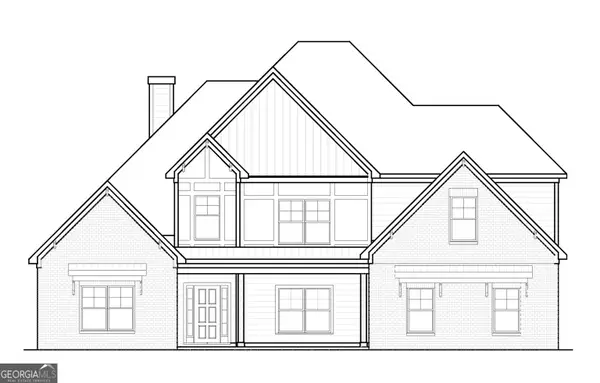 $816,665Active5 beds 5 baths4,215 sq. ft.
5-44 Tattersall Way, Senoia, GA 30276
MLS# 10831320Listed by: Lindsey Marketing Group - New
 $485,000Active3 beds 2 baths2,098 sq. ft.
210 South Ridge, Senoia, GA 30276
MLS# 10831321Listed by: Keller Williams Realty Atl. Partners - New
 $824,900Active4 beds 4 baths3,717 sq. ft.
35 Fern Mill Lane, Senoia, GA 30276
MLS# 10831064Listed by: Lindsey Marketing Group 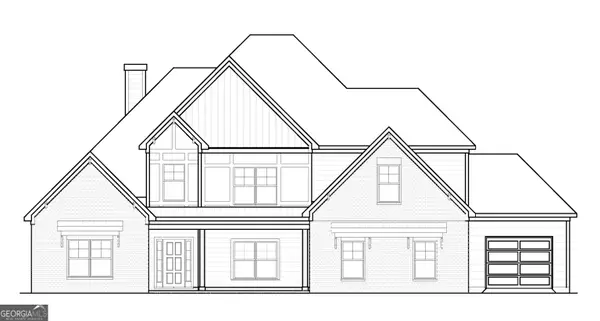 $849,275Active5 beds 5 baths4,215 sq. ft.
49 Amling Court #95, Senoia, GA 30276
MLS# 10767728Listed by: Lindsey Marketing Group- New
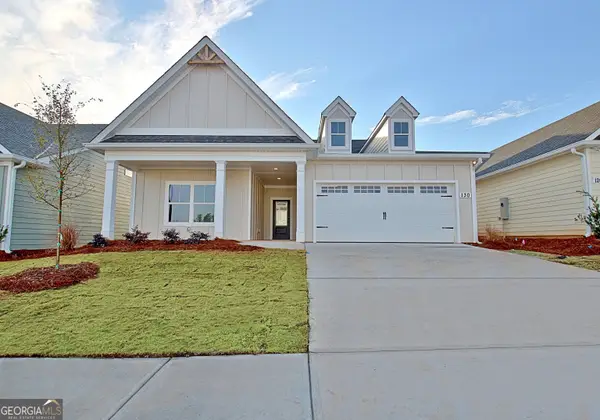 $499,900Active3 beds 2 baths1,921 sq. ft.
130 Redhaven Drive, Senoia, GA 30276
MLS# 10830575Listed by: Keller Williams Realty Atl. Partners


Protect your home and budget from life's surprises with an Assurant Home Warranty, backed by a partner that supports you through every step of homeownership. Explore Plans.
© 2026 Better Homes and Gardens Real Estate LLC. An Anywhere Real Estate company. All rights reserved. Better Homes and Gardens® Real Estate is a registered trademark owned by Meredith Operations Corporation, licensed to Better Homes and Gardens Real Estate LLC and used with permission. Better Homes and Gardens Real Estate LLC fully supports the principles of the Fair Housing Act and the Equal Opportunity Act. Listing information is deemed reliable but is not guaranteed accurate.
Each office is independently owned and operated.
Any services or products provided by third parties are not provided by, affiliated with or related to Better Homes and Gardens Real Estate LLC, or its affiliated companies.