
0 Stewart, Sharpsburg, GA 30277
Local realty services provided by:Better Homes and Gardens Real Estate Metro Brokers
0 Stewart,Sharpsburg, GA 30277
$929,990
- 5 Beds
- 5 Baths
- 3,490 sq. ft.
- Single family
- Active
Listed by: lisa rogers, corey bonsignore
Office: dwelli
MLS#:10845969
Source:METROMLS
Price summary
- Price:$929,990
- Price per sq. ft.:$266.47
About this home
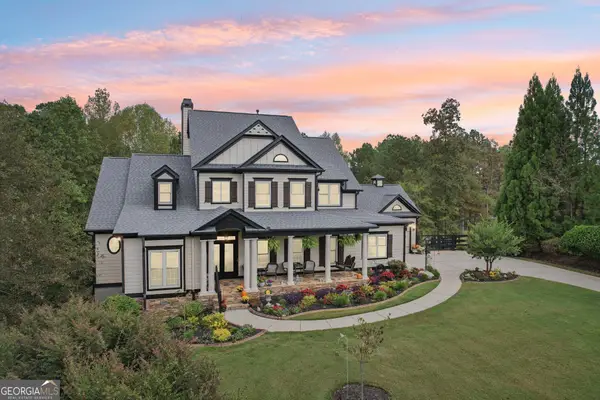
Welcome to Winchester Walk, a stunning new construction home by Gregory Homes, thoughtfully designed using a Frank Betz plan and situated on just over 2 acres. This impressive residence offers 5 bedrooms, 4.5 bathrooms, and an exceptional layout designed for both everyday living and entertaining. Spacious gathering areas are complemented by a dedicated bonus room and media room, providing plenty of flexibility for movie nights, a game room, home office, or additional living space. The inviting living room is anchored by a beautiful fireplace, while the outdoor fireplace creates the perfect setting for relaxing or entertaining year-round. Positioned on a desirable corner lot, the property offers generous outdoor space and the privacy of acreage while showcasing the craftsmanship and thoughtful details of a brand-new Gregory Homes build. This is an exceptional opportunity to own a spacious new construction home where comfort, style, and room to spread out come together beautifully.
Contact an agent
Home facts
- Year built:2026
- Subdivision & Development:Cavender Estates
- Listing ID #:10845969
- Updated:September 15, 2026 at 04:36 AM
Rooms and interior
- Bedrooms:5
- Total bathrooms:5
- Full bathrooms:4
- Half bathrooms:1
- Flooring:Carpet, Hardwood, Tile
- Dining Description:Seats 12+, Separate Room
- Bathrooms Description:Double Vanity, Separate Shower, Soaking Tub, Tile Bath
- Kitchen Description:Convection Oven, Cooktop, Dishwasher, Kitchen Island, Microwave, Pantry, Solid Surface Counters, Stainless Steel Appliance(s), Walk-in Pantry
- Bedroom Description:Master On Main Level, Roommate Plan, Split Bedroom Plan, Walk-In Closet(s)
- Living area:3,490 sq. ft.
Heating and cooling
- Cooling:Central Air
- Heating:Central
- Central air:Yes
Structure and exterior
- Roof:Composition
- Year built:2026
- Building area:3,490 sq. ft.
- Lot area:2.11 Acres
- Lot Features:Corner Lot
- Architectural Style:Contemporary, Craftsman
- Construction Materials:Brick, Concrete
- Exterior Features:Deck/Patio
- Foundation Description:Slab
- Levels:2 Story
Schools
- High school:East Coweta
- Middle school:Lee
- Elementary school:Willis Road
Utilities
- Water:Public, Water Available
- Sewer:Septic Tank
Finances and disclosures
- Price:$929,990
- Price per sq. ft.:$266.47
Features and amenities
- Appliances:Convection Oven, Cooktop, Dishwasher, Microwave, Stainless Steel Appliance(s), Tankless Water Heater
- Laundry features:In Hall, In Mud Room, Laundry
- Amenities:Beamed Ceilings, Double Pane Windows, High Ceilings, Pulldown Attic Stairs, Tankless Water Heater, Tray Ceiling(s), Vaulted Ceiling(s)
Parking
- Parking description:Attached, Garage, Garage Door Opener, Kitchen Level
- Garage:Yes
 2026 Georgia MLS. All rights reserved. Information Deem Reliable But Not Guaranteed September 15, 2026
New listings near 0 Stewart
- Coming Soon
 $1,299,000Coming Soon3 beds 3 baths2,457 sq. ft.
207 Marion Beavers Road, Sharpsburg, GA 30277
MLS# 7827901Listed by: MARK SPAIN REAL ESTATE - Coming Soon
 $1,299,000Coming Soon3 beds 3 baths2,457 sq. ft.
207 Marion Beavers Road, Sharpsburg, GA 30277
MLS# 10840595Listed by: Mark Spain Real Estate - New
 $1,325,000Active4 beds 5 baths3,850 sq. ft.
124 John C Hunter Road, Sharpsburg, GA 30277
MLS# 10845968Listed by: Ansley Real Estate | Christie's Int - New
 $999,900Active6 beds 5 baths5,819 sq. ft.
22 Vinery Court, Sharpsburg, GA 30277
MLS# 7837026Listed by: JEFF JUSTICE AND COMPANY REALTORS - New
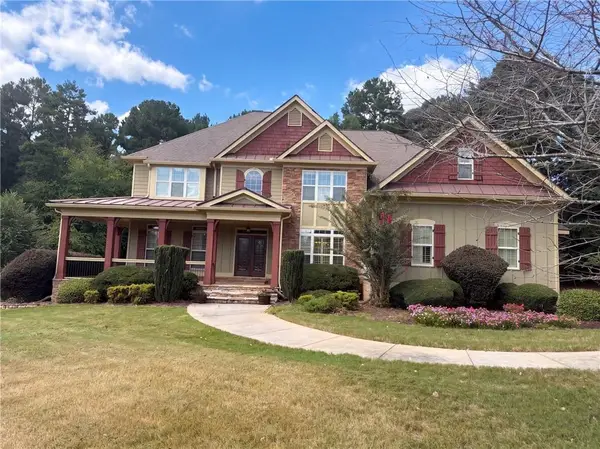 $825,000Active4 beds 3 baths5,070 sq. ft.
109 Jolie Lane, Sharpsburg, GA 30277
MLS# 7836872Listed by: OPENDOOR BROKERAGE, LLC - New
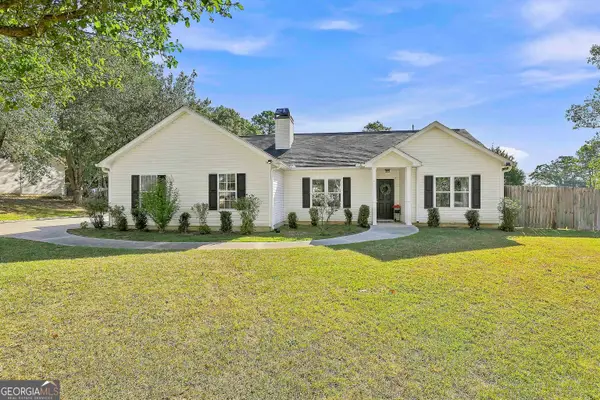 $315,000Active3 beds 2 baths1,326 sq. ft.
13 Lassetter Road, Sharpsburg, GA 30277
MLS# 10844098Listed by: Southern Classic Realtors - New
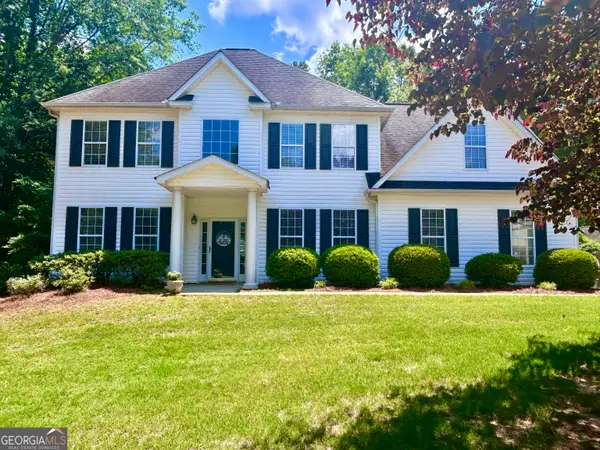 $479,900Active4 beds 3 baths2,623 sq. ft.
115 Leesburg Plantation Drive, Sharpsburg, GA 30277
MLS# 10843844Listed by: Southern Classic Realtors 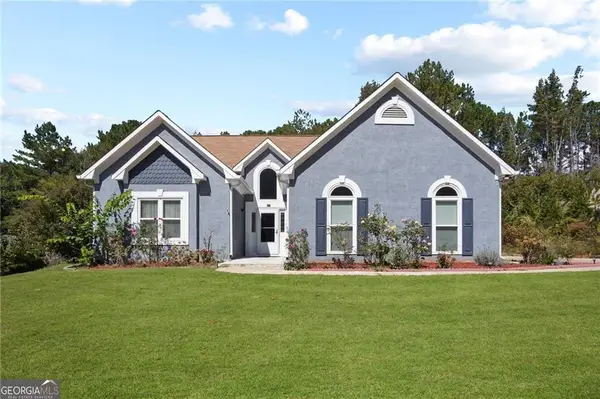 $364,900Active3 beds 2 baths1,608 sq. ft.
131 Pecan Lake Drive, Sharpsburg, GA 30277
MLS# 7781687Listed by: WEICHERT, REALTORS - THE COLLECTIVE- New
 $950,000Active6 beds 5 baths6,300 sq. ft.
395 Beaumont Farms Drive, Sharpsburg, GA 30277
MLS# 10843165Listed by: Dwelli


Protect your home and budget from life's surprises with an Assurant Home Warranty, backed by a partner that supports you through every step of homeownership. Explore Plans.
© 2026 Better Homes and Gardens Real Estate LLC. An Anywhere Real Estate company. All rights reserved. Better Homes and Gardens® Real Estate is a registered trademark owned by Meredith Operations Corporation, licensed to Better Homes and Gardens Real Estate LLC and used with permission. Better Homes and Gardens Real Estate LLC fully supports the principles of the Fair Housing Act and the Equal Opportunity Act. Listing information is deemed reliable but is not guaranteed accurate.
Each office is independently owned and operated.
Any services or products provided by third parties are not provided by, affiliated with or related to Better Homes and Gardens Real Estate LLC, or its affiliated companies.