
126 Doe Run Drive, Sharpsburg, GA 30277
Local realty services provided by:Better Homes and Gardens Real Estate Metro Brokers
126 Doe Run Drive,Sharpsburg, GA 30277
$319,900
- 3 Beds
- 2 Baths
- 1,888 sq. ft.
- Single family
- Active
Listed by: seth yarbrough
Office: keller williams realty atl. partners
MLS#:10772042
Source:METROMLS
Price summary
- Price:$319,900
- Price per sq. ft.:$169.44
About this home
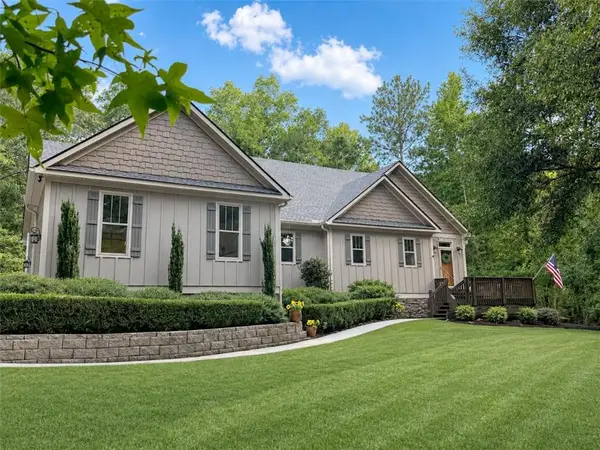
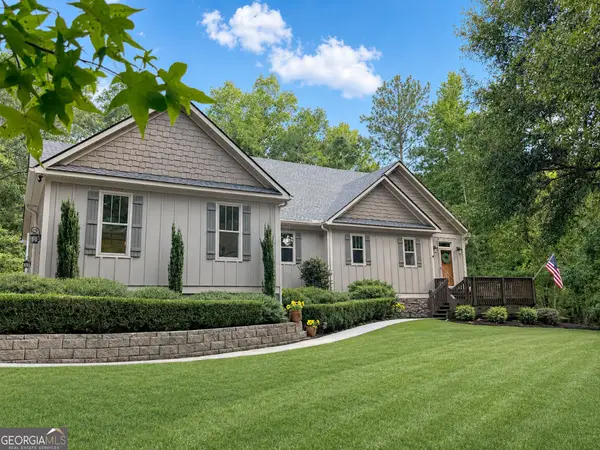
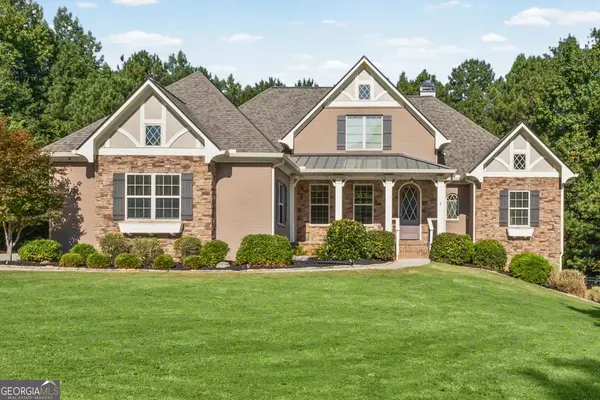
NO HOA! Great Location between Senoia, Peachtree City and Newnan. This lot is located on a very private 1.3 acres in a cul-de-sac. The home has 3 bedrooms and 2 full baths on the main level. The Basement has 680 sqft of heated and cooled space. Renovations include newer gutters, front and back porch and water heater. This home has plenty of extra space in the basement. Just 5 mins from Sam's and Costco. Call for a private showing.
Contact an agent
Home facts
- Year built:1993
- Subdivision & Development:Doe Run
- Listing ID #:10772042
- Updated:September 25, 2026 at 11:28 AM
Rooms and interior
- Bedrooms:3
- Total bathrooms:2
- Full bathrooms:2
- Flooring:Carpet, Laminate
- Bathrooms Description:Separate Shower
- Kitchen Description:Dishwasher, Microwave, Oven/Range (Combo), Refrigerator
- Bedroom Description:Master On Main Level
- Living area:1,888 sq. ft.
Heating and cooling
- Cooling:Ceiling Fan(s), Central Air, Dual, Electric
- Heating:Central, Dual, Natural Gas
- Central air:Yes
Structure and exterior
- Roof:Composition
- Year built:1993
- Building area:1,888 sq. ft.
- Lot area:1.32 Acres
- Lot Features:Cul-De-Sac, Private
- Architectural Style:Traditional
- Construction Materials:Vinyl Siding
- Exterior Features:Deck
- Levels:2 Story
Schools
- High school:East Coweta
- Middle school:East Coweta
- Elementary school:Willis Road
Utilities
- Water:Public
- Sewer:Septic Tank
Finances and disclosures
- Price:$319,900
- Price per sq. ft.:$169.44
- Tax amount:$2,749 (25)
Features and amenities
- Appliances:Dishwasher, Gas Water Heater, Microwave, Oven/Range (Combo), Refrigerator
- Laundry features:Laundry Closet
- Amenities:Gas Water Heater, Pulldown Attic Stairs
Parking
- Parking description:Attached, Basement, Garage, Garage Door Opener
- Garage:Yes
 2026 Georgia MLS. All rights reserved. Information Deem Reliable But Not Guaranteed September 25, 2026
New listings near 126 Doe Run Drive
- Coming Soon
 $1,299,000Coming Soon3 beds 3 baths2,457 sq. ft.
207 Marion Beavers Road, Sharpsburg, GA 30277
MLS# 7827901Listed by: MARK SPAIN REAL ESTATE - Coming Soon
 $1,299,000Coming Soon3 beds 3 baths2,457 sq. ft.
207 Marion Beavers Road, Sharpsburg, GA 30277
MLS# 10840595Listed by: Mark Spain Real Estate - New
 $975,000Active10 Acres
LOTS 1-5 Short Rd, Sharpsburg, GA 30277
MLS# 10850236Listed by: Lindsey's Inc., Realtors - New
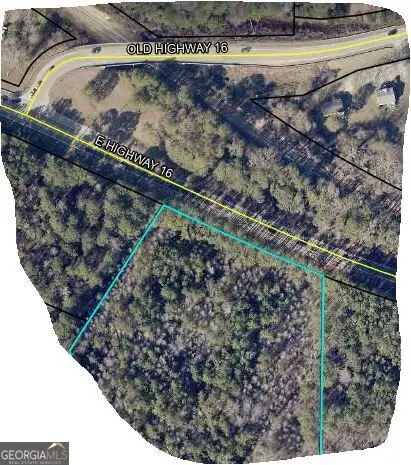 $195,000Active2 Acres
LOT 5 Ga Highway 16, Sharpsburg, GA 30277
MLS# 10850256Listed by: Lindsey's Inc., Realtors - New
 $350,000Active5.01 Acres
0 Johnson Road #LOT 3, Sharpsburg, GA 30277
MLS# 10850296Listed by: Keller Williams Realty Atl. Partners - New
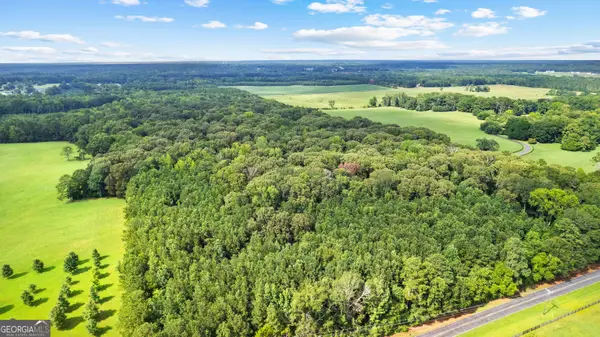 $350,000Active5.34 Acres
0 Sid Hunter Road #LOT 1, Sharpsburg, GA 30277
MLS# 10850304Listed by: Keller Williams Realty Atl. Partners - New
 $769,900Active4 beds 4 baths4,093 sq. ft.
314 Wintersweet Way, Sharpsburg, GA 30277
MLS# 10849737Listed by: Lindsey's Inc., Realtors - New
 $973,589Active5 beds 4 baths
0 Bob Smith Road #1, Sharpsburg, GA 30277
MLS# 10849509Listed by: BHHS Georgia Properties - New
 $559,900Active3 beds 2 baths1,598 sq. ft.
922 Clearwater Road, Sharpsburg, GA 30277
MLS# 10849332Listed by: Lindsey's Inc., Realtors - New
 $389,000Active4 beds 3 baths1,924 sq. ft.
269 Roy Road, Sharpsburg, GA 30277
MLS# 10848298Listed by: Keller Williams Realty Atl. Partners


Protect your home and budget from life's surprises with an Assurant Home Warranty, backed by a partner that supports you through every step of homeownership. Explore Plans.
© 2026 Better Homes and Gardens Real Estate LLC. An Anywhere Real Estate company. All rights reserved. Better Homes and Gardens® Real Estate is a registered trademark owned by Meredith Operations Corporation, licensed to Better Homes and Gardens Real Estate LLC and used with permission. Better Homes and Gardens Real Estate LLC fully supports the principles of the Fair Housing Act and the Equal Opportunity Act. Listing information is deemed reliable but is not guaranteed accurate.
Each office is independently owned and operated.
Any services or products provided by third parties are not provided by, affiliated with or related to Better Homes and Gardens Real Estate LLC, or its affiliated companies.