
32 Oakhurst Trail #12, Sharpsburg, GA 30277
Local realty services provided by:Better Homes and Gardens Real Estate Metro Brokers
32 Oakhurst Trail #12,Sharpsburg, GA 30277
$494,900
- 4 Beds
- 3 Baths
- 2,660 sq. ft.
- Single family
- Active
Listed by: nathan esparza
Office: preferred realty services, inc
MLS#:10822416
Source:METROMLS
Price summary
- Price:$494,900
- Price per sq. ft.:$186.05
- Monthly HOA dues:$70.83
About this home
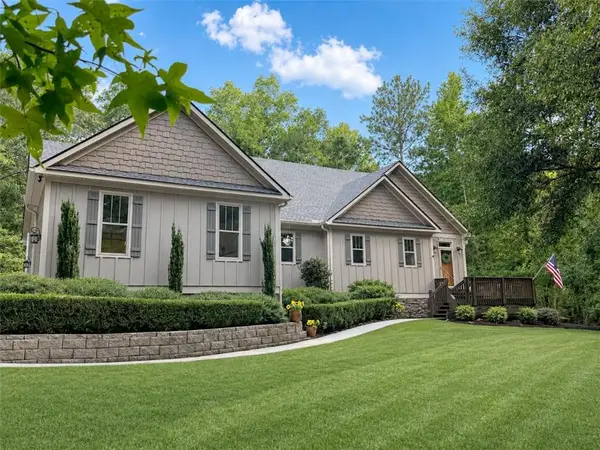
This true ranch offers one-level living with 4 bedrooms, 3 full bathrooms, and a spacious open-concept design. The oversized kitchen flows seamlessly into the main living area, while the formal dining room provides an inviting space for gatherings. Screened in Sun Room features it's own fireplace as well. The private owner's suite is thoughtfully secluded from the home's three additional bedrooms. Neighborhood amenities include a pool, tennis courts, playground, and dog park, with convenient access to Sharpsburg, Newnan, and Peachtree City.
Contact an agent
Home facts
- Year built:2021
- Subdivision & Development:Twelve Parks
- Listing ID #:10822416
- Updated:September 28, 2026 at 12:22 PM
Rooms and interior
- Bedrooms:4
- Total bathrooms:3
- Full bathrooms:3
- Flooring:Hardwood
- Dining Description:Separate Room
- Kitchen Description:Cooktop, Microwave, Oven (Wall)
- Bedroom Description:Master On Main Level
- Living area:2,660 sq. ft.
Heating and cooling
- Cooling:Central Air, Electric
- Heating:Central, Natural Gas
- Central air:Yes
Structure and exterior
- Roof:Composition
- Year built:2021
- Building area:2,660 sq. ft.
- Lot area:0.25 Acres
- Lot Features:Level
- Architectural Style:Craftsman
- Foundation Description:Slab
- Levels:1 Story
Schools
- High school:East Coweta
- Middle school:Lee
- Elementary school:Willis Road
Utilities
- Water:Public
- Sewer:Public Sewer, Sewer Connected
Finances and disclosures
- Price:$494,900
- Price per sq. ft.:$186.05
- Tax amount:$5,134 (2025)
Features and amenities
- Appliances:Cooktop, Electric Water Heater, Microwave, Oven (Wall)
- Laundry features:Common Area, Laundry
- Amenities:Double Pane Windows, Electric Water Heater, High Ceilings, Pulldown Attic Stairs
Parking
- Parking description:Garage
- Garage:Yes
 2026 Georgia MLS. All rights reserved. Information Deem Reliable But Not Guaranteed September 28, 2026
New listings near 32 Oakhurst Trail #12
- Coming Soon
 $1,299,000Coming Soon3 beds 3 baths2,457 sq. ft.
207 Marion Beavers Road, Sharpsburg, GA 30277
MLS# 7827901Listed by: MARK SPAIN REAL ESTATE - Coming Soon
 $1,299,000Coming Soon3 beds 3 baths2,457 sq. ft.
207 Marion Beavers Road, Sharpsburg, GA 30277
MLS# 10840595Listed by: Mark Spain Real Estate - New
 $768,800Active5 beds 5 baths3,627 sq. ft.
26 Buckeye Ct, Sharpsburg, GA 30277
MLS# 10853886Listed by: Keller Williams Realty Atl. Partners  $878,800Active4 beds 4 baths
0 Stewart Road #4, Sharpsburg, GA 30277
MLS# 10794531Listed by: BHHS Georgia Properties $897,700Active4 beds 5 baths
74 Stewart Road #5, Sharpsburg, GA 30277
MLS# 10794727Listed by: BHHS Georgia Properties- New
 $975,000Active10 Acres
LOTS 1-5 Short Rd, Sharpsburg, GA 30277
MLS# 10850236Listed by: Lindsey's Inc., Realtors - New
 $195,000Active2 Acres
LOT 5 Ga Highway 16, Sharpsburg, GA 30277
MLS# 10850256Listed by: Lindsey's Inc., Realtors - New
 $350,000Active5.01 Acres
0 Johnson Road #LOT 3, Sharpsburg, GA 30277
MLS# 10850296Listed by: Keller Williams Realty Atl. Partners - New
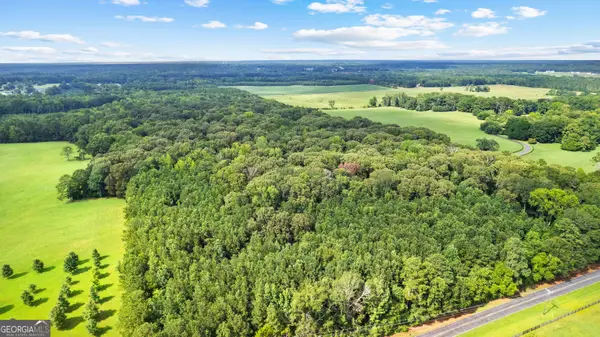 $350,000Active5.34 Acres
0 Sid Hunter Road #LOT 1, Sharpsburg, GA 30277
MLS# 10850304Listed by: Keller Williams Realty Atl. Partners - New
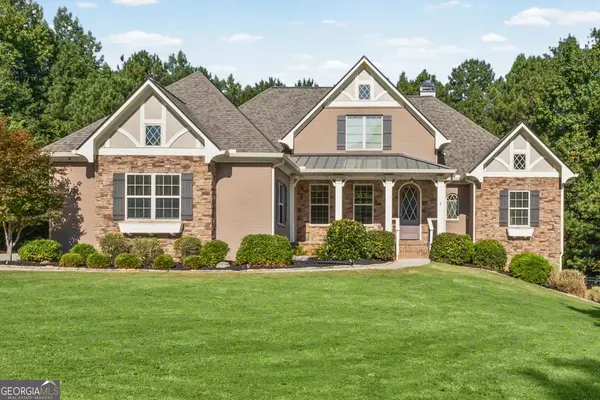 $769,900Active4 beds 4 baths4,093 sq. ft.
314 Wintersweet Way, Sharpsburg, GA 30277
MLS# 10849737Listed by: Lindsey's Inc., Realtors


Protect your home and budget from life's surprises with an Assurant Home Warranty, backed by a partner that supports you through every step of homeownership. Explore Plans.
© 2026 Better Homes and Gardens Real Estate LLC. An Anywhere Real Estate company. All rights reserved. Better Homes and Gardens® Real Estate is a registered trademark owned by Meredith Operations Corporation, licensed to Better Homes and Gardens Real Estate LLC and used with permission. Better Homes and Gardens Real Estate LLC fully supports the principles of the Fair Housing Act and the Equal Opportunity Act. Listing information is deemed reliable but is not guaranteed accurate.
Each office is independently owned and operated.
Any services or products provided by third parties are not provided by, affiliated with or related to Better Homes and Gardens Real Estate LLC, or its affiliated companies.