
96 Tallulah Trail, Sharpsburg, GA 30277
Local realty services provided by:Better Homes and Gardens Real Estate Jackson Realty
96 Tallulah Trail,Sharpsburg, GA 30277
$525,000
- 4 Beds
- 3 Baths
- 2,241 sq. ft.
- Single family
- Active
Listed by: leigh schlumper
Office: 57 east realty
MLS#:10802505
Source:METROMLS
Price summary
- Price:$525,000
- Price per sq. ft.:$234.27
- Monthly HOA dues:$70.83
About this home
Welcome to this beautiful 4-bedroom, 2.5-bath home in the highly desirable Twelve Parks community, offering a thoughtful floor plan, quality finishes, and plenty of space for everyday living. As you enter, you'll find a welcoming foyer with double doors leading to a private home office-perfect for working from home, studying, or creating a quiet retreat. The open-concept main level features a spacious family room with a cozy fireplace that flows seamlessly into the dining area and kitchen, making it ideal for entertaining or spending time with family. The kitchen is both stylish and functional, featuring a large center island with seating, tile backsplash, a gas range, abundant cabinet space, and a generous pantry. Upstairs, all four bedrooms provide privacy from the main living areas. The spacious primary suite includes tray ceilings, dual vanities, a large tiled shower, and a walk-in closet. Three additional bedrooms share a full bath, offering plenty of room for family or guests. Outside, the yard is equipped with a full irrigation system to help keep the lawn looking its best throughout the seasons. A rare three-car garage provides ample room for vehicles, storage, or a workshop. Residents of Twelve Parks enjoy outstanding community amenities, including a swimming pool, fitness center, tennis courts, sidewalks, and playgrounds. Conveniently located near shopping, dining, schools, and everyday conveniences, this home offers the perfect combination of comfort, convenience, and community. Buyers using our preferred lender Midstate Mortgage - Skin Edge will be eligible for $10,000 towards a rate buy down....
Contact an agent
Home facts
- Year built:2023
- Listing ID #:10802505
- Updated:July 11, 2026 at 03:29 PM
Rooms and interior
- Bedrooms:4
- Total bathrooms:3
- Full bathrooms:2
- Half bathrooms:1
- Flooring:Carpet, Laminate
- Dining Description:Living Room/Dining Room Combo
- Bathrooms Description:Separate Shower
- Kitchen Description:Dishwasher, Disposal, Kitchen Island, Microwave, Oven/Range (Combo), Pantry, Solid Surface Counters, Stainless Steel Appliance(s)
- Bedroom Description:Walk-In Closet(s)
- Living area:2,241 sq. ft.
Heating and cooling
- Cooling:Central Air
- Heating:Central
- Central air:Yes
Structure and exterior
- Roof:Composition
- Year built:2023
- Building area:2,241 sq. ft.
- Lot area:0.23 Acres
- Lot Features:Private
- Architectural Style:Craftsman
- Exterior Features:Deck/Patio, Sprinkler System
- Foundation Description:Slab
- Levels:2 Story
Schools
- High school:East Coweta
- Middle school:Lee
- Elementary school:Willis Road
Utilities
- Water:Public, Water Available
- Sewer:Public Sewer, Sewer Connected
Finances and disclosures
- Price:$525,000
- Price per sq. ft.:$234.27
- Tax amount:$4,141 (25)
Features and amenities
- Appliances:Dishwasher, Disposal, Microwave, Oven/Range (Combo), Stainless Steel Appliance(s)
- Laundry features:Laundry, Upper Level
Parking
- Parking description:Attached
 2026 Georgia MLS. All rights reserved. Information Deem Reliable But Not Guaranteed July 11, 2026
New listings near 96 Tallulah Trail
- New
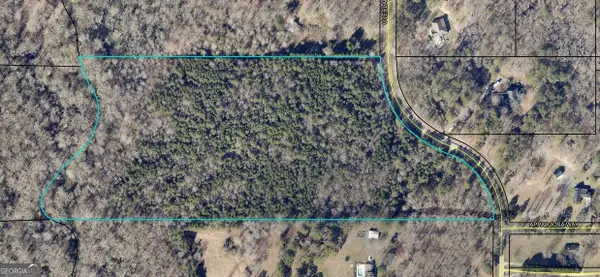 $741,600Active24.72 Acres
0 Overland Trail, Sharpsburg, GA 30277
MLS# 10803838Listed by: Keller Williams Realty Atl. Partners - New
 $515,000Active2 beds 2 baths2,037 sq. ft.
160 Maple Leaf Road, Sharpsburg, GA 30277
MLS# 10803775Listed by: Dwelli - New
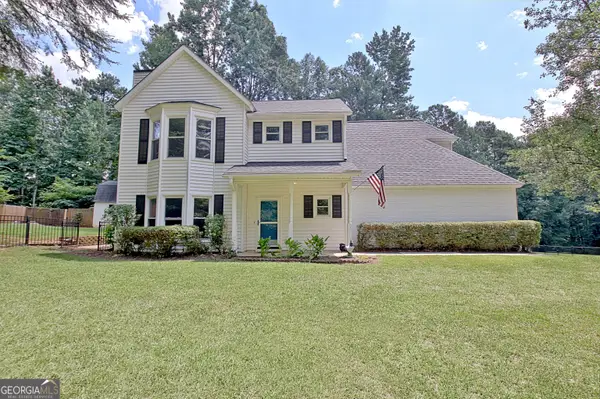 $445,000Active4 beds 3 baths2,058 sq. ft.
1359 Fischer Road, Sharpsburg, GA 30277
MLS# 10803202Listed by: Keller Williams Realty Atl. Partners - New
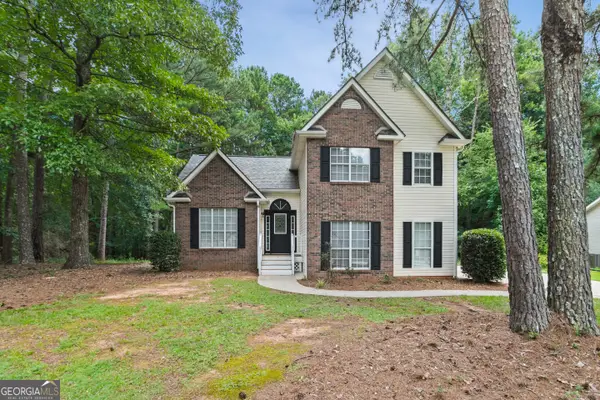 $368,995Active3 beds 3 baths1,614 sq. ft.
164 Bradford Station Drive, Sharpsburg, GA 30277
MLS# 10802844Listed by: eXp Realty - New
 $499,900Active4 beds 3 baths2,690 sq. ft.
54 Airmont Drive, Sharpsburg, GA 30277
MLS# 10802599Listed by: Vylla Home - New
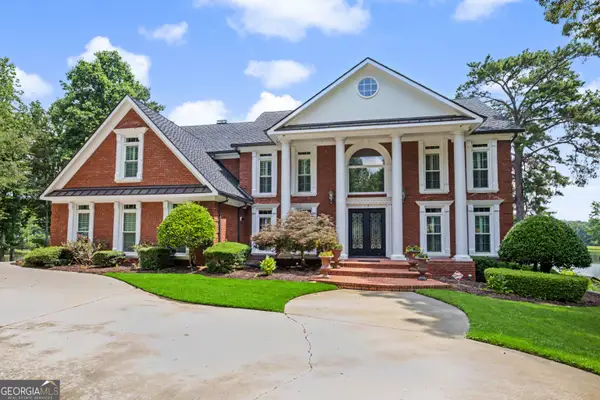 $1,235,000Active5 beds 4 baths5,872 sq. ft.
15 Nick Price Nook, Sharpsburg, GA 30277
MLS# 10800047Listed by: Real Broker, LLC - New
 $469,900Active3 beds 3 baths2,434 sq. ft.
72 Mayhaw Point, Sharpsburg, GA 30277
MLS# 10799462Listed by: Keller Williams Realty Atl. Partners - New
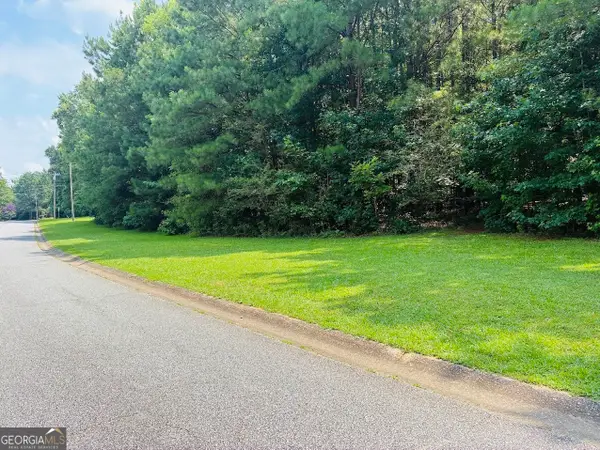 $175,000Active2.55 Acres
0 Mapledale Trail #LOT 51/52, Sharpsburg, GA 30277
MLS# 10798849Listed by: National Land Realty - New
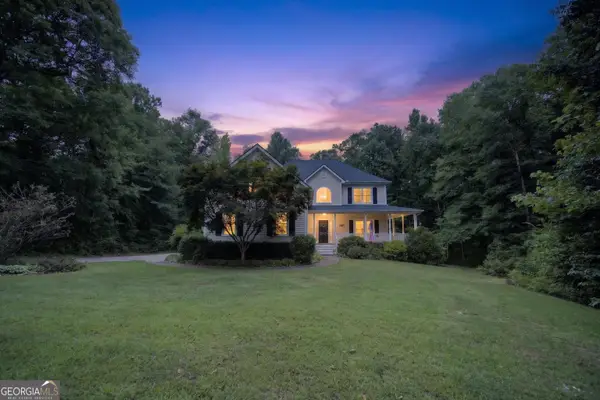 $549,900Active4 beds 3 baths3,029 sq. ft.
260 Kensington Drive, Sharpsburg, GA 30277
MLS# 10796983Listed by: BHHS Georgia Properties


Protect your home and budget from life's surprises with an Assurant Home Warranty, backed by a partner that supports you through every step of homeownership. Explore Plans.
© 2026 Better Homes and Gardens Real Estate LLC. An Anywhere Real Estate company. All rights reserved. Better Homes and Gardens® Real Estate is a registered trademark owned by Meredith Operations Corporation, licensed to Better Homes and Gardens Real Estate LLC and used with permission. Better Homes and Gardens Real Estate LLC fully supports the principles of the Fair Housing Act and the Equal Opportunity Act. Listing information is deemed reliable but is not guaranteed accurate.
Each office is independently owned and operated.
Any services or products provided by third parties are not provided by, affiliated with or related to Better Homes and Gardens Real Estate LLC, or its affiliated companies.