
1581 Old Rockmart Road, Silver Creek, GA 30173
Local realty services provided by:Better Homes and Gardens Real Estate Metro Brokers
1581 Old Rockmart Road,Silver Creek, GA 30173
$239,900
- 3 Beds
- 2 Baths
- 1,315 sq. ft.
- Single family
- Active
Listed by: kenn edge
Office: realty one group edge
MLS#:7826060
Source:FIRSTMLS
Price summary
- Price:$239,900
- Price per sq. ft.:$182.43
About this home
This very well maintained home is one to see. The location is great for local or longer distance commute and boast lots of updates in the past 2 to 3 years. The windows, doors and storm doors are 2 years old. The Electrical was updated 2 years ago. The plumbing was done 3 years ago. The septic tank was pumped in December of 2025 and is maintained every few years. It has a 3 year old 12x20 outbuilding/work shop. The refrigerator, stove and microwave are new. All security cameras will remain with the home. The roof if just a few years old and in great shape.
Contact an agent
Home facts
- Year built:1972
- Subdivision & Development:Rain Tree Village -SEC 1
- Listing ID #:7826060
- Updated:October 10, 2026 at 01:28 PM
Rooms and interior
- Bedrooms:3
- Total bathrooms:2
- Full bathrooms:1
- Half bathrooms:1
- Flooring:Ceramic Tile, Vinyl
- Dining Description:Separate Dining Room
- Bathrooms Description:Tub/Shower Combo
- Kitchen Description:Dishwasher, Microwave, Pantry, Refrigerator
- Bedroom Description:Master on Main
- Basement Description:Crawl Space
- Living area:1,315 sq. ft.
Heating and cooling
- Cooling:Ceiling Fan(s), Central Air
- Heating:Central, Electric
- Central air:Yes
Structure and exterior
- Roof:Composition
- Year built:1972
- Building area:1,315 sq. ft.
- Lot area:0.34 Acres
- Lot Features:Back Yard, Front Yard, Landscaped, Level, Private, Sloped
- Architectural Style:Ranch
- Construction Materials:Brick 4 Sides
- Exterior Features:Covered, Front Porch, Private Yard, Rain Gutters
- Levels:1 Story
Schools
- High school:Pepperell
- Middle school:Pepperell
- Elementary school:Pepperell
Utilities
- Water:Public, Water Available
- Sewer:Septic Tank
Finances and disclosures
- Price:$239,900
- Price per sq. ft.:$182.43
- Tax amount:$2,170 (2024)
Features and amenities
- Laundry features:Laundry Room, Mud Room
- Amenities:Disappearing Attic Stairs, Gas Water Heater, High Speed Internet
Parking
- Total parking spaces:6
- Parking description:6 Carport Space(s), Carport, Driveway, Level Driveway
- Carport spaces:6
 Listings identified with the FMLS IDX logo come from FMLS and are held by brokerage firms other than the owner of this website. The listing brokerage is identified in any listing details. Information is deemed reliable but is not guaranteed. If you believe any FMLS listing contains material that infringes your copyrighted work please click here (https://www.fmls.com/dmca) to review our DMCA policy and learn how to submit a takedown request. ©2026 First Multiple Listing Service, Inc.
New listings near 1581 Old Rockmart Road
- New
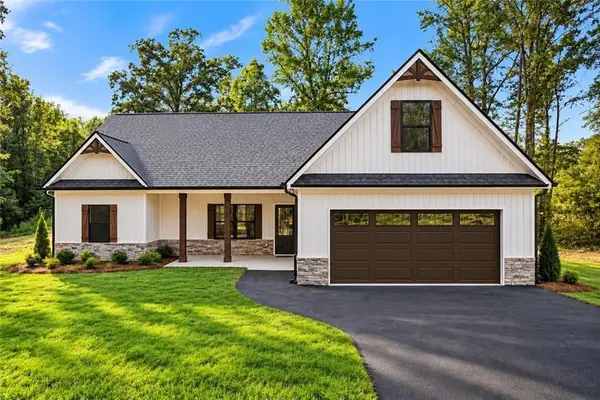 $469,900Active4 beds 2 baths1,733 sq. ft.
698 Carter Mountain Road, Rockmart, GA 30153
MLS# 7848280Listed by: HOMETOWN REALTY BROKERAGE, LLC. - New
 $414,900Active3 beds 2 baths1,488 sq. ft.
700 Carter Mountain Road, Rockmart, GA 30153
MLS# 7848201Listed by: HOMETOWN REALTY BROKERAGE, LLC. - New
 $499,900Active4 beds 3 baths2,400 sq. ft.
710 Carter Mountain Road, Rockmart, GA 30153
MLS# 7848012Listed by: HOMETOWN REALTY BROKERAGE, LLC. - New
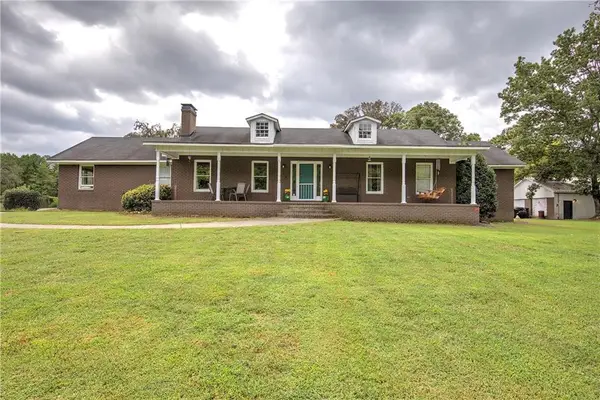 $520,000Active5 beds 2 baths2,557 sq. ft.
1328 Abrams Road, Silver Creek, GA 30173
MLS# 7846240Listed by: GARRETT LAND COMPANY - New
 $200,000Active2 beds 2 baths940 sq. ft.
4789 Rockmart Road Se, Rome, GA 30173
MLS# 7845543Listed by: MAXIMUM ONE COMMUNITY REALTORS 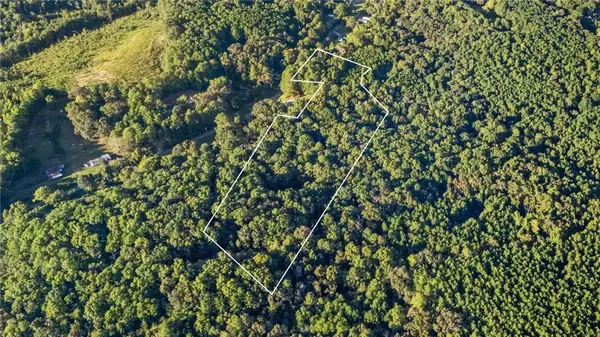 $120,000Active14.61 Acres
697 Donahoo Road Se, Silver Creek, GA 30173
MLS# 7844336Listed by: PRESTIGE HOME BROKERS $215,000Active2 beds 1 baths1,022 sq. ft.
559 Donahoo Road Se, Silver Creek, GA 30173
MLS# 7845088Listed by: REALTY ONE GROUP EDGE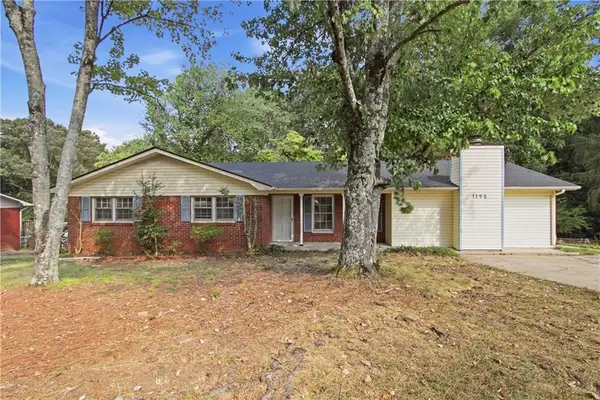 $223,000Active3 beds 2 baths1,676 sq. ft.
1195 Old Rockmart Road Se, Silver Creek, GA 30173
MLS# 7844266Listed by: OPENDOOR BROKERAGE, LLC $245,000Active3 beds 2 baths1,884 sq. ft.
51 Rainwood Circle Se Drive, Silver Creek, GA 30173
MLS# 7843776Listed by: MARK SPAIN REAL ESTATE $450,000Active4 beds 3 baths
428 Puckett Road, Silver Creek, GA 30173
MLS# 10850909Listed by: Keller Williams Northwest


Protect your home and budget from life's surprises with an Assurant Home Warranty, backed by a partner that supports you through every step of homeownership. Explore Plans.
© 2026 Better Homes and Gardens Real Estate LLC. An Anywhere Real Estate company. All rights reserved. Better Homes and Gardens® Real Estate is a registered trademark owned by Meredith Operations Corporation, licensed to Better Homes and Gardens Real Estate LLC and used with permission. Better Homes and Gardens Real Estate LLC fully supports the principles of the Fair Housing Act and the Equal Opportunity Act. Listing information is deemed reliable but is not guaranteed accurate.
Each office is independently owned and operated.
Any services or products provided by third parties are not provided by, affiliated with or related to Better Homes and Gardens Real Estate LLC, or its affiliated companies.