
68 Jiminy Peak Lane, Sky Valley, GA 30537
Local realty services provided by:Better Homes and Gardens Real Estate Metro Brokers
Listed by: penelope ramey
Office: poss realty
MLS#:10818463
Source:METROMLS
Price summary
- Price:$835,000
- Price per sq. ft.:$301.55
About this home
This 4-bedroom, 3.5-bathroom, Traditional-style home, spanning approximately 2769 square feet, has a paved driveway, a sunroom, an office, and an attached 2-car garage. High-quality craftsmanship is evident as you approach the real rock entryway leading to the beautiful wooden door adorned with sidelights on either side. Warm hardwood floors flow throughout the main living area, leading to the cozy living room with coffered ceilings, tall glass windows overlooking the sundeck and the private backyard. It also boasts a massive real rock fireplace. The kitchen has a large gas cooktop, double ovens, stainless steel appliances, custom cabinets, plus a breakfast room with built-in cabinets and a desk. Spend the morning soaking up the natural light in the sunroom, which has a private entrance to the sundeck. There is a separate dining room with double-hung windows and an arched entryway. The main bedroom has built-in cabinets, private deck entry, a view of the backyard, and an ensuite with a separate shower and tub, and plenty of closet space. There are two other bedrooms, one full bathroom, and one-half bathroom on the main floor. Coming in from the 2-car garage, which has a small workshop, are a mudroom, a pantry, and a laundry room that has cabinets and a sink. Upstairs, find another bedroom, a full bathroom, and a sitting room with attic storage space. There are so many special features to this home, including tall archways, a tiled backsplash, and custom cabinets. Outside, there is a spacious sundeck and a small pathway that leads around the perimeter of the home, guiding guests to the beautiful flower gardens and sitting areas throughout. There is also a small workshop in the crawlspace area, and the home is equipped with a whole-house generator. If walls could talk, they would share stories about the wonderful friends, fabulous parties, and the special family who once called this their home. This beautiful home was built for the Matriarch and Historian of Sky Valley, who was once a Ski Instructor at the Sky Valley Ski Resort and headed up most of the clubs in Sky Valley. She created a lasting legacy that will benefit the residents of Sky Valley forever. Every detail of the home has a story behind it, like the custom wood countertops and the custom-made iron gate leading to the garden, both made from materials saved from their former business in Columbus. With a paid membership, there are amenities at the Sky Valley Golf Club, including golf, pickleball, croquet, pool, tennis, and restaurant privileges. There is no requirement for homeowners to join the Club or the HOA. The property is located in the City of Sky Valley; therefore, City Taxes and Ordinances will apply....
Contact an agent
Home facts
- Year built:2005
- Subdivision & Development:Sky Valley
- Listing ID #:10818463
- Updated:September 21, 2026 at 11:04 AM
Rooms and interior
- Bedrooms:4
- Total bathrooms:4
- Full bathrooms:3
- Half bathrooms:1
- Flooring:Carpet, Hardwood
- Dining Description:Separate Room
- Kitchen Description:Breakfast Area, Cooktop, Country Kitchen, Dishwasher, Double Oven, Oven (Wall), Pantry, Refrigerator, Solid Surface Counters
- Bedroom Description:Master On Main Level, Walk-In Closet(s)
- Basement Description:Crawl Space, Dirt Floor, Exterior Entry
- Living area:2,769 sq. ft.
Heating and cooling
- Cooling:Central Air
- Heating:Central
- Central air:Yes
Structure and exterior
- Roof:Composition
- Year built:2005
- Building area:2,769 sq. ft.
- Lot area:0.29 Acres
- Lot Features:City Lot
- Architectural Style:Traditional
- Construction Materials:Stone, Wood Siding
- Exterior Features:Deck
- Foundation Description:Block
- Levels:2 Story
Schools
- High school:Rabun
- Middle school:Rabun
- Elementary school:Rabun
Utilities
- Water:Public
- Sewer:Septic Tank, Sewer Connected
Finances and disclosures
- Price:$835,000
- Price per sq. ft.:$301.55
- Tax amount:$5,633 (25)
Features and amenities
- Appliances:Cooktop, Dishwasher, Double Oven, Dryer, Electric Water Heater, Oven (Wall), Refrigerator, Washer
- Laundry features:Dryer, In Mud Room, Laundry, Washer
- Amenities:Bookcases, Electric Water Heater, High Ceilings
Parking
- Parking description:Garage, Parking Pad
- Garage:Yes
 2026 Georgia MLS. All rights reserved. Information Deem Reliable But Not Guaranteed September 21, 2026
New listings near 68 Jiminy Peak Lane
- New
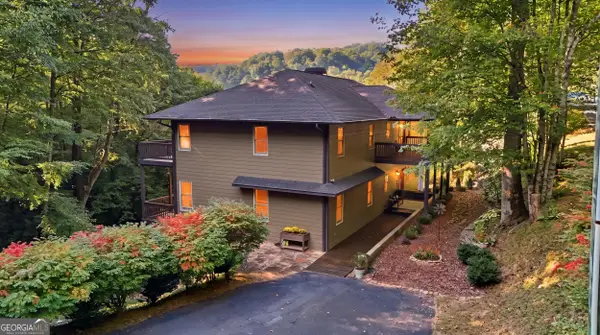 $995,000Active4 beds 6 baths5,079 sq. ft.
160 Ridgepole Drive, Sky Valley, GA 30537
MLS# 10849840Listed by: Poss Realty - New
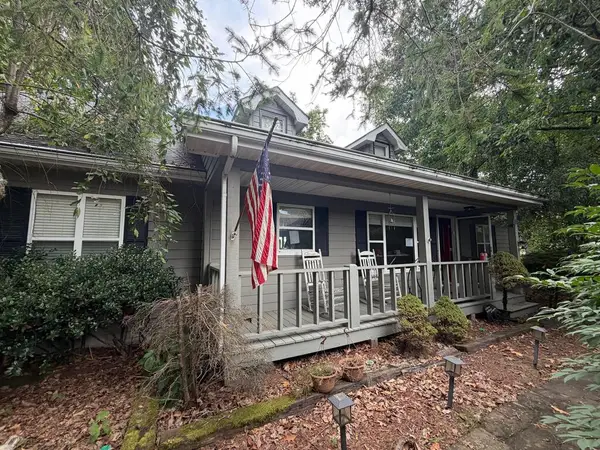 $490,000Active3 beds 2 baths1,712 sq. ft.
2386 Ridgepole Drive, Dillard, GA 30537
MLS# 436148Listed by: MOUNTAIN PROPERTIES LLC - New
 $699,000Active4 beds 6 baths2,464 sq. ft.
19 Aerie Lane, Sky Valley, GA 30537
MLS# 7837399Listed by: SIMPLY LIST - New
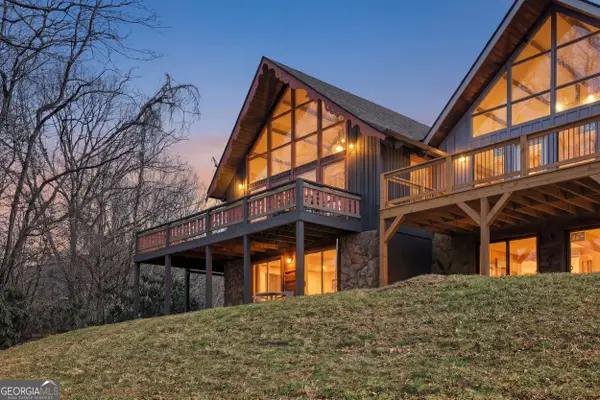 $199,900Active3 beds 3 baths1,440 sq. ft.
3 Berkshire Lane #5, Sky Valley, GA 30537
MLS# 10844420Listed by: Poss Realty 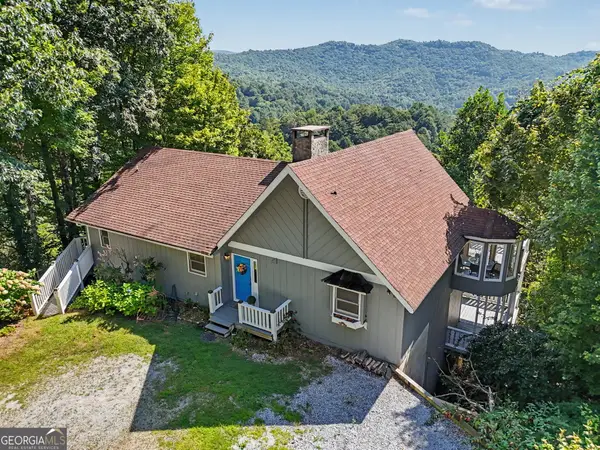 $499,000Active4 beds 3 baths3,330 sq. ft.
119 Buttermilk Circle, Dillard, GA 30537
MLS# 10841771Listed by: Evan Harrell Realty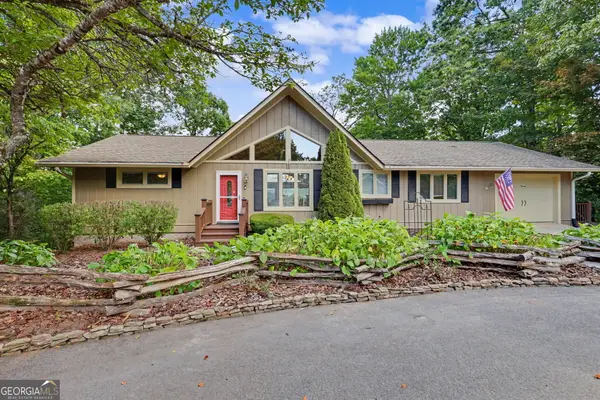 $815,000Active3 beds 3 baths2,369 sq. ft.
81 Mcclure Lane #73, Sky Valley, GA 30537
MLS# 10840996Listed by: Poss Realty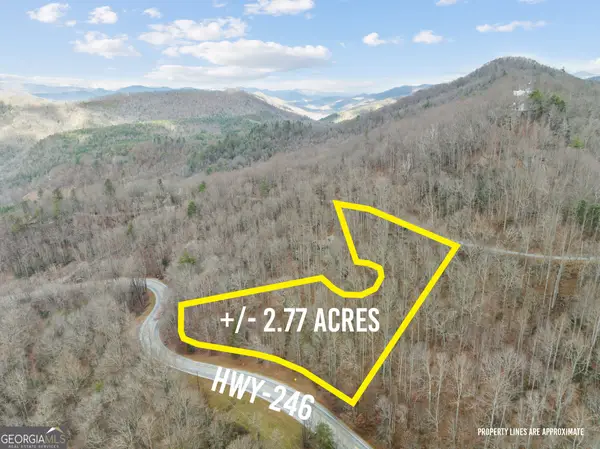 $50,000Active2.77 Acres
0 TRACT 5-2, 5- La Quinta Lane, Sky Valley, GA 30537
MLS# 10839487Listed by: Poss Realty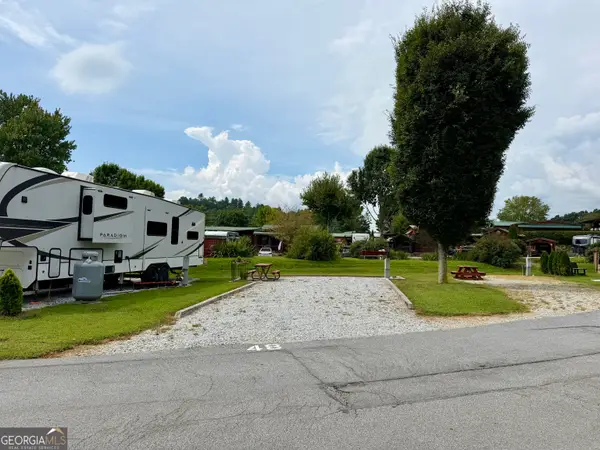 $79,500Active0.04 Acres
LOT 48 Newmar Court, Dillard, GA 30537
MLS# 10834537Listed by: Southern Properties Real Estate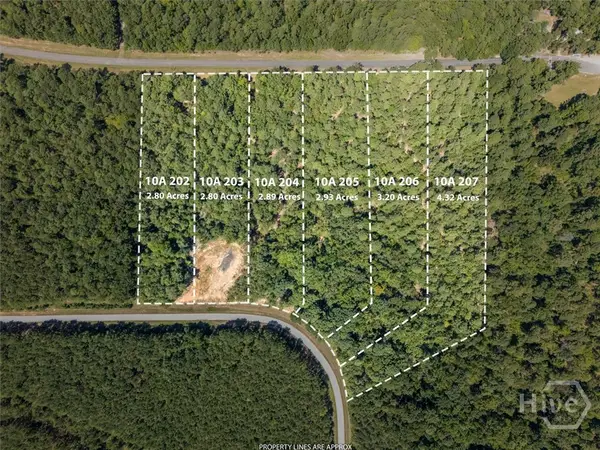 $220,000Active18.94 Acres
0 Winding Ridge Drive, Tignall, GA 30668
MLS# CL362224Listed by: KELLER WILLIAMS REALTY LAKE OC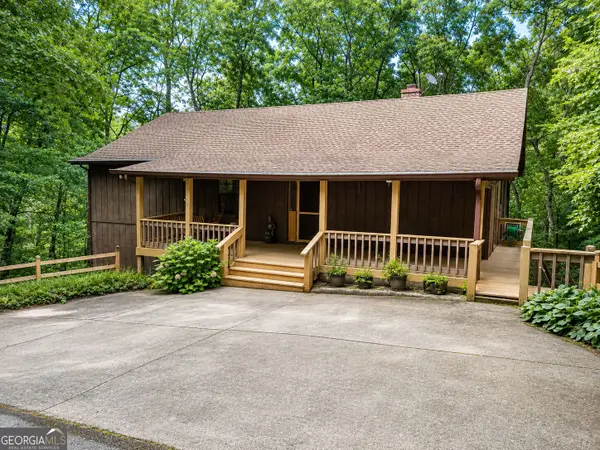 $374,900Pending4 beds 3 baths2,560 sq. ft.
195 Cedar Lane, Dillard, GA 30537
MLS# 10830387Listed by: Durpo Realty Associates


Protect your home and budget from life's surprises with an Assurant Home Warranty, backed by a partner that supports you through every step of homeownership. Explore Plans.
© 2026 Better Homes and Gardens Real Estate LLC. An Anywhere Real Estate company. All rights reserved. Better Homes and Gardens® Real Estate is a registered trademark owned by Meredith Operations Corporation, licensed to Better Homes and Gardens Real Estate LLC and used with permission. Better Homes and Gardens Real Estate LLC fully supports the principles of the Fair Housing Act and the Equal Opportunity Act. Listing information is deemed reliable but is not guaranteed accurate.
Each office is independently owned and operated.
Any services or products provided by third parties are not provided by, affiliated with or related to Better Homes and Gardens Real Estate LLC, or its affiliated companies.