
5580 Leather Stocking Lane, Smoke Rise, GA 30087
Local realty services provided by:Better Homes and Gardens Real Estate Metro Brokers
5580 Leather Stocking Lane,Smoke Rise, GA 30087
$419,900
- 4 Beds
- 3 Baths
- 2,416 sq. ft.
- Single family
- Active
Listed by: johnny le
Office: chapman hall premier, realtors
MLS#:10783133
Source:METROMLS
Price summary
- Price:$419,900
- Price per sq. ft.:$173.8
About this home
NEW PRICE + NEW MAIN WATER LINE! Charming four-sided brick ranch situated on a beautiful 1-acre lot in sought-after Smoke Rise, featuring a partially finished basement and fully fenced backyard. Enjoy peace of mind with a new roof, new HVAC unit, and newly installed main water line. The kitchen features granite countertops, a new sink, and a functional layout that flows seamlessly into the breakfast nook and flex room. Refinished hardwood floors, crown molding, and fresh interior paint add character and move-in-ready convenience. The primary suite features his-and-hers closets, while the partially finished basement offers additional flexible space and a unique hidden bookshelf door. An encapsulated crawlspace with dehumidifier adds another thoughtful improvement for enhanced efficiency and comfort. Outdoor living is a highlight with a welcoming front porch, new extended side driveway, large new wraparound patio, intimate side courtyard, and fully fenced backyard offering plenty of space for relaxing, play, and entertaining. Completing the property are a 2-car garage and mature landscaping on an expansive lot. Ideally located with convenient access to Tucker, Smoke Rise Elementary, shopping, dining, parks, and major commuter routes....
Contact an agent
Home facts
- Year built:1964
- Subdivision & Development:Smoke Rise
- Listing ID #:10783133
- Updated:September 14, 2026 at 11:14 AM
Rooms and interior
- Bedrooms:4
- Total bathrooms:3
- Full bathrooms:3
- Flooring:Hardwood, Tile
- Kitchen Description:Breakfast Area, Breakfast Bar, Breakfast Room, Dishwasher, Microwave, Refrigerator, Walk-in Pantry
- Bedroom Description:Master On Main Level
- Basement Description:Bath Finished, Exterior Entry, Finished, Interior Entry
- Living area:2,416 sq. ft.
Heating and cooling
- Cooling:Ceiling Fan(s), Central Air, Electric
- Heating:Central, Natural Gas
- Central air:Yes
Structure and exterior
- Roof:Composition
- Year built:1964
- Building area:2,416 sq. ft.
- Lot area:1.04 Acres
- Lot Features:Corner Lot, Level, Private
- Architectural Style:Brick 4 Side, Brick Front, Ranch
- Construction Materials:Brick
- Exterior Features:Deck/Patio
- Foundation Description:Slab
- Levels:1 Story
Schools
- High school:Tucker
- Middle school:Tucker
- Elementary school:Smoke Rise
Utilities
- Water:Public, Water Available
- Sewer:Septic Tank, Sewer Available
Finances and disclosures
- Price:$419,900
- Price per sq. ft.:$173.8
- Tax amount:$4,993 (2025)
Features and amenities
- Appliances:Dishwasher, Microwave, Refrigerator, Tankless Water Heater
- Laundry features:In Basement
- Amenities:Smoke Detector(s), Tankless Water Heater
Parking
- Total parking spaces:4
- Parking description:Attached, Garage, Garage Door Opener
- Garage:Yes
 2026 Georgia MLS. All rights reserved. Information Deem Reliable But Not Guaranteed September 14, 2026
New listings near 5580 Leather Stocking Lane
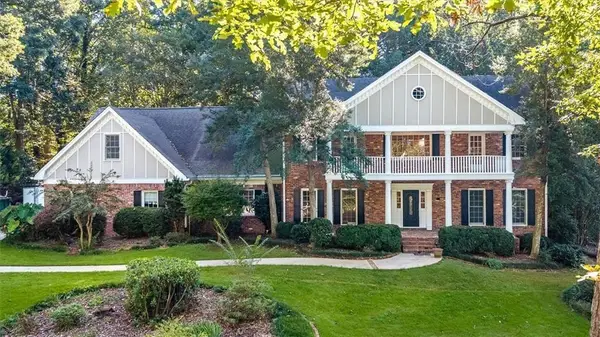
 $849,900Active5 beds 4 baths4,000 sq. ft.
5004 Mountclaire Road, Smoke Rise, GA 30087
MLS# 7808695Listed by: HOMESMART- New
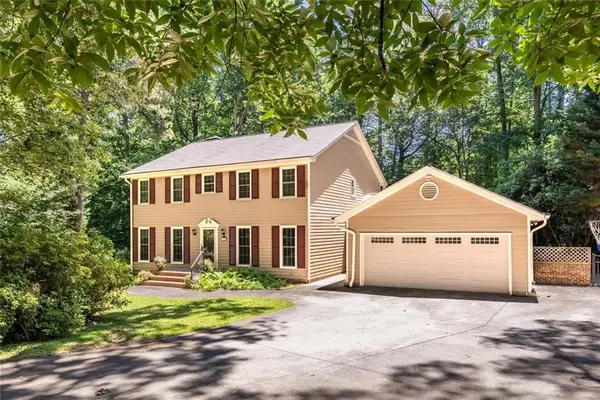
 $1,150,000Active5 beds 6 baths7,273 sq. ft.
5616 Silver Ridge Drive, Smoke Rise, GA 30087
MLS# 7834611Listed by: SRA SIGNATURE REALTY, INC. - New
 $674,000Active5 beds 4 baths3,356 sq. ft.
1942 Musket Court, Smoke Rise, GA 30087
MLS# 7834472Listed by: SRA SIGNATURE REALTY, INC.  $974,000Active5 beds 6 baths5,994 sq. ft.
5585 Silver Ridge Drive, Smoke Rise, GA 30087
MLS# 7825954Listed by: SRA SIGNATURE REALTY, INC. $770,000Active3 beds 5 baths4,633 sq. ft.
1921 Lilburn Stone Mountain Road, Smoke Rise, GA 30087
MLS# 7825059Listed by: SRA SIGNATURE REALTY, INC. $584,900Active5 beds 3 baths3,518 sq. ft.
2267 Oxbow Circle, Smoke Rise, GA 30087
MLS# 7816811Listed by: SRA SIGNATURE REALTY, INC. $549,000Active4 beds 4 baths4,434 sq. ft.
2123 Mountain Creek Drive, Smoke Rise, GA 30087
MLS# 7816085Listed by: SRA SIGNATURE REALTY, INC.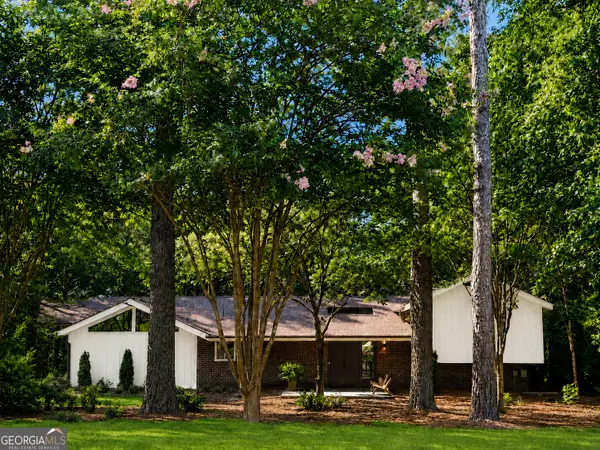 $699,000Active5 beds 3 baths3,112 sq. ft.
5363 Rosser Road, Smoke Rise, GA 30087
MLS# 10816328Listed by: Compass $495,000Active3 beds 2 baths2,381 sq. ft.
2210 Rosser Place, Smoke Rise, GA 30087
MLS# 7791635Listed by: SRA SIGNATURE REALTY, INC.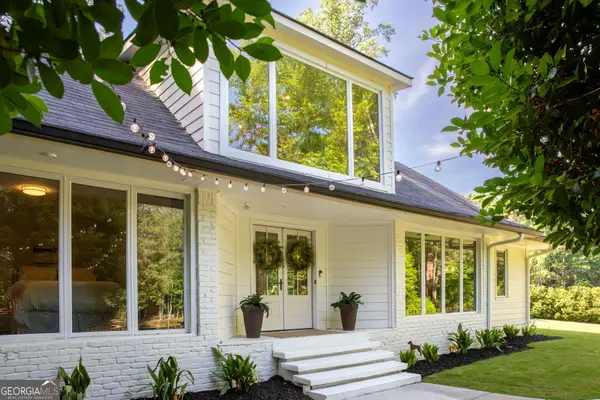 $959,000Active5 beds 5 baths5,927 sq. ft.
6179 Wind Song Way, Smoke Rise, GA 30087
MLS# 10787678Listed by: Empire Realty Group Inc


Protect your home and budget from life's surprises with an Assurant Home Warranty, backed by a partner that supports you through every step of homeownership. Explore Plans.
© 2026 Better Homes and Gardens Real Estate LLC. An Anywhere Real Estate company. All rights reserved. Better Homes and Gardens® Real Estate is a registered trademark owned by Meredith Operations Corporation, licensed to Better Homes and Gardens Real Estate LLC and used with permission. Better Homes and Gardens Real Estate LLC fully supports the principles of the Fair Housing Act and the Equal Opportunity Act. Listing information is deemed reliable but is not guaranteed accurate.
Each office is independently owned and operated.
Any services or products provided by third parties are not provided by, affiliated with or related to Better Homes and Gardens Real Estate LLC, or its affiliated companies.