
1074 Greenglen Drive Se, Smyrna, GA 30080
Local realty services provided by:Better Homes and Gardens Real Estate Metro Brokers
1074 Greenglen Drive Se,Smyrna, GA 30080
$775,000
- 4 Beds
- 4 Baths
- 3,004 sq. ft.
- Single family
- Coming Soon
Listed by: christy hiatt
Office: keller williams realty atl north
MLS#:7831343
Source:FIRSTMLS
Price summary
- Price:$775,000
- Price per sq. ft.:$257.99
- Monthly HOA dues:$54.17
About this home
A rare find in the heart of Smyrna, this beautifully appointed Craftsman combines timeless architectural details, generous living spaces and the convenience of a main-level primary suite—all just a short stroll from Smyrna Market Village.
A welcoming covered front porch sets the tone as you enter the gracious foyer, where hardwood floors and plantation shutters continue throughout the home. The elegant dining room overlooks the front of the property and features classic judge’s paneling, a statement chandelier and an adjoining butler’s pantry—an ideal setting for intimate dinners or effortless entertaining.
At the heart of the home is a spacious, thoughtfully designed kitchen offering an abundance of cabinetry and counter space, upgraded appliances and double ovens. Open sightlines connect the kitchen to the breakfast area, family room and rear patio, creating a natural flow for both everyday living and gatherings with family and friends.
The impressive family room is anchored by a warm fireplace and dramatic 15-foot coffered ceiling, adding architectural interest while maintaining an inviting, comfortable feel.
Privately situated on the main level, the primary suite provides a peaceful retreat with a tray ceiling, generous walk-in closet and spacious bath featuring a soaking tub and oversized shower. Ample closets throughout the main level, along with a conveniently located laundry area, provide exceptional storage.
Upstairs, hardwood floors continue into three additional bedrooms. The second bedroom offers a private en-suite bath, while bedrooms three and four share a connecting bath. Each bedroom features excellent closet space. A large floored attic provides even more storage and offers exciting possibilities for future finished space, whether envisioned as an additional bedroom and bath, home office, media room or flex space.
Outdoors, the shaded rear patio and yard create a comfortable setting for relaxing, dining or gardening, with raised planting beds already in place.
Perhaps best of all is the location. Leave the car at home and stroll to Smyrna Market Village for dining, shopping, concerts, festivals, seasonal markets, the community center, library and nearby parks. With an active calendar of community events, recreation and neighborhood gatherings, this home offers the opportunity to enjoy not only a beautiful residence, but the vibrant Smyrna lifestyle right outside your door....
Contact an agent
Home facts
- Year built:2004
- Subdivision & Development:Greenwood
- Listing ID #:7831343
- Updated:September 22, 2026 at 06:50 PM
Rooms and interior
- Bedrooms:4
- Total bathrooms:4
- Full bathrooms:3
- Half bathrooms:1
- Flooring:Hardwood
- Dining Description:Butlers Pantry, Separate Dining Room
- Bathrooms Description:Double Vanity, Separate Tub/Shower, Whirlpool Tub
- Kitchen Description:Breakfast Room, Cabinets Stain, Dishwasher, Disposal, Double Oven, Eat-in Kitchen, Electric Oven, Gas Cooktop, Kitchen Island, Microwave, Pantry, Refrigerator, Self Cleaning Oven, Stone Counters, View to Family Room
- Bedroom Description:Master on Main
- Living area:3,004 sq. ft.
Heating and cooling
- Cooling:Ceiling Fan(s), Central Air, Zoned
- Heating:Central, Forced Air, Heat Pump, Zoned
- Central air:Yes
Structure and exterior
- Roof:Composition
- Year built:2004
- Building area:3,004 sq. ft.
- Lot area:0.22 Acres
- Lot Features:Back Yard, Cul-De-Sac, Front Yard, Landscaped
- Architectural Style:Craftsman
- Construction Materials:Cement Siding, HardiPlank Type
- Exterior Features:Covered, Front Porch, Garden, Patio, Private Yard
- Levels:2 Story
Schools
- High school:Campbell
- Middle school:Campbell
- Elementary school:Smyrna
Utilities
- Water:Public, Water Available
- Sewer:Public Sewer, Sewer Available
Finances and disclosures
- Price:$775,000
- Price per sq. ft.:$257.99
- Tax amount:$8,092 (2026)
Features and amenities
- Appliances:Irrigation Equipment
- Laundry features:Laundry Room, Main Level
- Amenities:Beamed Ceilings, Coffered Ceiling(s), ENERGY STAR Qualified Appliances, Gas Water Heater, High Ceilings 10 ft Lower, High Ceilings 9 ft Upper, High Speed Internet, Walk-In Closet(s)
Parking
- Parking description:Garage, Garage Door Opener, Garage Faces Front, Kitchen Level
- Garage spaces:2
 Listings identified with the FMLS IDX logo come from FMLS and are held by brokerage firms other than the owner of this website. The listing brokerage is identified in any listing details. Information is deemed reliable but is not guaranteed. If you believe any FMLS listing contains material that infringes your copyrighted work please click here (https://www.fmls.com/dmca) to review our DMCA policy and learn how to submit a takedown request. ©2026 First Multiple Listing Service, Inc.
New listings near 1074 Greenglen Drive Se
- Coming Soon
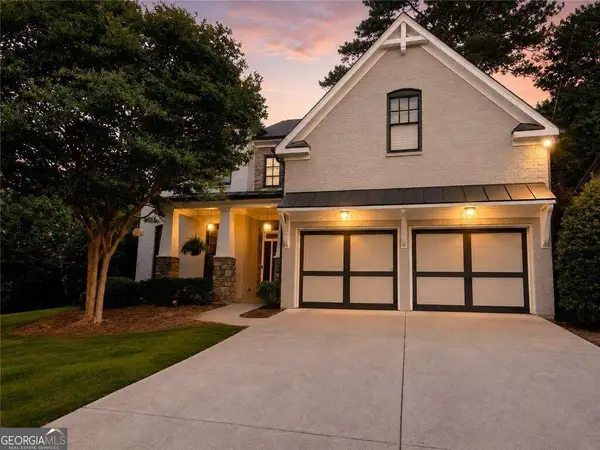 $775,000Coming Soon4 beds 4 baths3,004 sq. ft.
1074 Greenglen Drive Se, Smyrna, GA 30080
MLS# 10850673Listed by: Keller Williams Realty Atlanta North - Coming Soon
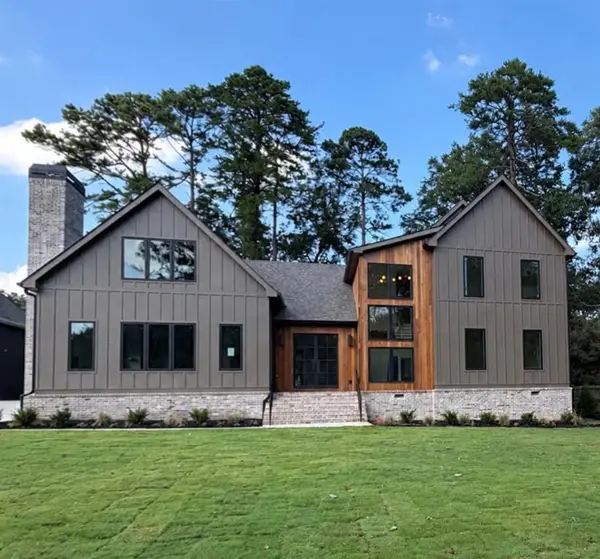 $1,650,000Coming Soon7 beds 7 baths5,000 sq. ft.
1463 Collier Drive Se, Smyrna, GA 30080
MLS# 7840315Listed by: KELLER WILLIAMS REALTY PEACHTREE RD. - Coming Soon
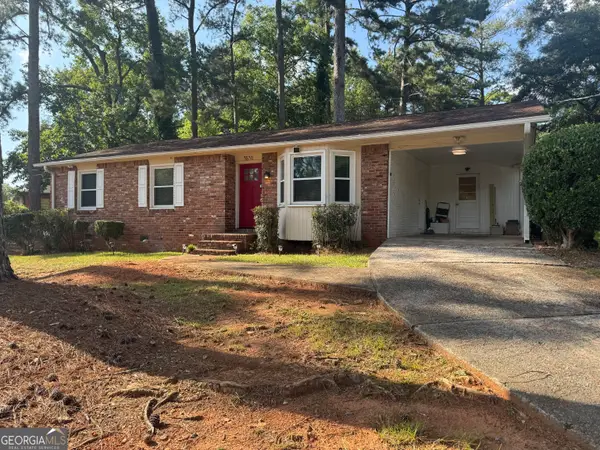 $338,900Coming Soon3 beds 2 baths1,141 sq. ft.
3530 Hurt Road Avenue Se, Smyrna, GA 30082
MLS# 10848439Listed by: Climmons Group Real Estate - Coming Soon
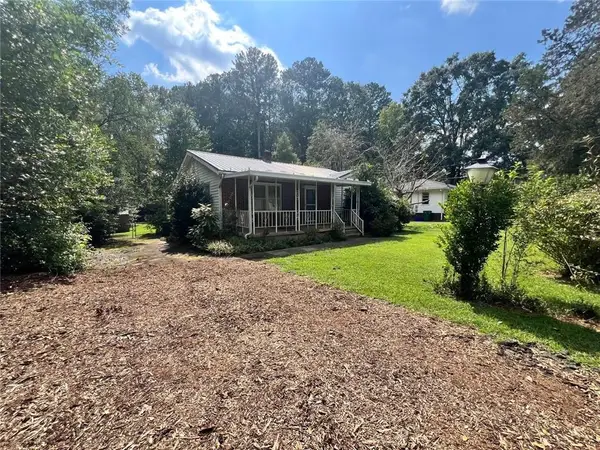 Listed by BHGRE$300,000Coming Soon2 beds 2 baths1,516 sq. ft.
1026 Magbee Drive Se, Smyrna, GA 30080
MLS# 7838469Listed by: BHGRE METRO BROKERS - Coming Soon
 $400,000Coming Soon4 beds 3 baths1,421 sq. ft.
3235 Woodview Drive Se, Smyrna, GA 30082
MLS# 7336331Listed by: MARK SPAIN REAL ESTATE - New
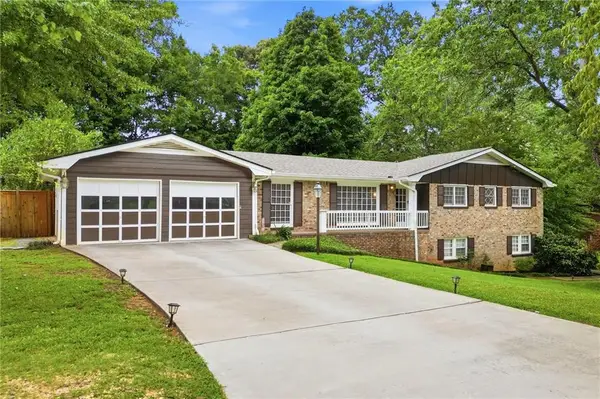 $580,000Active4 beds 3 baths3,292 sq. ft.
120 Deerwood Circle Se, Smyrna, GA 30082
MLS# 7841717Listed by: COLDWELL BANKER REALTY 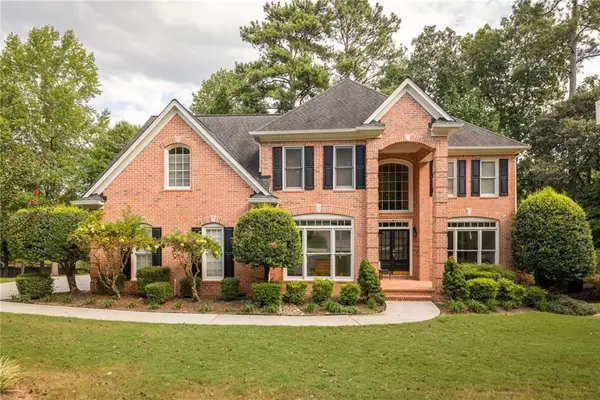 $700,000Active4 beds 4 baths3,418 sq. ft.
720 Vinings Estates Drive Se, Smyrna, GA 30126
MLS# 7835741Listed by: KELLER WILLIAMS REALTY CITYSIDE- New
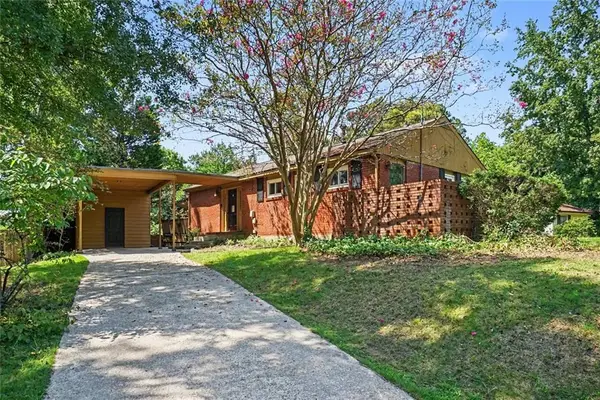 $275,000Active3 beds 1 baths1,176 sq. ft.
5089 Fairmont Road Se, Smyrna, GA 30082
MLS# 7841370Listed by: LOCAL REALTY - New
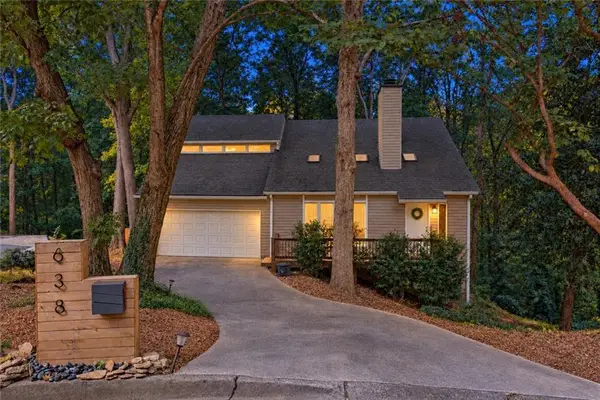 $450,000Active3 beds 3 baths2,474 sq. ft.
638 Green Valley Drive Se, Smyrna, GA 30082
MLS# 7838213Listed by: KELLER WILLIAMS REALTY ATLANTA PARTNERS


Protect your home and budget from life's surprises with an Assurant Home Warranty, backed by a partner that supports you through every step of homeownership. Explore Plans.
© 2026 Better Homes and Gardens Real Estate LLC. An Anywhere Real Estate company. All rights reserved. Better Homes and Gardens® Real Estate is a registered trademark owned by Meredith Operations Corporation, licensed to Better Homes and Gardens Real Estate LLC and used with permission. Better Homes and Gardens Real Estate LLC fully supports the principles of the Fair Housing Act and the Equal Opportunity Act. Listing information is deemed reliable but is not guaranteed accurate.
Each office is independently owned and operated.
Any services or products provided by third parties are not provided by, affiliated with or related to Better Homes and Gardens Real Estate LLC, or its affiliated companies.