
4151 Gateswalk Drive Se, Smyrna, GA 30080
Local realty services provided by:Better Homes and Gardens Real Estate Jackson Realty
4151 Gateswalk Drive Se,Smyrna, GA 30080
$650,000
- 3 Beds
- 3 Baths
- 2,755 sq. ft.
- Single family
- Active
Listed by: christopher williams
Office: keller williams realty peachtreeroad
MLS#:10875561
Source:METROMLS
Price summary
- Price:$650,000
- Price per sq. ft.:$235.93
About this home
**Spacious Living with Stunning Atlanta Skyline Views!** Discover the perfect blend of space, comfort, and convenience in this beautifully appointed 3-bedroom, 2.5-bath home nestled in an established neighborhood on the edge of Smyrna and Atlanta. The generously sized primary suite is a true retreat, featuring a dedicated sitting area with captivating views of Midtown and Buckhead. The spacious ensuite bath offers a beautifully renovated, enlarged shower alongside a deep soaking tub, while the oversized walk-in closet features custom built-in shelving for exceptional organization. The secondary bedrooms are equally inviting, offering generous closet space and convenient Jack-and-Jill-style access to a shared bathroom. The main level welcomes you with recently renovated laminate flooring and an enlarged staircase leading to the upper level. The open kitchen overlooks the breakfast area and fireside family room, creating an ideal setting for everyday living and entertaining. A separate formal dining room comfortably accommodates gatherings of up to 12 guests, while a versatile bonus room provides the perfect space for a home office, den, or additional living area. Step outside to enjoy the privacy of a fully fenced backyard, complemented by beautiful views toward Downtown Atlanta. With its spacious interiors, flexible living areas, and convenient access to shopping, dining, and entertainment, this home offers an exceptional opportunity to enjoy comfortable living with the best of the Smyrna and Atlanta areas close at hand....
Contact an agent
Home facts
- Year built:1997
- Subdivision & Development:Orchard Gate
- Listing ID #:10875561
- Updated:October 23, 2026 at 01:47 AM
Rooms and interior
- Bedrooms:3
- Total bathrooms:3
- Full bathrooms:2
- Half bathrooms:1
- Flooring:Carpet, Laminate
- Dining Description:Seats 12+
- Bathrooms Description:Double Vanity, Separate Shower, Soaking Tub
- Kitchen Description:Cooktop, Dishwasher, Disposal, Microwave, Oven (Wall), Refrigerator
- Bedroom Description:Roommate Plan, Walk-In Closet(s)
- Living area:2,755 sq. ft.
Heating and cooling
- Cooling:Central Air, Electric
- Heating:Central, Electric
- Central air:Yes
Structure and exterior
- Roof:Composition
- Year built:1997
- Building area:2,755 sq. ft.
- Lot area:0.2 Acres
- Lot Features:City Lot
- Architectural Style:Traditional
- Construction Materials:Stucco
- Exterior Features:Deck/Patio
- Foundation Description:Slab
- Levels:2 Story
Schools
- High school:Campbell
- Middle school:Campbell
- Elementary school:Teasley
Utilities
- Water:Public, Water Available
- Sewer:Public Sewer, Sewer Connected
Finances and disclosures
- Price:$650,000
- Price per sq. ft.:$235.93
- Tax amount:$6,771 (2005)
Features and amenities
- Appliances:Cooktop, Dishwasher, Disposal, Microwave, Oven (Wall), Refrigerator
- Laundry features:Laundry, Laundry Closet
- Amenities:High Ceilings, Pulldown Attic Stairs, Tray Ceiling(s), Two Story Foyer
Parking
- Total parking spaces:2
- Parking description:Garage
- Garage:Yes
 2026 Georgia MLS. All rights reserved. Information Deem Reliable But Not Guaranteed October 23, 2026
New listings near 4151 Gateswalk Drive Se
- Coming Soon
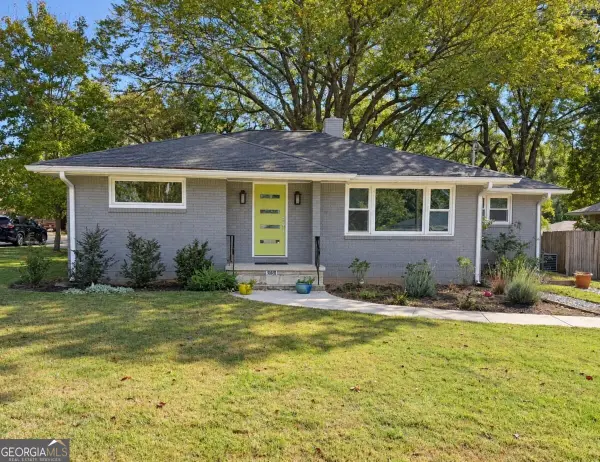 $550,000Coming Soon3 beds 3 baths1,807 sq. ft.
3350 Concord Circle Se, Smyrna, GA 30080
MLS# 10876851Listed by: Keller Williams Realty - Coming Soon
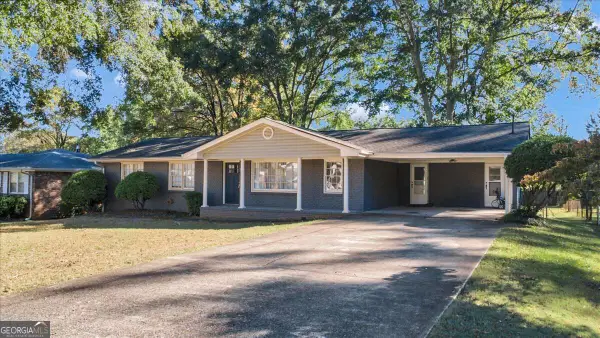 $439,000Coming Soon3 beds 2 baths1,372 sq. ft.
526 Pineview Drive Se, Smyrna, GA 30082
MLS# 10876662Listed by: Sanders Real Estate - Coming Soon
 $875,000Coming Soon6 beds 5 baths3,435 sq. ft.
956 Sharon Circle Se, Smyrna, GA 30080
MLS# 7856034Listed by: KELLER WILLIAMS REALTY CITYSIDE - Coming Soon
 $875,000Coming Soon6 beds 5 baths3,435 sq. ft.
956 Sharon Circle Se, Smyrna, GA 30080
MLS# 10876388Listed by: Keller Williams Realty Cityside - Coming Soon
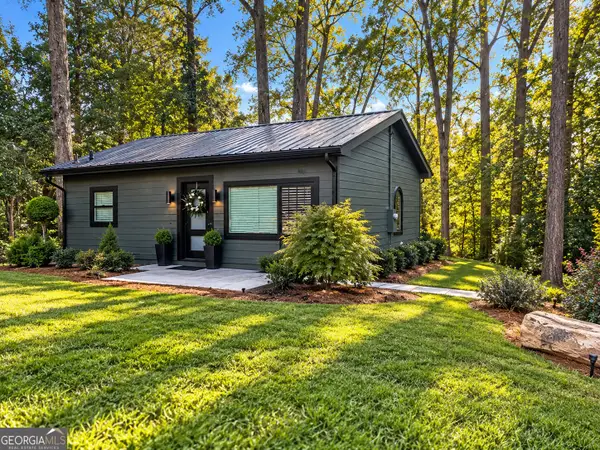 $315,000Coming Soon1 beds 1 baths725 sq. ft.
2940 Mann Street, Smyrna, GA 30080
MLS# 10876366Listed by: RE/MAX Advantage - Coming Soon
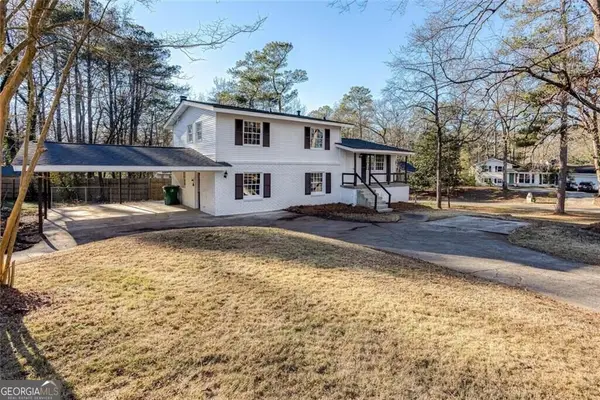 $405,000Coming Soon4 beds 2 baths2,016 sq. ft.
2670 Old Concord Road Se, Smyrna, GA 30082
MLS# 10868439Listed by: Keller Williams Realty Atlanta North - Coming Soon
 $800,000Coming Soon5 beds 5 baths4,354 sq. ft.
2215 Austin Lake Drive Se, Smyrna, GA 30082
MLS# 7846526Listed by: ATLANTA FINE HOMES SOTHEBY'S INTERNATIONAL - Coming Soon
 $405,000Coming Soon4 beds 2 baths2,016 sq. ft.
2670 Old Concord Road Se, Smyrna, GA 30082
MLS# 7848567Listed by: KELLER WILLIAMS REALTY ATL NORTH - Coming Soon
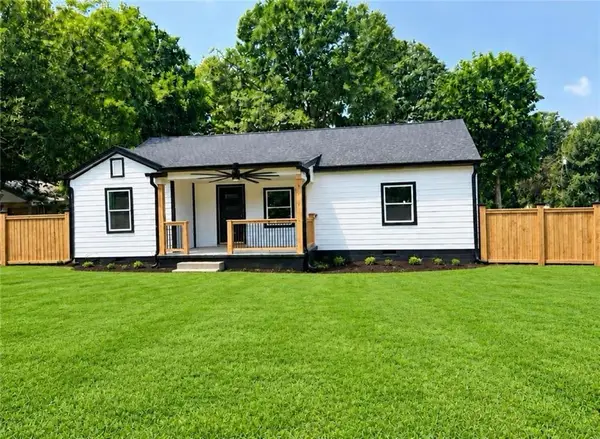 $525,000Coming Soon4 beds 2 baths1,336 sq. ft.
1948 Benson Avenue Se, Smyrna, GA 30080
MLS# 7849063Listed by: HOMESMART - Coming Soon
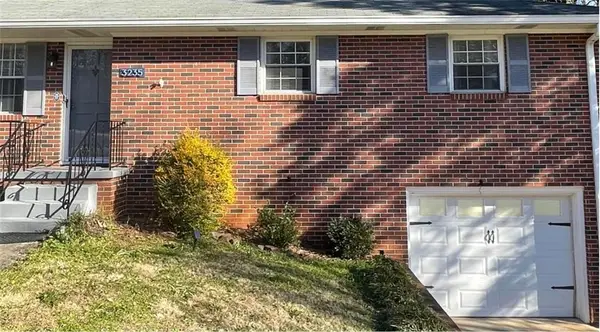 $400,000Coming Soon4 beds 3 baths1,421 sq. ft.
3235 Woodview Drive Se, Smyrna, GA 30082
MLS# 7336331Listed by: MARK SPAIN REAL ESTATE


Protect your home and budget from life's surprises with an Assurant Home Warranty, backed by a partner that supports you through every step of homeownership. Explore Plans.
© 2026 Better Homes and Gardens Real Estate LLC. An Anywhere Real Estate company. All rights reserved. Better Homes and Gardens® Real Estate is a registered trademark owned by Meredith Operations Corporation, licensed to Better Homes and Gardens Real Estate LLC and used with permission. Better Homes and Gardens Real Estate LLC fully supports the principles of the Fair Housing Act and the Equal Opportunity Act. Listing information is deemed reliable but is not guaranteed accurate.
Each office is independently owned and operated.
Any services or products provided by third parties are not provided by, affiliated with or related to Better Homes and Gardens Real Estate LLC, or its affiliated companies.