
1671 Tyler Green Trail Se, Smyrna, GA 30080
Local realty services provided by:Better Homes and Gardens Real Estate Metro Brokers
1671 Tyler Green Trail Se,Smyrna, GA 30080
$1,150,000
- 4 Beds
- 4 Baths
- 6,233 sq. ft.
- Single family
- Active
Listed by: michelle hayes
Office: hester group realtors
MLS#:7817281
Source:FIRSTMLS
Price summary
- Price:$1,150,000
- Price per sq. ft.:$184.5
- Monthly HOA dues:$75
About this home
Timeless European-inspired elegance meets beautifully updated luxury at 1671 Tyler Green Trail, where gracious living spaces and nearly $295,000 in thoughtful improvements create an exceptional Smyrna residence. A sweeping circular drive, manicured landscaping and dramatic custom steel-and-glass entry doors create an impressive arrival. Inside, rich hardwood floors, soaring and vaulted ceilings, extensive millwork, graceful archways and plantation shutters establish a refined yet inviting atmosphere. The main level offers a formal dining room, a handsome executive office with stately freestanding library cabinetry, and multiple gathering spaces accented by fireplaces, arched French doors and abundant natural light. The renovated kitchen features white cabinetry, granite countertops and backsplash, a generous center island, Wolf oven and gas cooktop, KitchenAid refrigerator and a brand-new KitchenAid dishwasher. A walk-in pantry, beverage refrigerator and adjoining keeping room make the space equally suited for everyday living and entertaining. The oversized main level primary suite is a true retreat, offering a sitting area, custom built-ins and direct access to the private courtyard. Its fully renovated spa bath showcases dual vanities, illuminated cabinetry, a freestanding soaking tub and an expansive frameless glass shower. A custom dressing room provides extensive cabinetry, shelving and storage. Additional bedrooms are generously proportioned, with upgraded bathrooms and custom closet systems. The finished terrace level expands the home's versatility with a billiards room, media and lounge areas, fitness space, an additional bedroom and a full bathroom ideal for guests, recreation or extended stays. Outside, the expansive stone courtyard creates a secluded setting for dining, entertaining and relaxing beneath a canopy of mature trees. Additional improvements include replacement double-pane windows, replaced exterior and terrace-level doors, updated LED lighting, a tankless water heater, refreshed exterior paint, timer-controlled landscape lighting, updated gas logs, newer HVAC systems, and an upgraded garage with cabinetry, flooring, door and lift system. Located within the sought-after Vining's Glen community, residents also enjoy exceptional neighborhood amenities, including a swimming pool and tennis courts, adding to the home's outstanding lifestyle appeal. With its substantial renovations, sophisticated architectural details, exceptional indoor-outdoor living, and access to premier community amenities, 1671 Tyler Green Trail presents a distinctive luxury opportunity in Smyrna....
Contact an agent
Home facts
- Year built:1994
- Subdivision & Development:VININGS GLEN
- Listing ID #:7817281
- Updated:September 22, 2026 at 11:41 PM
Rooms and interior
- Bedrooms:4
- Total bathrooms:4
- Full bathrooms:4
- Flooring:Hardwood
- Dining Description:Seats 12+, Separate Dining Room
- Bathrooms Description:Separate His/Hers, Separate Tub/Shower, Soaking Tub
- Kitchen Description:Cabinets White, Dishwasher, Disposal, Double Oven, Gas Cooktop, Gas Range, Kitchen Island, Pantry, Pantry Walk-In, Refrigerator, Self Cleaning Oven, Solid Surface Counters, Stone Counters, View to Family Room, Wine Rack
- Bedroom Description:Master on Main, Oversized Master
- Basement Description:Daylight, Exterior Entry, Finished, Finished Bath, Interior Entry
- Living area:6,233 sq. ft.
Heating and cooling
- Cooling:Ceiling Fan(s), Central Air, Zoned
- Heating:Central, Forced Air, Natural Gas
- Central air:Yes
Structure and exterior
- Roof:Composition
- Year built:1994
- Building area:6,233 sq. ft.
- Lot area:0.37 Acres
- Lot Features:Back Yard, Front Yard, Landscaped, Level, Private
- Architectural Style:European, Traditional
- Construction Materials:Stucco
- Exterior Features:Patio, Private Yard
- Levels:3+ Story
Schools
- High school:Campbell
- Middle school:Griffin
- Elementary school:Nickajack
Utilities
- Water:Public, Water Available
- Sewer:Public Sewer, Sewer Available
Finances and disclosures
- Price:$1,150,000
- Price per sq. ft.:$184.5
- Tax amount:$8,475 (2025)
Features and amenities
- Appliances:Irrigation Equipment
- Laundry features:Common Area, Dryer, Main Level, Washer
- Amenities:Beamed Ceilings, Entrance Foyer, Gas Water Heater, High Ceilings 10 ft Main, High Speed Internet, Walk-In Closet(s)
Parking
- Total parking spaces:2
- Parking description:Attached, Driveway, Garage, Garage Door Opener, Kitchen Level
- Garage spaces:2
 Listings identified with the FMLS IDX logo come from FMLS and are held by brokerage firms other than the owner of this website. The listing brokerage is identified in any listing details. Information is deemed reliable but is not guaranteed. If you believe any FMLS listing contains material that infringes your copyrighted work please click here (https://www.fmls.com/dmca) to review our DMCA policy and learn how to submit a takedown request. ©2026 First Multiple Listing Service, Inc.
New listings near 1671 Tyler Green Trail Se
- Coming Soon
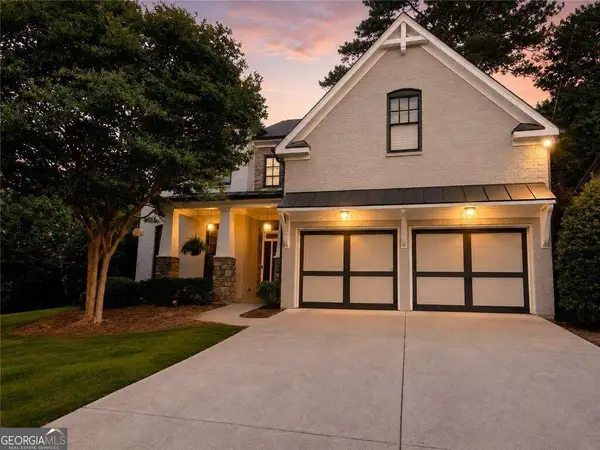 $775,000Coming Soon4 beds 4 baths3,004 sq. ft.
1074 Greenglen Drive Se, Smyrna, GA 30080
MLS# 10850673Listed by: Keller Williams Realty Atlanta North - Coming Soon
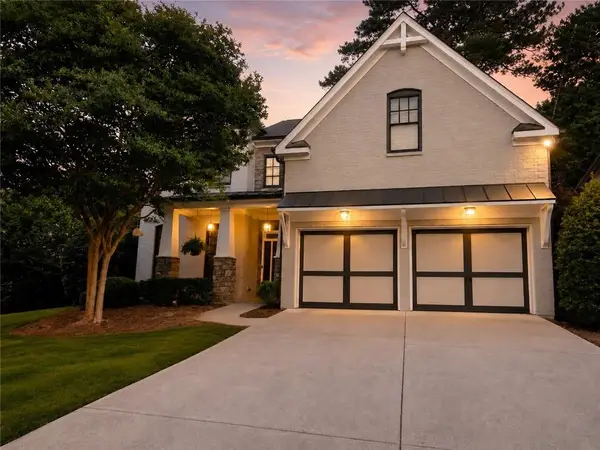 $775,000Coming Soon4 beds 4 baths3,004 sq. ft.
1074 Greenglen Drive Se, Smyrna, GA 30080
MLS# 7831343Listed by: KELLER WILLIAMS REALTY ATL NORTH - Coming Soon
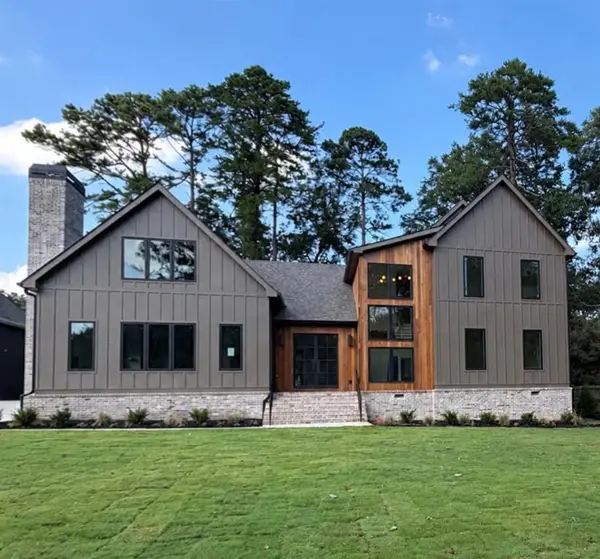 $1,650,000Coming Soon7 beds 7 baths5,000 sq. ft.
1463 Collier Drive Se, Smyrna, GA 30080
MLS# 7840315Listed by: KELLER WILLIAMS REALTY PEACHTREE RD. - Coming Soon
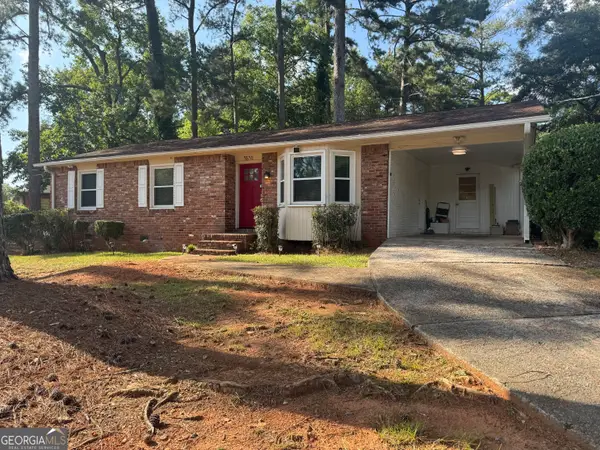 $338,900Coming Soon3 beds 2 baths1,141 sq. ft.
3530 Hurt Road Avenue Se, Smyrna, GA 30082
MLS# 10848439Listed by: Climmons Group Real Estate - Coming Soon
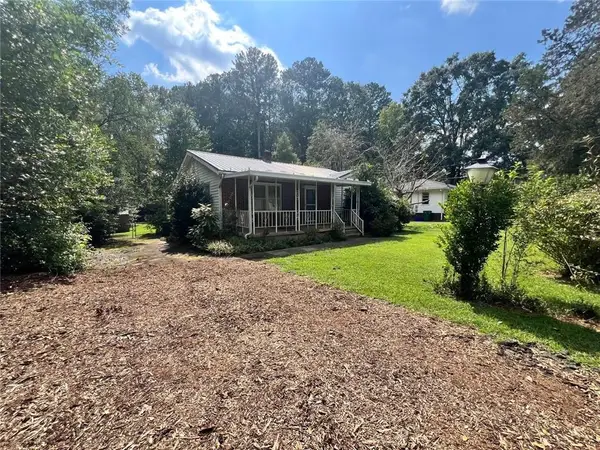 Listed by BHGRE$300,000Coming Soon2 beds 2 baths1,516 sq. ft.
1026 Magbee Drive Se, Smyrna, GA 30080
MLS# 7838469Listed by: BHGRE METRO BROKERS - Coming Soon
 $400,000Coming Soon4 beds 3 baths1,421 sq. ft.
3235 Woodview Drive Se, Smyrna, GA 30082
MLS# 7336331Listed by: MARK SPAIN REAL ESTATE - New
 $295,000Active3 beds 3 baths1,803 sq. ft.
2511 Spring Drive Se, Smyrna, GA 30080
MLS# 7841296Listed by: VIRTUAL PROPERTIES REALTY.COM - New
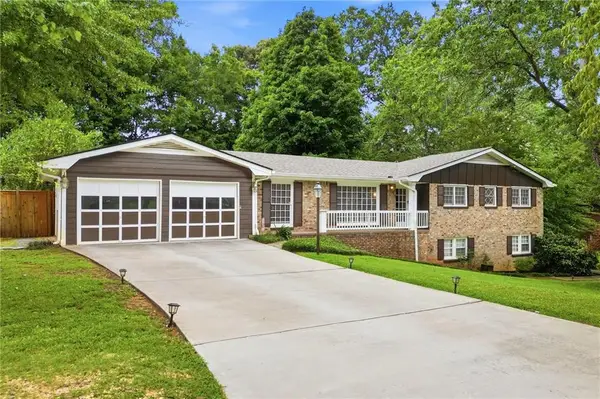 $580,000Active4 beds 3 baths3,292 sq. ft.
120 Deerwood Circle Se, Smyrna, GA 30082
MLS# 7841717Listed by: COLDWELL BANKER REALTY 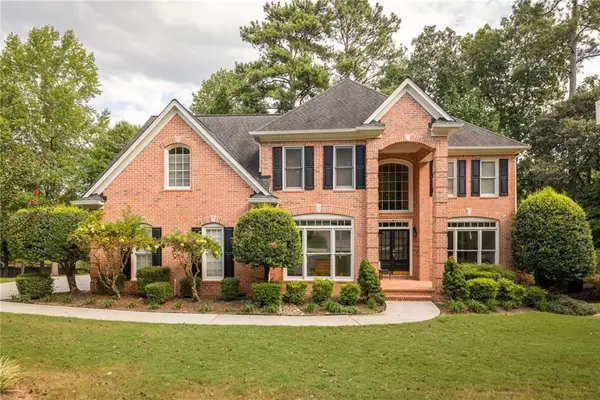 $700,000Active4 beds 4 baths3,418 sq. ft.
720 Vinings Estates Drive Se, Smyrna, GA 30126
MLS# 7835741Listed by: KELLER WILLIAMS REALTY CITYSIDE- New
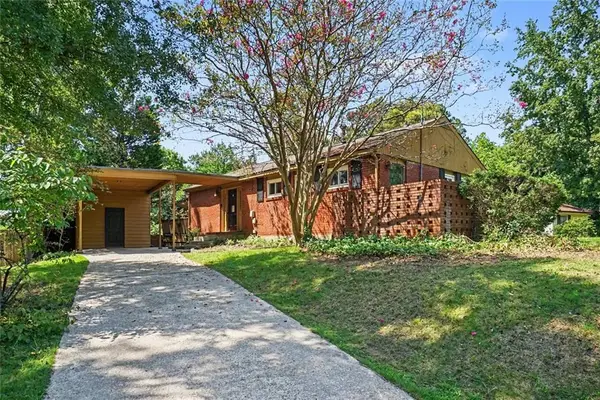 $275,000Active3 beds 1 baths1,176 sq. ft.
5089 Fairmont Road Se, Smyrna, GA 30082
MLS# 7841370Listed by: LOCAL REALTY


Protect your home and budget from life's surprises with an Assurant Home Warranty, backed by a partner that supports you through every step of homeownership. Explore Plans.
© 2026 Better Homes and Gardens Real Estate LLC. An Anywhere Real Estate company. All rights reserved. Better Homes and Gardens® Real Estate is a registered trademark owned by Meredith Operations Corporation, licensed to Better Homes and Gardens Real Estate LLC and used with permission. Better Homes and Gardens Real Estate LLC fully supports the principles of the Fair Housing Act and the Equal Opportunity Act. Listing information is deemed reliable but is not guaranteed accurate.
Each office is independently owned and operated.
Any services or products provided by third parties are not provided by, affiliated with or related to Better Homes and Gardens Real Estate LLC, or its affiliated companies.