
1807 Hidden Springs Walk Se, Smyrna, GA 30082
Local realty services provided by:Better Homes and Gardens Real Estate Metro Brokers
1807 Hidden Springs Walk Se,Smyrna, GA 30082
$574,900
- 4 Beds
- 3 Baths
- 2,251 sq. ft.
- Single family
- Active
Listed by: miguelle millo
Office: vineyard real estate group
MLS#:7782595
Source:FIRSTMLS
Price summary
- Price:$574,900
- Price per sq. ft.:$255.4
- Monthly HOA dues:$33.33
About this home
Now offered at $574,900. 4 bedrooms, 2.5 baths, approximately 2,250 sq ft in Smyrna’s Hidden Springs community. Highlights include an updated kitchen, two-story family room, hardwood floors, spacious primary suite, professionally hardscaped backyard, 2-car garage, and a covered front porch. Plus, the buyer may have the opportunity to join West Smyrna Swim & Tennis Club without the current multi-year waitlist, subject to club approval and membership requirements.
Inside, the home feels open, warm, and easy to live in. The two-story family room brings in tons of natural light and centers around a large stone fireplace. Hardwood floors, crown molding, wainscoting, a formal dining room, and a flexible front room give the main level plenty of character and space to spread out.
The updated kitchen opens directly to the family room and breakfast area and features quartz countertops, a large island, stainless steel appliances, double ovens, a 5-burner gas range, tile backsplash, pendant lighting, and plenty of cabinet space.
Upstairs, the primary suite offers vaulted ceilings, separate closets, and a spacious bath with dual vanity, granite countertops, soaking tub, separate tile shower, frameless glass, and natural light. Three additional bedrooms provide plenty of flexibility for family, guests, an office, or hobbies.
Out back, the professionally landscaped and hardscaped yard feels like an extension of the home. Enjoy a stone patio, terraced retaining walls, mature landscaping, a fenced yard, and a wooded backdrop with room to grill, entertain, or simply unwind.
And the location is hard to beat. Walk to King Springs Elementary and Rhyne Park, with tennis courts, baseball fields, and green space nearby. You’re also minutes from Rev Coffee, Smyrna Market Village, Tolleson Park, the Silver Comet Trail, The Battery, South Cobb Drive, and I-285.
Established neighborhood. Updated interior. Great outdoor space. Walkable Smyrna location....
Contact an agent
Home facts
- Year built:1999
- Subdivision & Development:Hidden Springs
- Listing ID #:7782595
- Updated:September 08, 2026 at 01:38 PM
Rooms and interior
- Bedrooms:4
- Total bathrooms:3
- Full bathrooms:2
- Half bathrooms:1
- Flooring:Carpet
- Dining Description:Dining L, Separate Dining Room
- Bathrooms Description:Double Vanity, Separate Tub/Shower, Soaking Tub, Vaulted Ceiling(s)
- Kitchen Description:Breakfast Bar, Breakfast Room, Cabinets White, Dishwasher, Disposal, Eat-in Kitchen, Electric Oven, Gas Range, Kitchen Island, Microwave, Pantry, Range Hood, Refrigerator, Stone Counters
- Bedroom Description:Oversized Master
- Living area:2,251 sq. ft.
Heating and cooling
- Cooling:Central Air
- Heating:Central
- Central air:Yes
Structure and exterior
- Roof:Composition
- Year built:1999
- Building area:2,251 sq. ft.
- Lot area:0.18 Acres
- Lot Features:Back Yard, Cul-De-Sac, Front Yard, Landscaped
- Architectural Style:Traditional
- Construction Materials:Brick Veneer, HardiPlank Type
- Exterior Features:Front Porch, Garden, Private Yard, Rain Gutters
- Levels:2 Story
Schools
- High school:Campbell
- Middle school:Griffin
- Elementary school:King Springs
Utilities
- Water:Public, Water Available
- Sewer:Public Sewer, Sewer Available
Finances and disclosures
- Price:$574,900
- Price per sq. ft.:$255.4
- Tax amount:$4,967 (2025)
Features and amenities
- Laundry features:In Hall, Upper Level
- Amenities:Entrance Foyer, Gas Water Heater, High Ceilings 10 ft Main, High Ceilings 9 ft Upper, High Speed Internet, His and Hers Closets, Walk-In Closet(s)
Parking
- Total parking spaces:2
- Parking description:Driveway, Garage, Garage Faces Front
- Garage spaces:2
 Listings identified with the FMLS IDX logo come from FMLS and are held by brokerage firms other than the owner of this website. The listing brokerage is identified in any listing details. Information is deemed reliable but is not guaranteed. If you believe any FMLS listing contains material that infringes your copyrighted work please click here (https://www.fmls.com/dmca) to review our DMCA policy and learn how to submit a takedown request. ©2026 First Multiple Listing Service, Inc.
New listings near 1807 Hidden Springs Walk Se
- Coming Soon
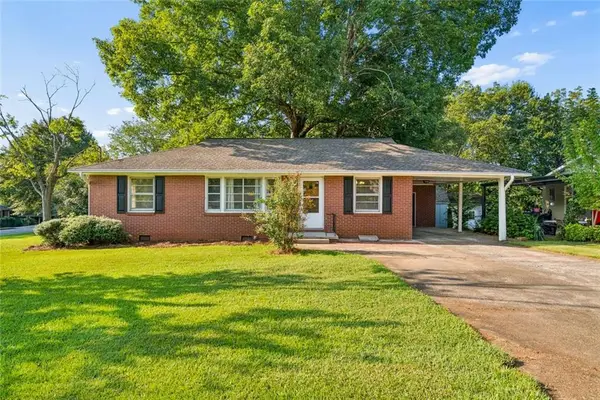 $310,000Coming Soon3 beds 1 baths1,176 sq. ft.
640 Kennesaw Drive Se, Smyrna, GA 30080
MLS# 7833893Listed by: DUFFY REALTY OF ATLANTA - Coming Soon
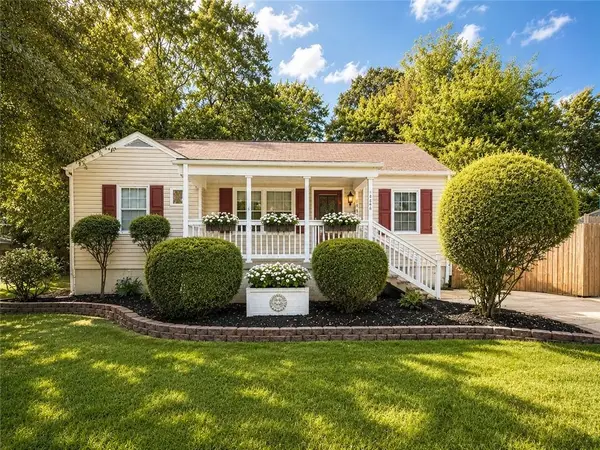 $315,000Coming Soon2 beds 2 baths974 sq. ft.
2966 Emory Road Se, Smyrna, GA 30080
MLS# 7796312Listed by: ATLANTA FINE HOMES SOTHEBY'S INTERNATIONAL - Coming Soon
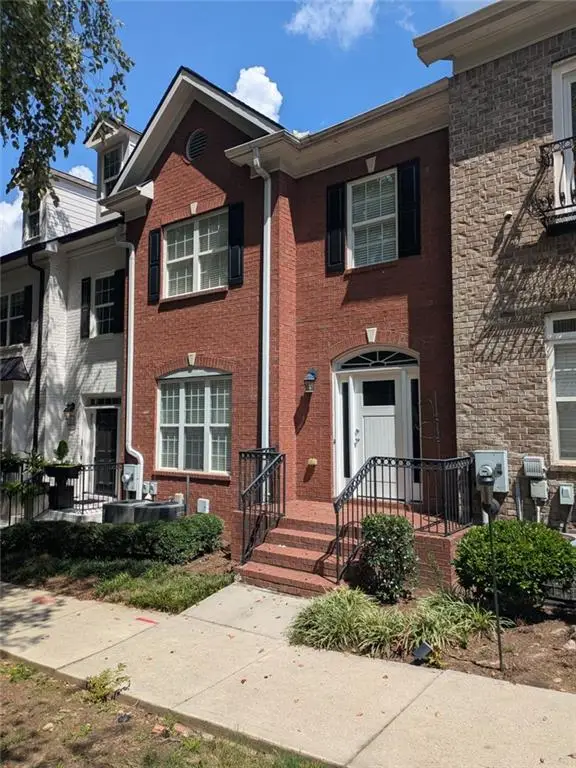 $439,900Coming Soon3 beds 4 baths2,756 sq. ft.
316 Holbrook Road, Smyrna, GA 30082
MLS# 7827156Listed by: BERKSHIRE HATHAWAY HOMESERVICES GEORGIA PROPERTIES - Coming Soon
 $439,900Coming Soon3 beds 4 baths2,756 sq. ft.
316 Holbrook Road, Smyrna, GA 30082
MLS# 10832721Listed by: BHHS Georgia Properties - Coming Soon
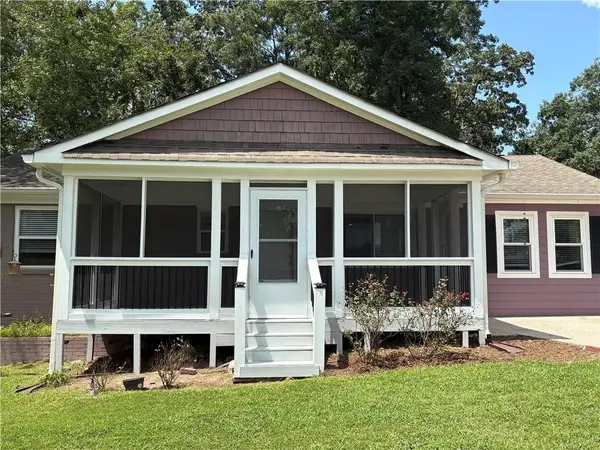 $304,900Coming Soon3 beds 1 baths875 sq. ft.
2890 Sherwood Road Se, Smyrna, GA 30082
MLS# 7826895Listed by: EASTSIDE REALTY GROUP, LLC - Coming Soon
 $769,000Coming Soon5 beds 4 baths3,430 sq. ft.
2223 Austin Lake Drive Se, Smyrna, GA 30082
MLS# 7822453Listed by: KMI REALTY - Coming Soon
 $400,000Coming Soon4 beds 3 baths1,421 sq. ft.
3235 Woodview Drive Se, Smyrna, GA 30082
MLS# 7336331Listed by: MARK SPAIN REAL ESTATE - New
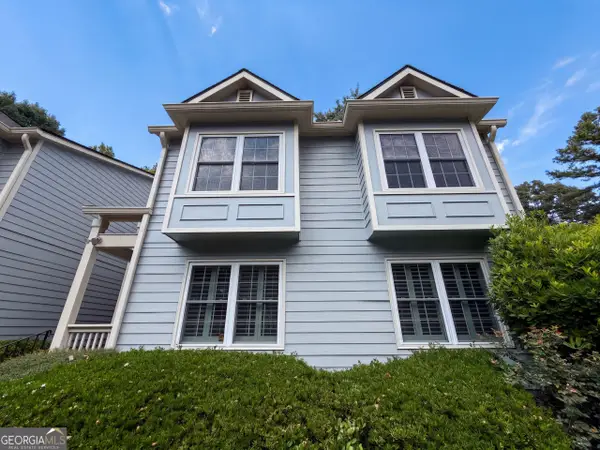 $227,000Active2 beds 2 baths1,436 sq. ft.
18 Springhedge Court Se, Smyrna, GA 30080
MLS# 10841287Listed by: Opendoor Brokerage - New
 $624,900Active3 beds 2 baths
4670 Windsor Drive Sw, Smyrna, GA 30082
MLS# 10841053Listed by: Ken Lucas Realty - New
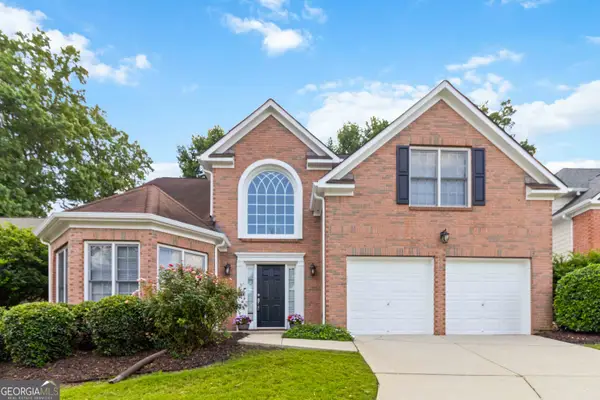 $560,000Active5 beds 4 baths2,883 sq. ft.
3327 Hidden Trail Road Se, Smyrna, GA 30082
MLS# 10840841Listed by: Virtual Properties Realty.Net


Protect your home and budget from life's surprises with an Assurant Home Warranty, backed by a partner that supports you through every step of homeownership. Explore Plans.
© 2026 Better Homes and Gardens Real Estate LLC. An Anywhere Real Estate company. All rights reserved. Better Homes and Gardens® Real Estate is a registered trademark owned by Meredith Operations Corporation, licensed to Better Homes and Gardens Real Estate LLC and used with permission. Better Homes and Gardens Real Estate LLC fully supports the principles of the Fair Housing Act and the Equal Opportunity Act. Listing information is deemed reliable but is not guaranteed accurate.
Each office is independently owned and operated.
Any services or products provided by third parties are not provided by, affiliated with or related to Better Homes and Gardens Real Estate LLC, or its affiliated companies.