
2890 Sherwood Road Se, Smyrna, GA 30082
Local realty services provided by:Better Homes and Gardens Real Estate Metro Brokers
2890 Sherwood Road Se,Smyrna, GA 30082
$304,900
- 3 Beds
- 1 Baths
- 1,000 sq. ft.
- Single family
- Pending
Listed by: roger whitesell
Office: eastside realty group, llc.
MLS#:7826895
Source:FIRSTMLS
Price summary
- Price:$304,900
- Price per sq. ft.:$304.9
About this home
Welcome home to Smyrna! This charming and beautifully maintained 3-bedroom 1- bath ranch offers the perfect combination of comfort, convenience, and value in the desirable Concord Estates community. From the inviting screened front porch to the spacious interior and private fenced backyard, this home is ready for its next chapter. The renovated kitchen, finished family room, and flexible living spaces make it easy to envision yourself living, entertaining, and making memories here. If you've been waiting for an affordable Smyrna home with character and opportunity, this is one you won't want to miss—schedule your showing today! Seller will consider assisting buyer in buying down their mortgage if using preferred mortgage Cherry Tree Mortgage, LLC.
Contact an agent
Home facts
- Year built:1958
- Subdivision & Development:Concord Estates
- Listing ID #:7826895
- Updated:October 23, 2026 at 07:53 AM
Rooms and interior
- Bedrooms:3
- Total bathrooms:1
- Full bathrooms:1
- Bathrooms Description:Tub/Shower Combo
- Kitchen Description:Dishwasher, Disposal, Gas Range, Refrigerator, View to Family Room
- Living area:1,000 sq. ft.
Heating and cooling
- Cooling:Ceiling Fan(s), Central Air
- Heating:Central
- Central air:Yes
Structure and exterior
- Roof:Composition
- Year built:1958
- Building area:1,000 sq. ft.
- Lot area:0.26 Acres
- Lot Features:Back Yard, Front Yard, Landscaped, Level
- Architectural Style:Ranch
- Construction Materials:Brick 3 Sides, Cement Siding
- Exterior Features:Front Porch, Rain Gutters, Screened, Storage
- Levels:1 Story
Schools
- High school:Campbell
- Middle school:Griffin
- Elementary school:King Springs
Utilities
- Water:Public, Water Available
- Sewer:Public Sewer, Sewer Available
Finances and disclosures
- Price:$304,900
- Price per sq. ft.:$304.9
- Tax amount:$2,353 (2025)
Features and amenities
- Laundry features:In Garage
- Amenities:Disappearing Attic Stairs, Gas Water Heater
Parking
- Total parking spaces:2
- Parking description:1 Carport Space(s), Carport, Covered
- Carport spaces:1
 Listings identified with the FMLS IDX logo come from FMLS and are held by brokerage firms other than the owner of this website. The listing brokerage is identified in any listing details. Information is deemed reliable but is not guaranteed. If you believe any FMLS listing contains material that infringes your copyrighted work please click here (https://www.fmls.com/dmca) to review our DMCA policy and learn how to submit a takedown request. ©2026 First Multiple Listing Service, Inc.
New listings near 2890 Sherwood Road Se
- Coming Soon
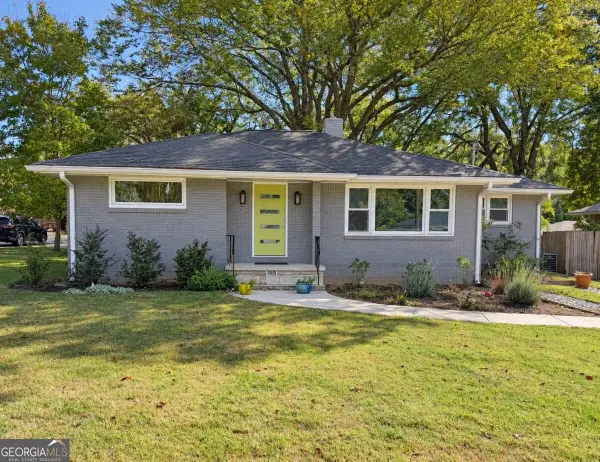 $550,000Coming Soon3 beds 3 baths1,807 sq. ft.
3350 Concord Circle Se, Smyrna, GA 30080
MLS# 10876851Listed by: Keller Williams Realty - Coming Soon
 $875,000Coming Soon6 beds 5 baths3,435 sq. ft.
956 Sharon Circle Se, Smyrna, GA 30080
MLS# 7856034Listed by: KELLER WILLIAMS REALTY CITYSIDE - Coming Soon
 $875,000Coming Soon6 beds 5 baths3,435 sq. ft.
956 Sharon Circle Se, Smyrna, GA 30080
MLS# 10876388Listed by: Keller Williams Realty Cityside - Coming Soon
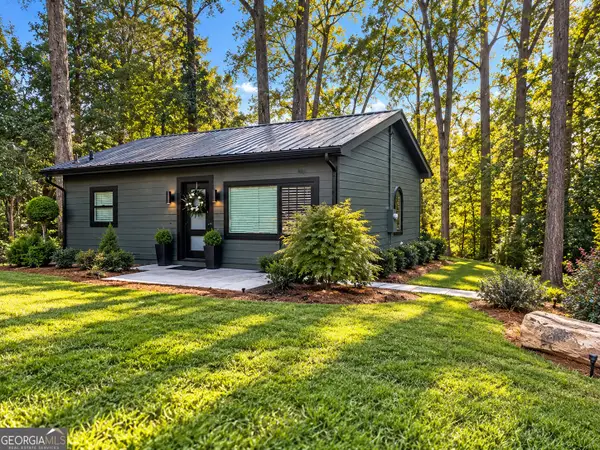 $315,000Coming Soon1 beds 1 baths725 sq. ft.
2940 Mann Street, Smyrna, GA 30080
MLS# 10876366Listed by: RE/MAX Advantage - Coming Soon
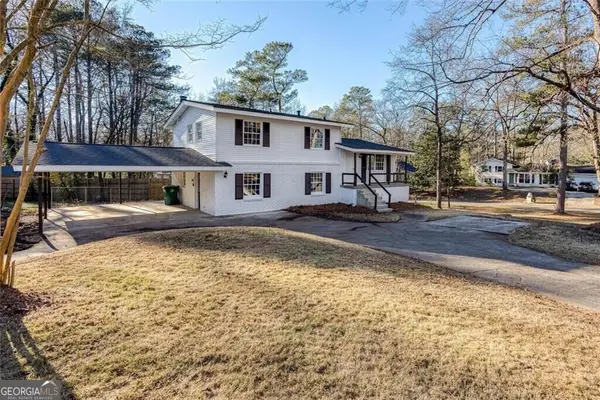 $405,000Coming Soon4 beds 2 baths2,016 sq. ft.
2670 Old Concord Road Se, Smyrna, GA 30082
MLS# 10868439Listed by: Keller Williams Realty Atlanta North - Coming Soon
 $405,000Coming Soon4 beds 2 baths2,016 sq. ft.
2670 Old Concord Road Se, Smyrna, GA 30082
MLS# 7848567Listed by: KELLER WILLIAMS REALTY ATL NORTH - Coming Soon
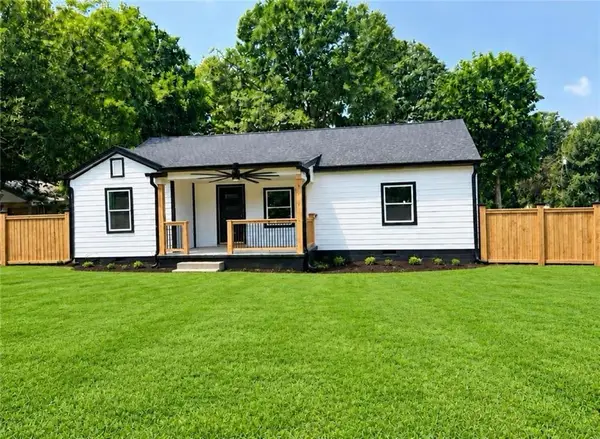 $525,000Coming Soon4 beds 2 baths1,336 sq. ft.
1948 Benson Avenue Se, Smyrna, GA 30080
MLS# 7849063Listed by: HOMESMART - Coming Soon
 $400,000Coming Soon4 beds 3 baths1,421 sq. ft.
3235 Woodview Drive Se, Smyrna, GA 30082
MLS# 7336331Listed by: MARK SPAIN REAL ESTATE - New
 $2,178,000Active4 beds 5 baths
2753 Bell Drive Se, Smyrna, GA 30080
MLS# 10877689Listed by: Keller Williams Realty Atl. Partners - New
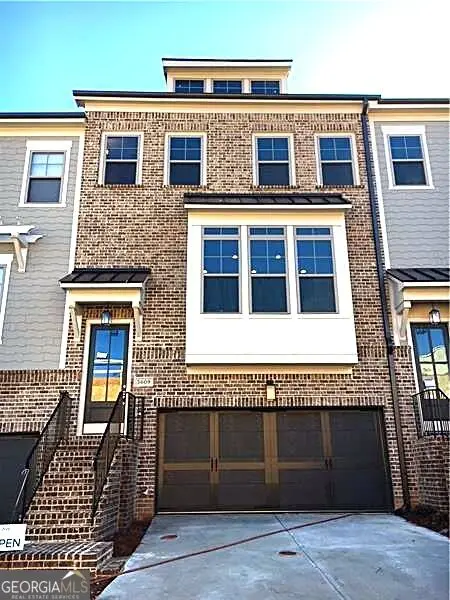 $639,990Active3 beds 4 baths1,864 sq. ft.
3609 Hester Avenue Se, Smyrna, GA 30080
MLS# 10877325Listed by: Virtual Properties Realty.com


Protect your home and budget from life's surprises with an Assurant Home Warranty, backed by a partner that supports you through every step of homeownership. Explore Plans.
© 2026 Better Homes and Gardens Real Estate LLC. An Anywhere Real Estate company. All rights reserved. Better Homes and Gardens® Real Estate is a registered trademark owned by Meredith Operations Corporation, licensed to Better Homes and Gardens Real Estate LLC and used with permission. Better Homes and Gardens Real Estate LLC fully supports the principles of the Fair Housing Act and the Equal Opportunity Act. Listing information is deemed reliable but is not guaranteed accurate.
Each office is independently owned and operated.
Any services or products provided by third parties are not provided by, affiliated with or related to Better Homes and Gardens Real Estate LLC, or its affiliated companies.