
1958 Tristan Drive, Smyrna, GA 30080
Local realty services provided by:Better Homes and Gardens Real Estate Metro Brokers
1958 Tristan Drive,Smyrna, GA 30080
$735,000
- 4 Beds
- 3 Baths
- 3,680 sq. ft.
- Single family
- Active
Listed by: alice maclellan
Office: keller williams realty atlanta north
MLS#:10771078
Source:METROMLS
Price summary
- Price:$735,000
- Price per sq. ft.:$199.73
- Monthly HOA dues:$41.67
About this home
Welcome to a retreat that feels far away from the big city- even though you are about 15 minutes to Downtown! Upon entering this home you are greeted with a two-story foyer leading into an open, entertaining space for your two story living room. This extends through to the eat in kitchen with a bar, an island, and a breakfast nook to watch the peace of the outdoors (including your creek) flow by. The home boasts natural night that permeates through the whole downstairs and into your dining room. Throughout the home, you are met with classic touches such as crown molding, built-in shelves, built in wine storage, and natural beauty. The primary ensuite is flanked by an open and bright sunroom on one side and the bathroom suite on the other. The bathroom includes a Jacuzzi tub, his and hers sinks, toilet closet, oversized tile shower and his and hers closets! Upstairs, there are 3 well sized bedrooms and a full bathroom- with more built in storage and compartments showcased. The home also includes a large, mostly unfinished, (besides a workout room and workshop) basement. It is stubbed and ready to be personalized with your touches as there is an exterior entry- and ceilings that are currently almost 20ft high. Finally, one of the biggest highlights of the home is what awaits you outside. There are meticulously landscaped gardens on all sides of the home. The back yard has a creek bed with a small creek that quietly flows through. There is a personal bridge for you to cross the creek and go sit in your chairs by the gazebo and enjoy being amongst nature. This is a swim and tennis community that includes a pool, a clubhouse, children's playground and tennis/pickleball courts. This house is a gem and hard to find so close to the city....
Contact an agent
Home facts
- Year built:1997
- Subdivision & Development:PACES GREEN
- Listing ID #:10771078
- Updated:August 27, 2026 at 11:04 AM
Rooms and interior
- Bedrooms:4
- Total bathrooms:3
- Full bathrooms:2
- Half bathrooms:1
- Flooring:Carpet, Hardwood, Tile
- Kitchen Description:Breakfast Bar, Breakfast Room, Dishwasher, Disposal, Indoor Grill, Kitchen Island, Microwave, Pantry
- Bedroom Description:Walk-In Closet(s)
- Basement Description:Full
- Living area:3,680 sq. ft.
Heating and cooling
- Cooling:Central Air
- Heating:Central
- Central air:Yes
Structure and exterior
- Roof:Composition
- Year built:1997
- Building area:3,680 sq. ft.
- Lot area:0.22 Acres
- Lot Features:Private
- Architectural Style:Traditional
- Construction Materials:Brick
- Exterior Features:Garden, Gas Grill
- Levels:3+ Story
Schools
- High school:Campbell
- Middle school:Campbell
- Elementary school:Nickajack
Utilities
- Water:Public, Water Available
- Sewer:Public Sewer, Sewer Available
Finances and disclosures
- Price:$735,000
- Price per sq. ft.:$199.73
- Tax amount:$1,601 (2025)
Features and amenities
- Appliances:Dishwasher, Disposal, Dryer, Electric Water Heater, Microwave, Washer
- Laundry features:Dryer, In Hall, Washer
- Amenities:Bookcases, Electric Water Heater, Wet Bar
Parking
- Total parking spaces:4
- Parking description:Attached, Garage
- Garage:Yes
 2026 Georgia MLS. All rights reserved. Information Deem Reliable But Not Guaranteed August 27, 2026
New listings near 1958 Tristan Drive
- Coming Soon
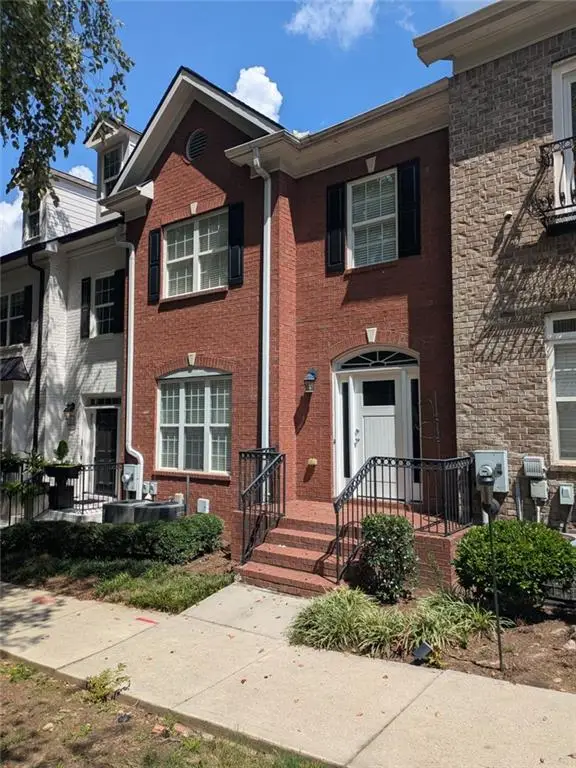 $439,900Coming Soon3 beds 4 baths2,756 sq. ft.
316 Holbrook Road, Smyrna, GA 30082
MLS# 7827156Listed by: BERKSHIRE HATHAWAY HOMESERVICES GEORGIA PROPERTIES - Coming Soon
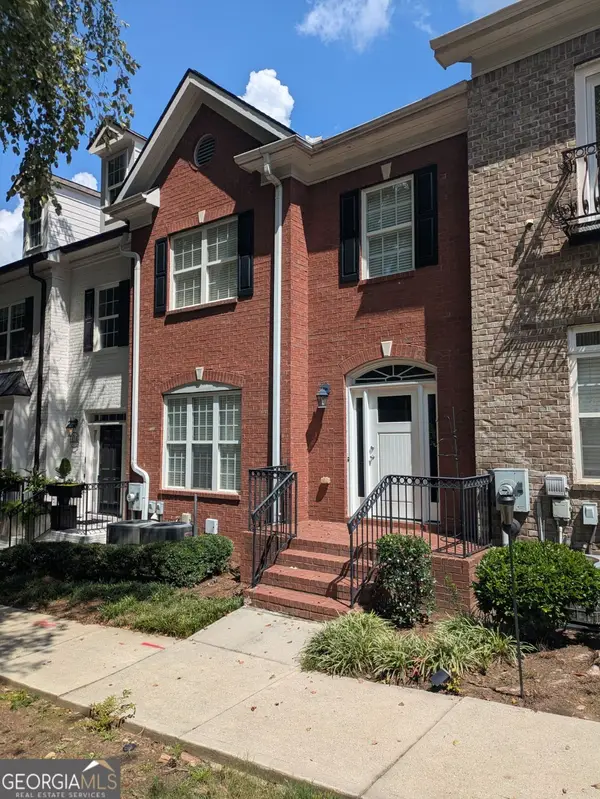 $439,900Coming Soon3 beds 4 baths2,756 sq. ft.
316 Holbrook Road, Smyrna, GA 30082
MLS# 10832721Listed by: BHHS Georgia Properties - Coming Soon
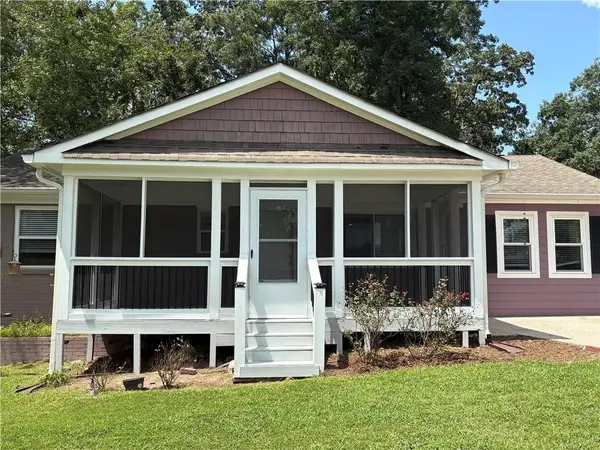 $304,900Coming Soon3 beds 1 baths875 sq. ft.
2890 Sherwood Road Se, Smyrna, GA 30082
MLS# 7826895Listed by: EASTSIDE REALTY GROUP, LLC - Coming Soon
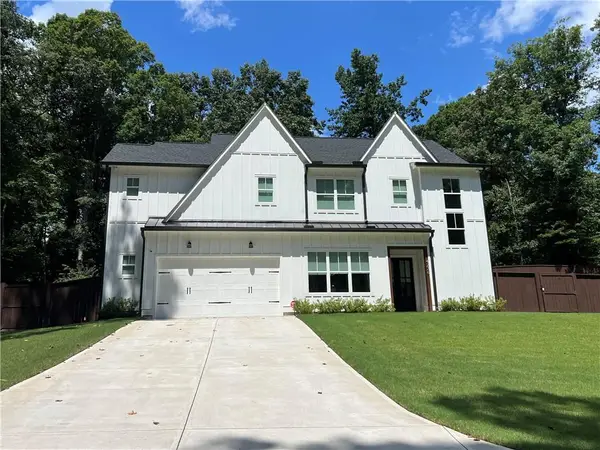 $850,000Coming Soon4 beds 4 baths2,870 sq. ft.
4276 Laurel Brook Drive Se, Smyrna, GA 30082
MLS# 7823510Listed by: KELLER WILLIAMS REALTY PARTNERS - Coming Soon
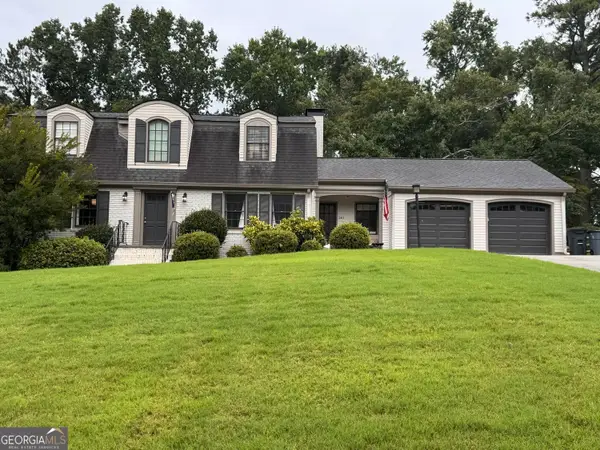 $654,900Coming Soon5 beds 4 baths4,214 sq. ft.
241 Angla Drive Se, Smyrna, GA 30082
MLS# 10830988Listed by: Hester Group, REALTORS - Coming Soon
 $769,000Coming Soon5 beds 4 baths3,430 sq. ft.
2223 Austin Lake Drive Se, Smyrna, GA 30082
MLS# 7822453Listed by: KMI REALTY - Coming Soon
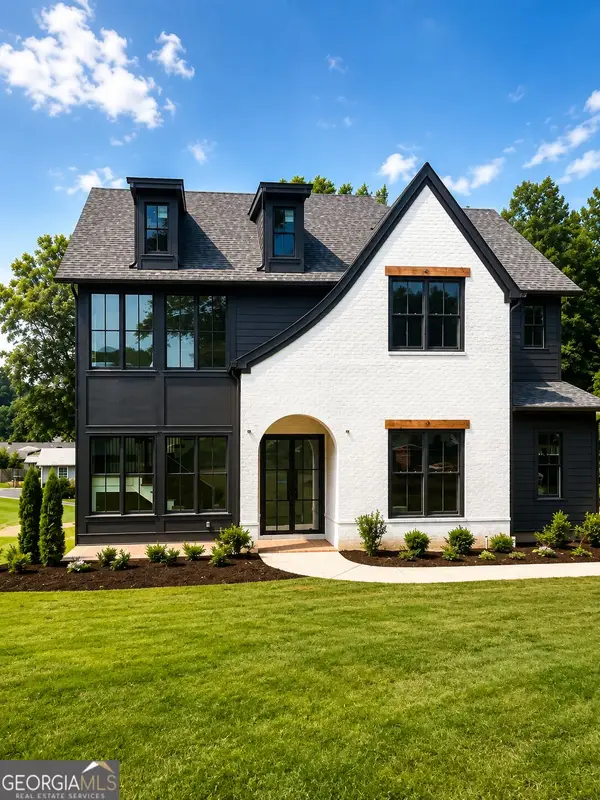 $1,350,000Coming Soon5 beds 5 baths3,474 sq. ft.
880 Austin Drive, Smyrna, GA 30082
MLS# 10824858Listed by: Keller Williams Realty Atlanta North - Coming Soon
 $650,000Coming Soon4 beds 3 baths3,046 sq. ft.
242 Angla Drive Southeast, Smyrna, GA 30082
MLS# 7817671Listed by: MARK SPAIN REAL ESTATE - Coming Soon
 $650,000Coming Soon4 beds 3 baths3,046 sq. ft.
242 Angla Drive Se, Smyrna, GA 30082
MLS# 10821212Listed by: Mark Spain Real Estate - Coming Soon
 $1,350,000Coming Soon5 beds 5 baths4,500 sq. ft.
880 Austin Dr, Smyrna, GA 30082
MLS# 7817127Listed by: KELLER WILLIAMS REALTY ATL NORTH


Protect your home and budget from life's surprises with an Assurant Home Warranty, backed by a partner that supports you through every step of homeownership. Explore Plans.
© 2026 Better Homes and Gardens Real Estate LLC. An Anywhere Real Estate company. All rights reserved. Better Homes and Gardens® Real Estate is a registered trademark owned by Meredith Operations Corporation, licensed to Better Homes and Gardens Real Estate LLC and used with permission. Better Homes and Gardens Real Estate LLC fully supports the principles of the Fair Housing Act and the Equal Opportunity Act. Listing information is deemed reliable but is not guaranteed accurate.
Each office is independently owned and operated.
Any services or products provided by third parties are not provided by, affiliated with or related to Better Homes and Gardens Real Estate LLC, or its affiliated companies.