
1975 Cooper Lake Road Se, Smyrna, GA 30080
Local realty services provided by:Better Homes and Gardens Real Estate Metro Brokers
1975 Cooper Lake Road Se,Smyrna, GA 30080
$360,000
- 2 Beds
- 1 Baths
- - sq. ft.
- Single family
- Sold
Listed by: patricia mardis
Office: real south realty
MLS#:10816087
Source:METROMLS
Sorry, we are unable to map this address
Price summary
- Price:$360,000
About this home
Welcome to this charming, 2 bedroom, 1 bath all brick ranch in one of Smyrna's most desirable locations! Inside you'll find beautiful hardwoods throughout and a well designed floor plan featuring an eat in kitchen that's open to the living room, creating a bright and inviting space for everyday living and entertaining. The screened in porch provides the perfect spot to enjoy your morning coffee or unwind at the end of the day. Situated on a .33 acre level lot, the backyard offers plenty of space to entertain, garden, or to expand or add-on in the future. Location is everything, and this home delivers! Walk to local shops, restaurants, and parks. Enjoy being just minutes from Truist Park and Smyrna Market Village. Walk across the street to access the neighborhood trail, which connects to the Silver Comet Trail in just minutes, perfect for biking, walking, running, and enjoying the outdoors. Surrounded by homes ranging from the 700,000s to over 1 million, this property offers incredible potential in a highly sought after area. Whether you're looking for your next home or an investment opportunity, this prime Smyrna location offers endless possibilities and it's an opportunity you won't want to miss!...
Contact an agent
Home facts
- Year built:1953
- Subdivision & Development:Gilmore Heights
- Listing ID #:10816087
- Updated:September 22, 2026 at 06:18 AM
Rooms and interior
- Bedrooms:2
- Total bathrooms:1
- Full bathrooms:1
- Flooring:Hardwood
- Kitchen Description:Breakfast Area, Dishwasher, Oven/Range (Combo), Refrigerator
Heating and cooling
- Cooling:Central Air
- Heating:Electric
- Central air:Yes
Structure and exterior
- Roof:Composition
- Year built:1953
- Lot Features:Level
- Architectural Style:Brick 4 Side
- Construction Materials:Brick
- Exterior Features:Deck/Patio
- Levels:1 Story
Schools
- High school:Campbell
- Middle school:Campbell
- Elementary school:Nickajack
Utilities
- Water:Public
- Sewer:Septic Tank
Finances and disclosures
- Price:$360,000
- Tax amount:$3,292 (2025)
Features and amenities
- Appliances:Dishwasher, Electric Water Heater, Oven/Range (Combo), Refrigerator, Washer
- Laundry features:In Hall, Washer
- Amenities:Electric Water Heater
Parking
- Total parking spaces:3
 2026 Georgia MLS. All rights reserved. Information Deem Reliable But Not Guaranteed September 22, 2026
New listings near 1975 Cooper Lake Road Se
- Coming Soon
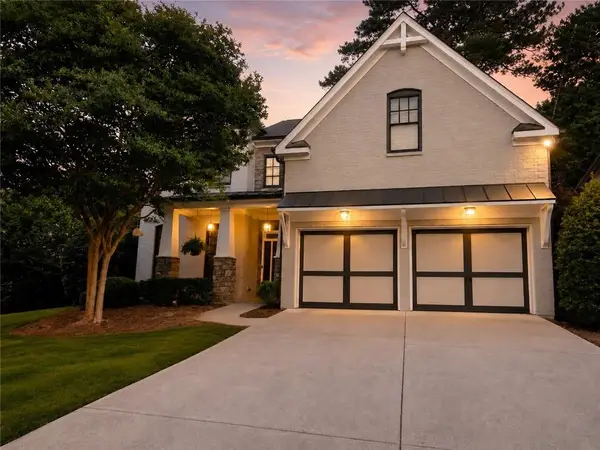 $775,000Coming Soon4 beds 4 baths3,004 sq. ft.
1074 Greenglen Drive Se, Smyrna, GA 30080
MLS# 7831343Listed by: KELLER WILLIAMS REALTY ATL NORTH - Coming Soon
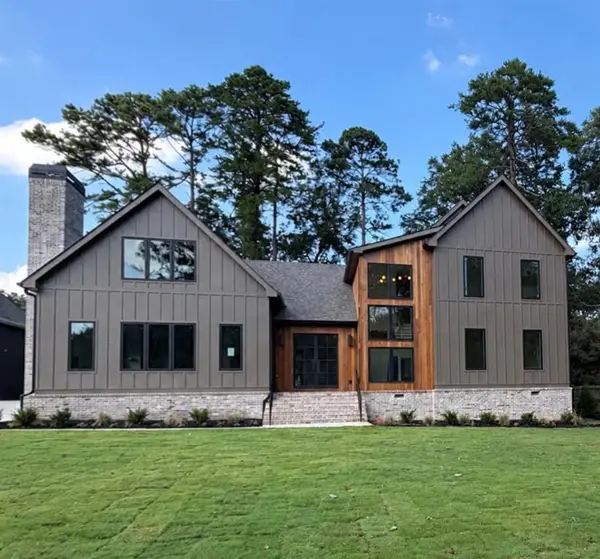 $1,650,000Coming Soon7 beds 7 baths5,000 sq. ft.
1463 Collier Drive Se, Smyrna, GA 30080
MLS# 7840315Listed by: KELLER WILLIAMS REALTY PEACHTREE RD. - Coming Soon
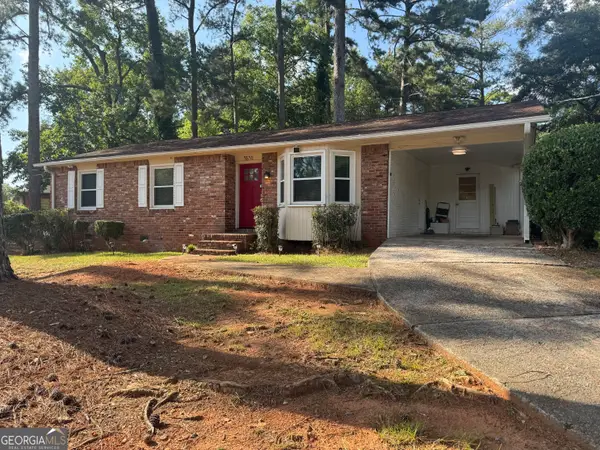 $338,900Coming Soon3 beds 2 baths1,141 sq. ft.
3530 Hurt Road Avenue Se, Smyrna, GA 30082
MLS# 10848439Listed by: Climmons Group Real Estate - Coming Soon
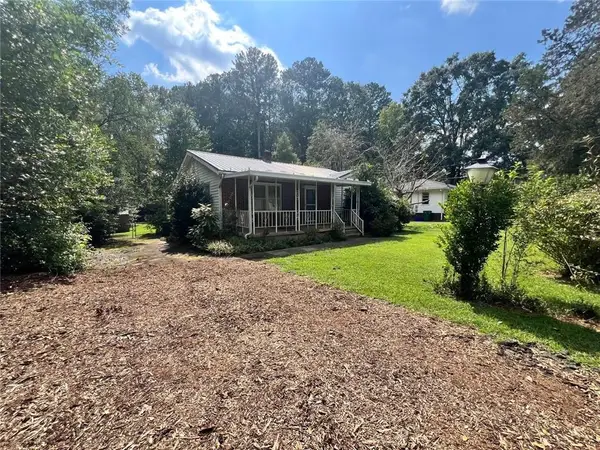 Listed by BHGRE$300,000Coming Soon2 beds 2 baths1,516 sq. ft.
1026 Magbee Drive Se, Smyrna, GA 30080
MLS# 7838469Listed by: BHGRE METRO BROKERS - Coming Soon
 $400,000Coming Soon4 beds 3 baths1,421 sq. ft.
3235 Woodview Drive Se, Smyrna, GA 30082
MLS# 7336331Listed by: MARK SPAIN REAL ESTATE - New
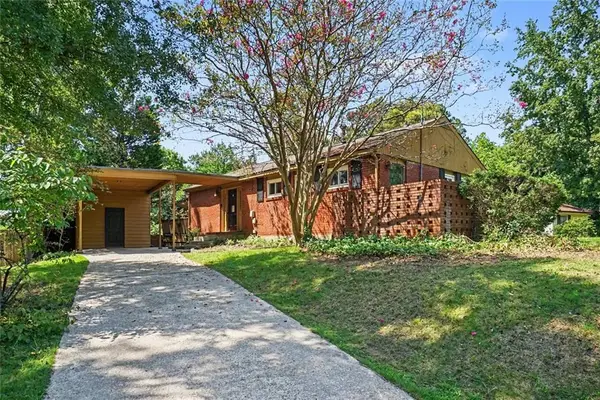 $275,000Active3 beds 1 baths1,176 sq. ft.
5089 Fairmont Road Se, Smyrna, GA 30082
MLS# 7841370Listed by: LOCAL REALTY - New
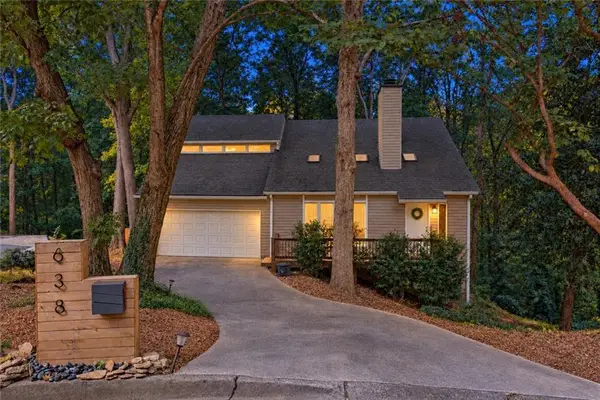 $450,000Active3 beds 3 baths2,474 sq. ft.
638 Green Valley Drive Se, Smyrna, GA 30082
MLS# 7838213Listed by: KELLER WILLIAMS REALTY ATLANTA PARTNERS - New
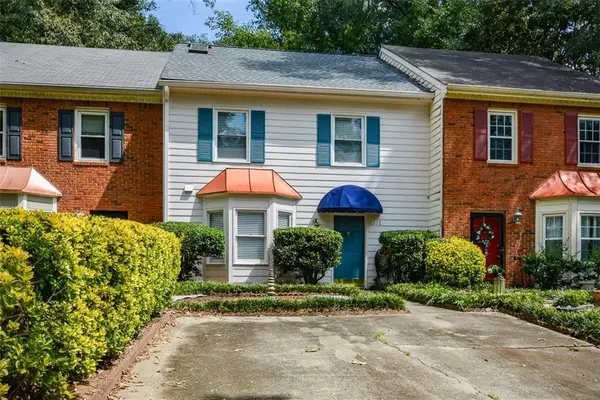 $257,900Active2 beds 2 baths1,452 sq. ft.
1381 Poplar Pointe Se, Smyrna, GA 30082
MLS# 7840485Listed by: MAXIMUM ONE REALTY EXECUTIVES - New
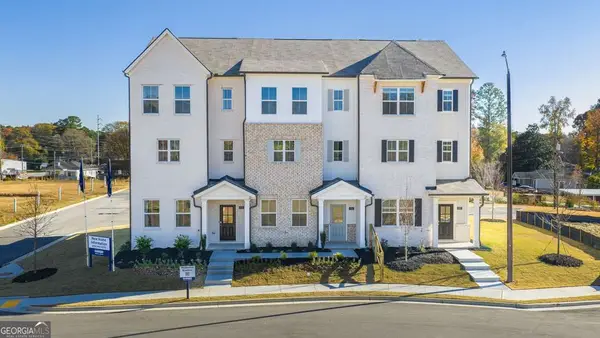 $369,990Active4 beds 4 baths1,977 sq. ft.
6151 Honeybell Alley, Mableton, GA 30126
MLS# 10850325Listed by: D.R. Horton Realty of Georgia, Inc. - New
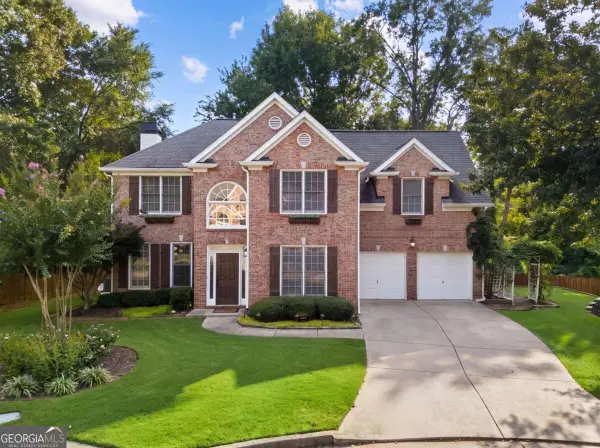 $665,000Active4 beds 3 baths2,636 sq. ft.
4331 Oakdale Vinings Circle Se, Smyrna, GA 30080
MLS# 10850128Listed by: Engel & Völkers Atlanta


Protect your home and budget from life's surprises with an Assurant Home Warranty, backed by a partner that supports you through every step of homeownership. Explore Plans.
© 2026 Better Homes and Gardens Real Estate LLC. An Anywhere Real Estate company. All rights reserved. Better Homes and Gardens® Real Estate is a registered trademark owned by Meredith Operations Corporation, licensed to Better Homes and Gardens Real Estate LLC and used with permission. Better Homes and Gardens Real Estate LLC fully supports the principles of the Fair Housing Act and the Equal Opportunity Act. Listing information is deemed reliable but is not guaranteed accurate.
Each office is independently owned and operated.
Any services or products provided by third parties are not provided by, affiliated with or related to Better Homes and Gardens Real Estate LLC, or its affiliated companies.