
2252 Parkwood Place Court Se, Smyrna, GA 30080
Local realty services provided by:Better Homes and Gardens Real Estate Metro Brokers
2252 Parkwood Place Court Se,Smyrna, GA 30080
$1,150,000
- 6 Beds
- 6 Baths
- 6,089 sq. ft.
- Single family
- Active
Listed by: janice overbeck, tanner thomson
Office: keller williams realty atl north
MLS#:7794658
Source:FIRSTMLS
Price summary
- Price:$1,150,000
- Price per sq. ft.:$188.87
- Monthly HOA dues:$83.33
About this home
Luxury, convenience, and exceptional design come together in this remarkable four-sided brick residence, ideally situated in one of the Vinings-Smyrna area's most exclusive communities. Offering an incredible combination of refined living spaces, thoughtful custom upgrades, and a location just minutes from everything Atlanta has to offer, this is a home that truly stands apart. Designed with entertaining in mind, the main level features expansive gathering spaces that transition effortlessly from one room to the next. The spacious dining room is perfect for hosting holiday celebrations and dinner parties, while the elegant sitting room offers endless flexibility as a music room, formal living area, or additional entertaining space. At the center of it all is a beautifully appointed chef's kitchen featuring premium appliances, custom cabinetry, an oversized island, and a generous butler's pantry that keeps everything organized behind the scenes. The adjoining family room is warm and inviting with a statement fireplace and direct access to a private Trex deck through recently installed Paco doors, creating the perfect setting for morning coffee, outdoor dining, or relaxing with peaceful wooded views. Working from home has never been easier thanks to the impressive executive office on the main level. Rich cherry wood craftsmanship, custom built-ins, coffered ceilings, and cleverly concealed storage create a workspace that is both functional and unforgettable. One of the home's most unique features is its commercial-grade elevator, providing access to all five levels—including the garage, main living areas, upper floor, terrace level, and attic—making everyday living effortless while adding incredible long-term convenience. Upstairs, the primary suite offers a true escape from the day. Nearly 800 square feet in size, this private retreat features a fireside sitting area beneath dramatic beamed ceilings, a luxurious spa bath with a soaking tub and oversized double shower, dual vanities, an expansive custom closet, and a private balcony where you'll enjoy stunning panoramic views of the Downtown Atlanta skyline and unforgettable evening sunsets. Each of the additional bedrooms includes its own private en-suite bath and walk-in closet, providing exceptional comfort for family members and overnight guests alike. The finished terrace level offers incredible versatility with a full second kitchen, built-in refrigerator, spacious recreation room, renovated Jack-and-Jill bathroom, and abundant room for entertaining, multigenerational living, a home gym, media room, or guest accommodations. Located in a quiet cul-de-sac within a boutique neighborhood where opportunities are few and far between, this home combines privacy with unbeatable accessibility. Enjoy being just minutes from Vinings, The Battery, Truist Park, Buckhead, premier shopping and dining, major interstates, and Hartsfield-Jackson International Airport. From its skyline views and exceptional craftsmanship to its rare elevator and thoughtfully designed living spaces, this home offers a lifestyle that is as functional as it is luxurious. Don't miss the opportunity to make this extraordinary property your next home!...
Contact an agent
Home facts
- Year built:2005
- Subdivision & Development:Parkwood Place
- Listing ID #:7794658
- Updated:August 24, 2026 at 01:47 AM
Rooms and interior
- Bedrooms:6
- Total bathrooms:6
- Full bathrooms:6
- Flooring:Carpet, Hardwood
- Dining Description:Butlers Pantry, Separate Dining Room
- Bathrooms Description:Double Vanity, Separate His/Hers, Separate Tub/Shower, Vaulted Ceiling(s)
- Kitchen Description:Breakfast Bar, Breakfast Room, Cabinets Stain, Dishwasher, Eat-in Kitchen, Gas Oven, Kitchen Island, Microwave, Pantry Walk-In, Range Hood, Second Kitchen, Stone Counters, View to Family Room, Wine Rack
- Bedroom Description:Oversized Master, Sitting Room
- Basement Description:Daylight, Finished, Finished Bath, Interior Entry
- Living area:6,089 sq. ft.
Heating and cooling
- Cooling:Ceiling Fan(s), Central Air
- Heating:Central, Forced Air, Natural Gas
- Central air:Yes
Structure and exterior
- Roof:Composition
- Year built:2005
- Building area:6,089 sq. ft.
- Lot area:0.23 Acres
- Lot Features:Back Yard, Cul-De-Sac, Front Yard, Level, Private
- Architectural Style:European, Traditional
- Construction Materials:Stone
- Exterior Features:Balcony, Deck, Front Porch, Rear Porch
- Levels:3+ Story
Schools
- High school:Campbell
- Middle school:Campbell
- Elementary school:Nickajack
Utilities
- Water:Public
- Sewer:Public Sewer
Finances and disclosures
- Price:$1,150,000
- Price per sq. ft.:$188.87
- Tax amount:$3,387 (2025)
Features and amenities
- Appliances:Intercom, Satellite Dish
- Laundry features:Laundry Room, Upper Level
- Amenities:Beamed Ceilings, Bookcases, Cathedral Ceiling(s), Coffered Ceiling(s), Elevator, Entrance Foyer, Walk-In Closet(s), Wet Bar
Parking
- Total parking spaces:3
- Parking description:Attached, Electric Vehicle Charging Station(s), Garage, Garage Door Opener, Garage Faces Side
- Garage spaces:3
 Listings identified with the FMLS IDX logo come from FMLS and are held by brokerage firms other than the owner of this website. The listing brokerage is identified in any listing details. Information is deemed reliable but is not guaranteed. If you believe any FMLS listing contains material that infringes your copyrighted work please click here (https://www.fmls.com/dmca) to review our DMCA policy and learn how to submit a takedown request. ©2026 First Multiple Listing Service, Inc.
New listings near 2252 Parkwood Place Court Se
- Coming Soon
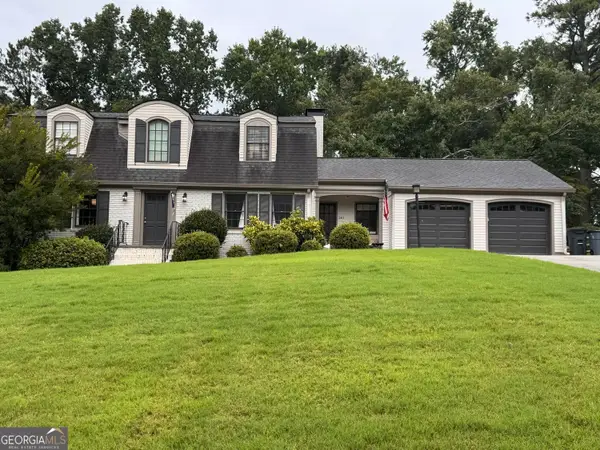 $654,900Coming Soon5 beds 4 baths4,214 sq. ft.
241 Angla Drive Se, Smyrna, GA 30082
MLS# 10830988Listed by: Hester Group, REALTORS - Coming Soon
 $769,000Coming Soon5 beds 4 baths3,430 sq. ft.
2223 Austin Lake Drive Se, Smyrna, GA 30082
MLS# 7822453Listed by: KMI REALTY - Coming Soon
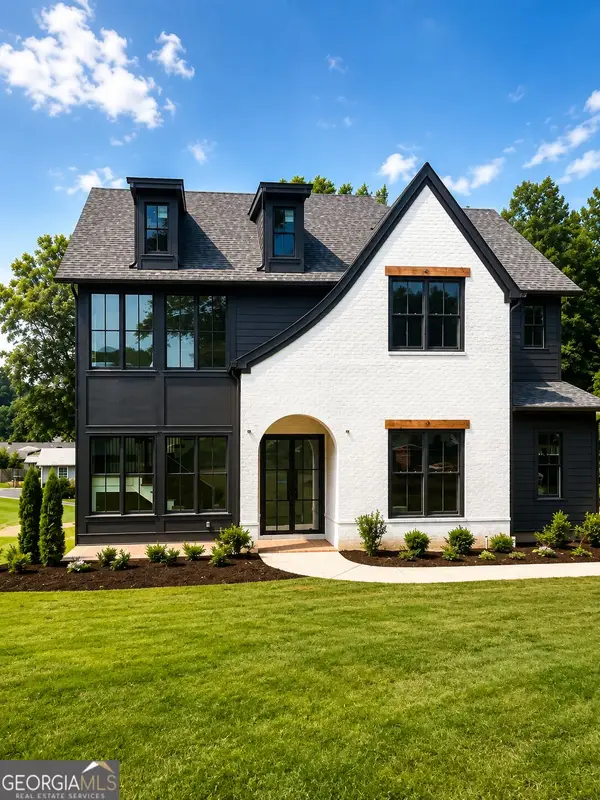 $1,350,000Coming Soon5 beds 5 baths3,474 sq. ft.
880 Austin Drive, Smyrna, GA 30082
MLS# 10824858Listed by: Keller Williams Realty Atlanta North - Coming Soon
 $650,000Coming Soon4 beds 3 baths3,046 sq. ft.
242 Angla Drive Southeast, Smyrna, GA 30082
MLS# 7817671Listed by: MARK SPAIN REAL ESTATE - Coming Soon
 $650,000Coming Soon4 beds 3 baths3,046 sq. ft.
242 Angla Drive Se, Smyrna, GA 30082
MLS# 10821212Listed by: Mark Spain Real Estate - Coming Soon
 $1,350,000Coming Soon5 beds 5 baths4,500 sq. ft.
880 Austin Dr, Smyrna, GA 30082
MLS# 7817127Listed by: KELLER WILLIAMS REALTY ATL NORTH - Coming Soon
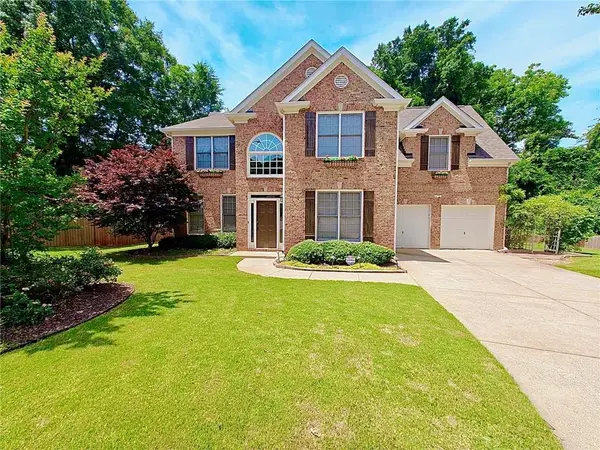 $675,000Coming Soon4 beds 3 baths2,636 sq. ft.
4331 Oakdale Vinings Circle Se, Smyrna, GA 30080
MLS# 7813231Listed by: ENGEL & VOLKERS ATLANTA - Coming Soon
 $675,000Coming Soon4 beds 3 baths2,636 sq. ft.
4331 Oakdale Vinings Circle Se, Smyrna, GA 30080
MLS# 10815803Listed by: Engel & Völkers Atlanta - Coming Soon
 $400,000Coming Soon4 beds 3 baths1,421 sq. ft.
3235 Woodview Drive Se, Smyrna, GA 30082
MLS# 7336331Listed by: MARK SPAIN REAL ESTATE - New
 $403,156Active3 beds 4 baths1,824 sq. ft.
4827 Floydwood Lane, Mableton, GA 30126
MLS# 7826032Listed by: TRATON HOMES REALTY, INC.


Protect your home and budget from life's surprises with an Assurant Home Warranty, backed by a partner that supports you through every step of homeownership. Explore Plans.
© 2026 Better Homes and Gardens Real Estate LLC. An Anywhere Real Estate company. All rights reserved. Better Homes and Gardens® Real Estate is a registered trademark owned by Meredith Operations Corporation, licensed to Better Homes and Gardens Real Estate LLC and used with permission. Better Homes and Gardens Real Estate LLC fully supports the principles of the Fair Housing Act and the Equal Opportunity Act. Listing information is deemed reliable but is not guaranteed accurate.
Each office is independently owned and operated.
Any services or products provided by third parties are not provided by, affiliated with or related to Better Homes and Gardens Real Estate LLC, or its affiliated companies.